
6155 Oakmont Landing SECaledonia Township, MI 49302
Mortgage Calculator
Monthly Payment (Est.)
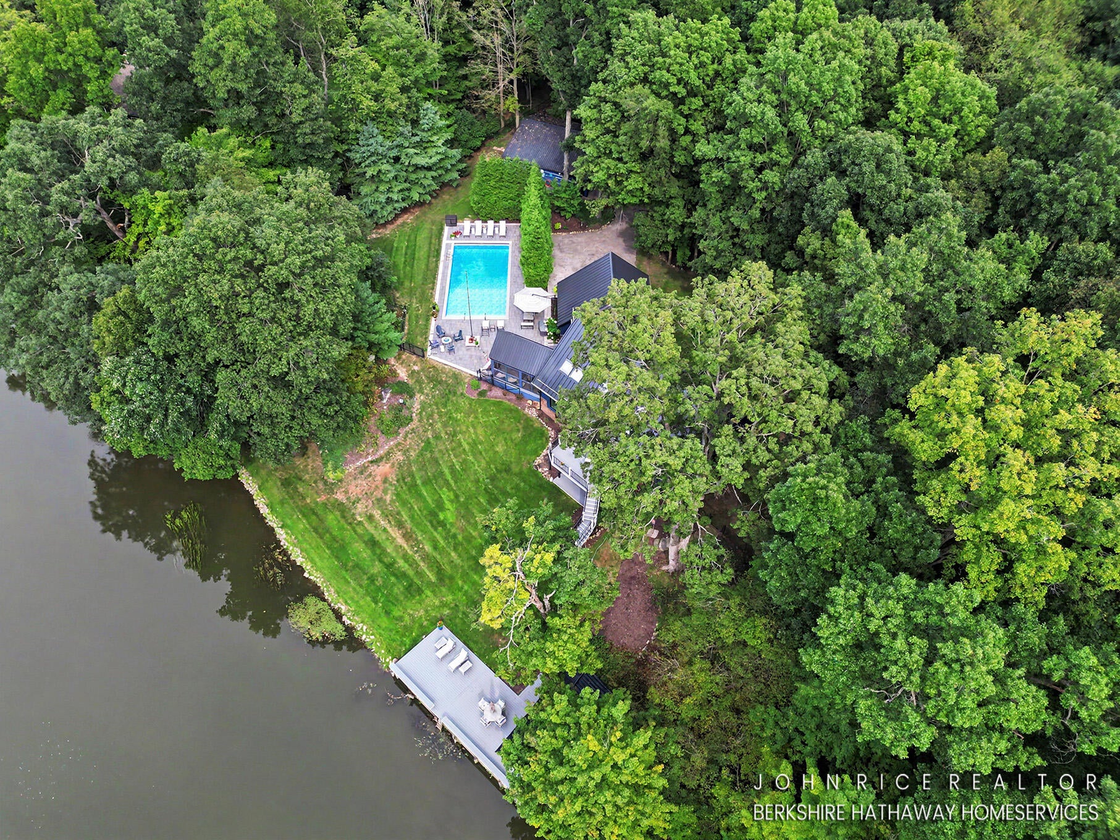
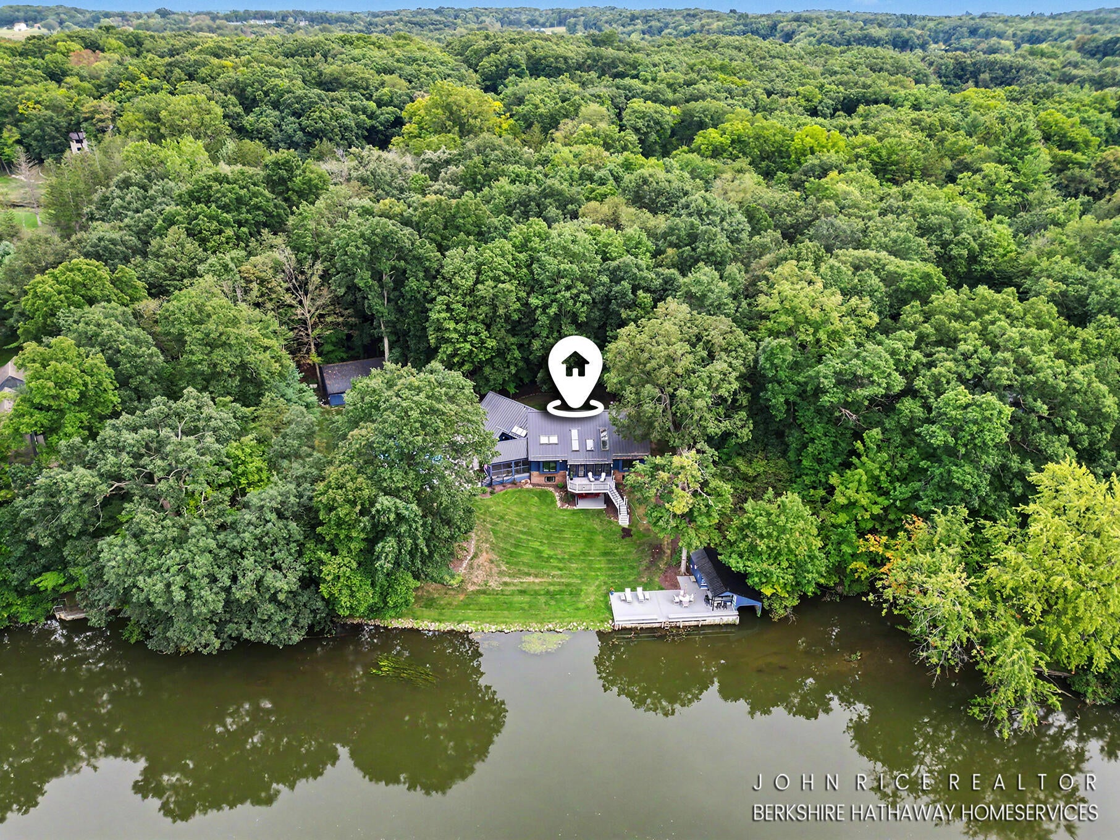
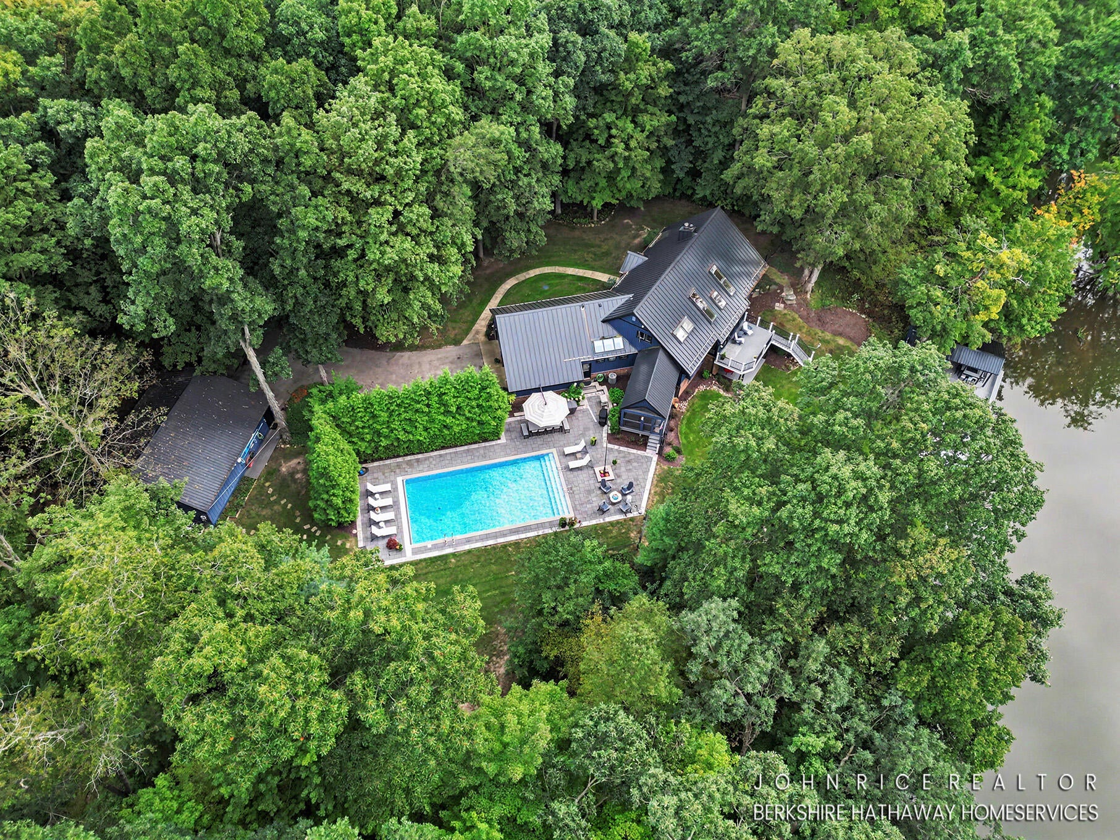
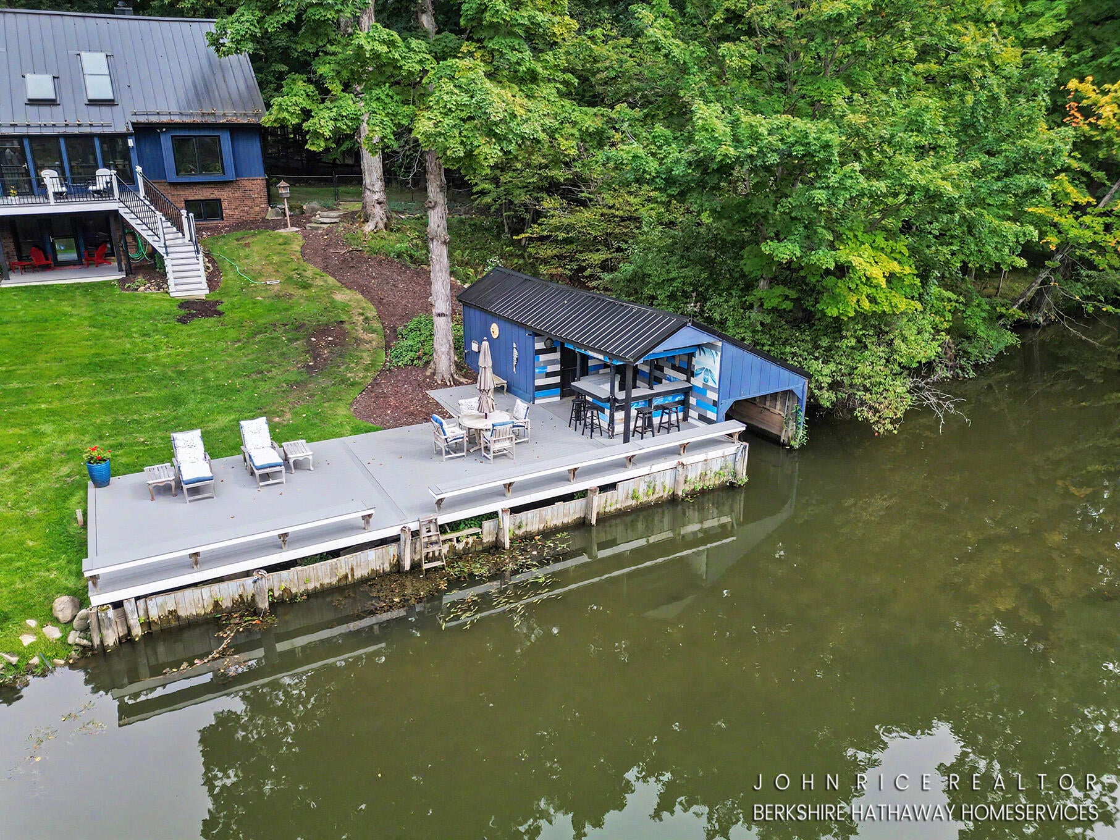
Enter an interest rate to see your estimated monthly payment.Rare 2.5-acre riverfront retreat on the Thornapple River with 201 ft of private water frontage, a private dock, a pool and more; perfect for entertaining and enjoying life everyday! Wooded, walkout lot with 4BR/5BA, main-level primary suite, center-island kitchen, fireplaces in both the family room, and lower-level rec space. Garages that offer 4+ parking spaces. Enjoy true privacy just 14 minutes to 28th St with quick access to I-96, M-6, and Gerald R. Ford International Airport -- minutes from Ada, East Grand Rapids, and downtown GR. Caledonia Schools. See full video tour, aerial footage, 3D walkthrough, and floor plans at the listing gallery. A rare blend of river life and city convenience -- schedule your private showing today! READ ON FOR MORE...Tucked at the end of a quiet private street in Caledonia Township, 6155 Oakmont Landing SE delivers something increasingly rare in West Michigan: 201 feet of private Thornapple River frontage on a wooded 2.5-acre sett. This is the kind of property that lets you disappear into the woods and water on a Tuesday evening, then be at the airport, downtown Grand Rapids, or the boutiques and restaurants of Ada in less time than it takes to finish your coffee. The aerial footage in the video gallery tells the story before you even step out of the car ??? this is a true riverfront estate, with a private dock, expansive water frontage, boathouse, and mature tree cover that frames the Thornapple River like a postcard. Whether it's morning kayaking, evening fishing, or simply watching the current roll by from your own private deck, the water frontage here is the centerpiece of daily life on Oakmont Landing. Step inside and the 3600+ square feet of finished living space is thoughtfully arranged across a contemporary, main-level-primary layout ??? ideal for buyers who want one-level living with room to host others. The main level features the primary suite, a second bedroom, 2 half baths, an open kitchen with a center island, pantry, main floor laundry, plus a living room anchor
| a week ago | Listing first seen on site | |
| a week ago | Listing updated with changes from the MLS® |

IDX provided courtesy of Realcomp II Ltd. via GreaterRegionalAllianceofREALTORS. Copyright © 2026 Realcomp II Ltd. Shareholders.
IDX information is provided exclusively for consumers' personal, non-commercial use and may not be used for any purpose other than to identify prospective properties consumers may be interested in purchasing and that the data is deemed reliable but not guaranteed accurate by the MLS.
Did you know? You can invite friends and family to your search. They can join your search, rate and discuss listings with you.