Your Michigan Home Search Starts HERE!

Save
Ask
Tour
Hide
Share
$729,900
6 Days On Site

3071 Deer Haven Court
Georgetown Charter Township, MI 49428
Single Family Residence|Pending
4
Beds
4
Total Baths
3
Full Baths
1
Partial Bath
3,324
SqFt
$220
/SqFt
2022
Built
Subdivision:
LOWING WOODS
County:
Ottawa
Call Now: 810-360-3488
Is this the listing for you? We can help make it yours.
810-360-3488
3071 Deer Haven Court3071 Deer Haven Court3071 Deer Haven Court3071 Deer Haven Court
Save
Ask
Tour
Hide
Share

Mortgage Calculator

Monthly Payment (Est.)

Enter an interest rate to see your estimated monthly payment.
Calculator powered by Showcase IDX, a Constellation1 Company. Copyright ©2026 Information is deemed reliable but not guaranteed.

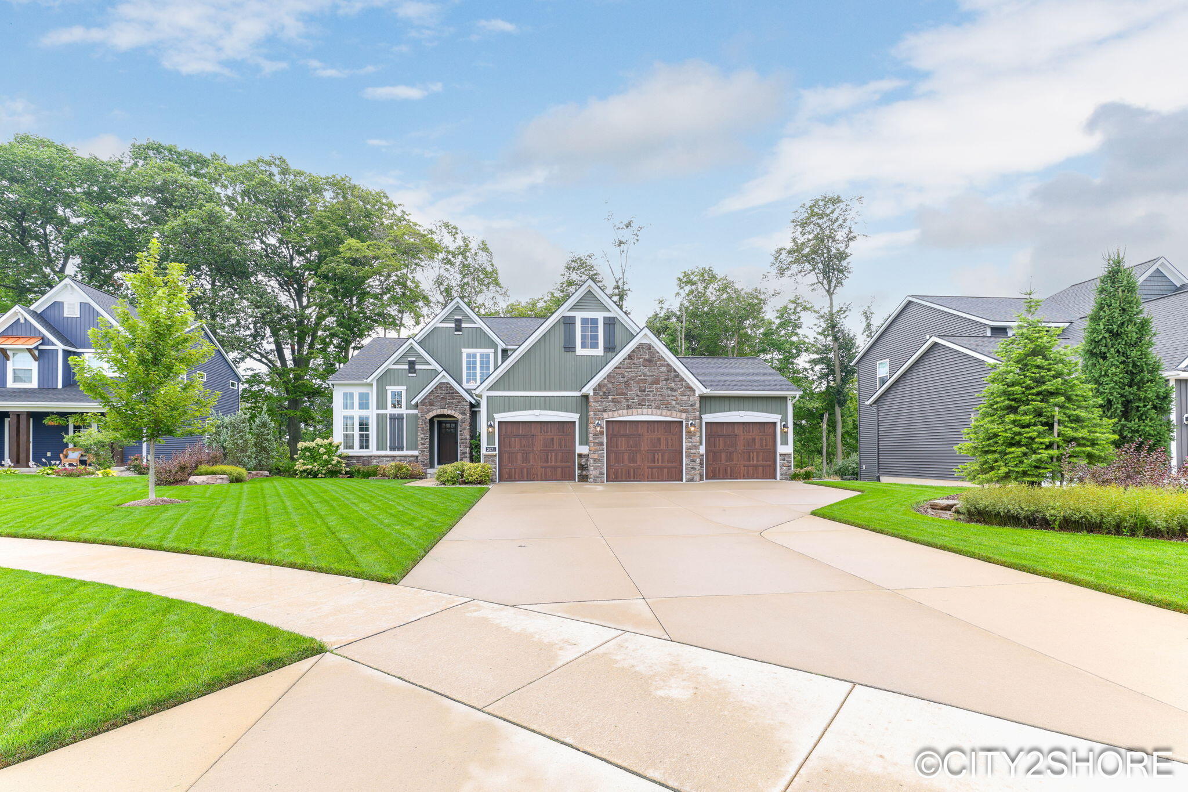
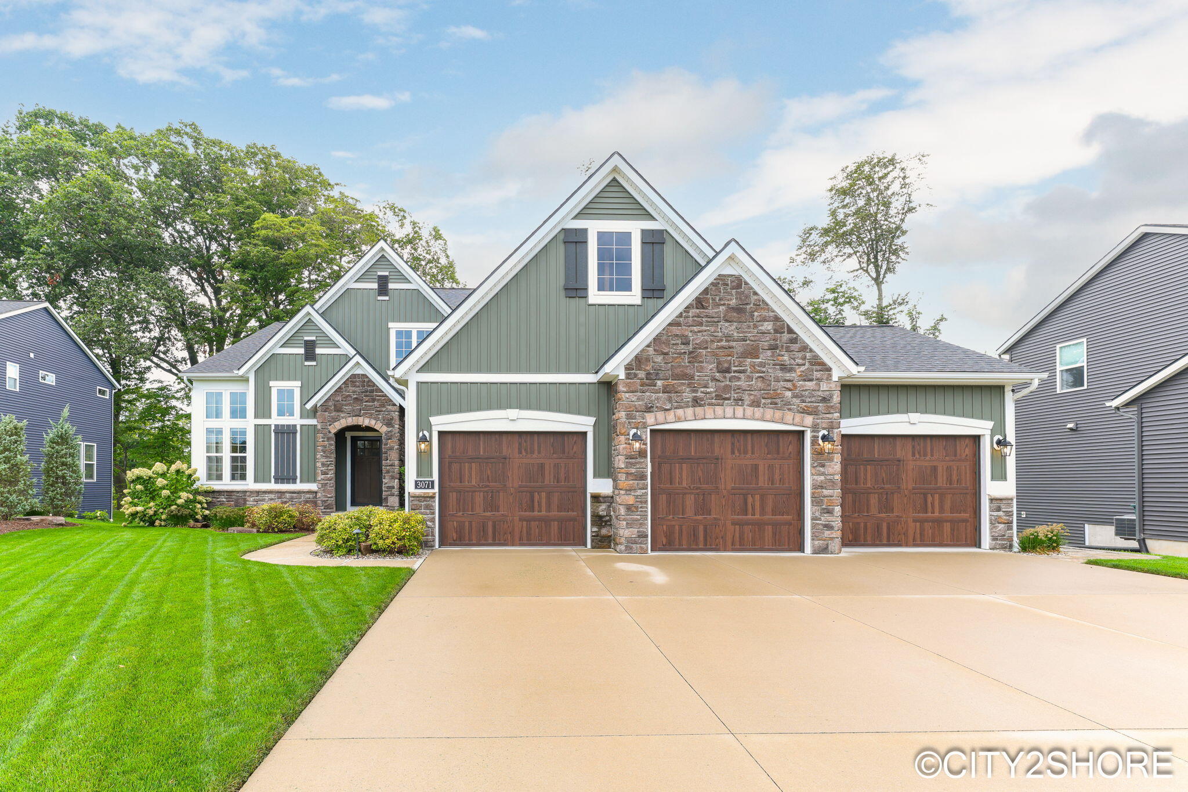
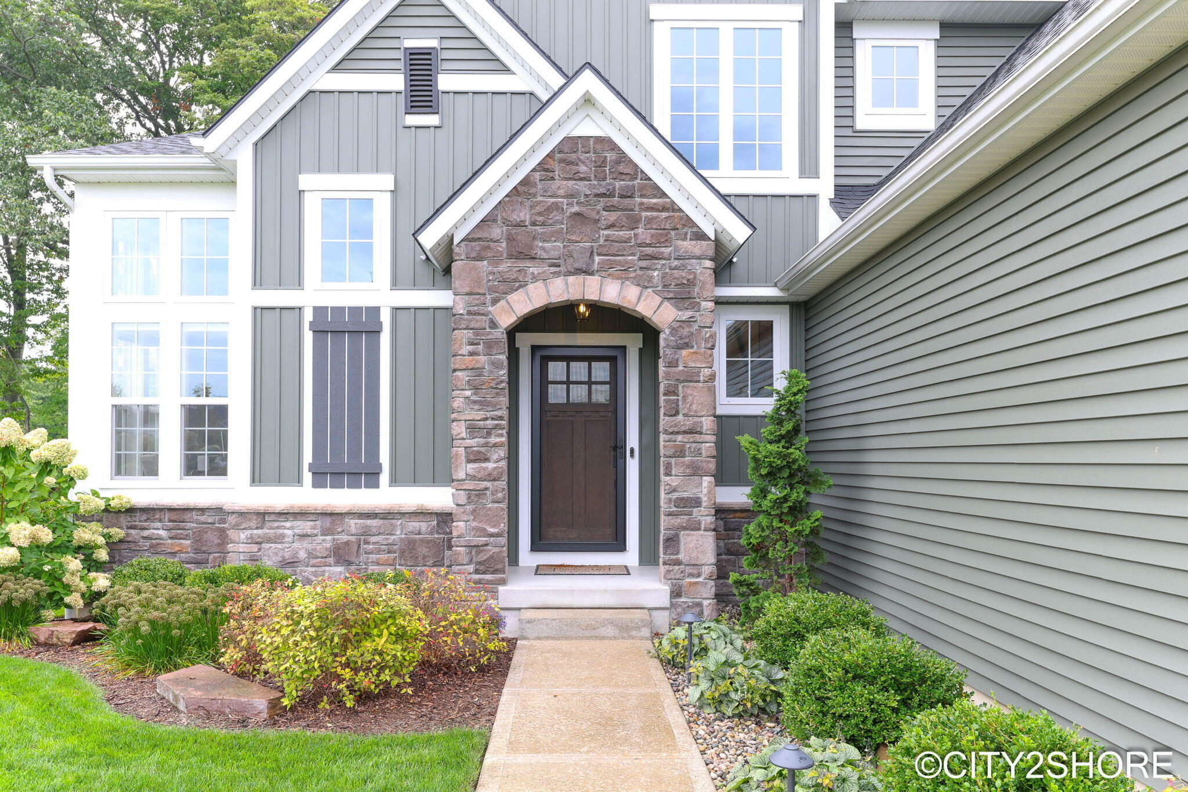
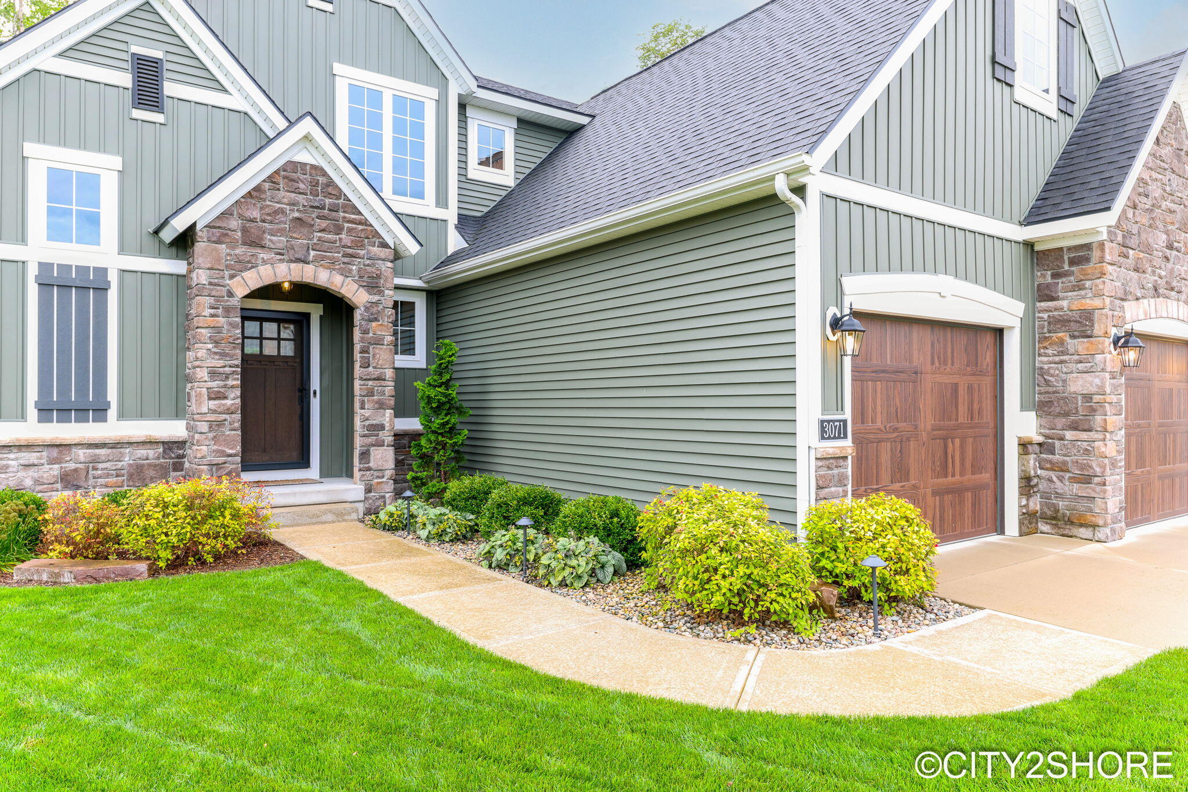
Check out this stunning luxury home built in 2022 and loaded with every upgrade imaginable. Everything is done and better than new, so why build when it's all right here? Offering 3324 finished sq. ft., this home features soaring ceilings, an incredible tall-window package, a dramatic floor-to-ceiling stone fireplace, and a private front office with impressive 8-foot doors. The beautifully designed kitchen and brand-new lower-level kitchenette feature premium appliances, upgraded cabinetry, and stunning countertops. A whole-home 22KW Generac generator, alarm system, custom blinds, window tinting, designer curtains, and upgraded tile bathrooms add extra value with extras throughout the home. Outside, you'll love the beautiful curb appeal and professionally designed/installed landscape by Katerberg/Verhage, featuring impressive stonework, accent lighting, underground sprinkling, a widened driveway for boats or trailers, and a finished garage withshelving. Located in the highly desirable Lowing Woods community in Georgetown Township, this home sits on a quiet cul-de-sac with a private association-owned park in front. Enjoy a private, secluded backyard enhanced by mature pine trees, abundant wildlife, and peaceful natural surroundings. Unwind on your Trex deck while taking in the privacy and wildlife this exceptional property has to offer.

Save
Ask
Tour
Hide
Share
Listing Snapshot
Price 
$729,900
Days On Site 
6 Days
Bedrooms 
4
Inside Area (SqFt) 
3,324 sqft
Total Baths 
4
Full Baths 
3
Partial Baths 
1
Lot Size 
0.29 Acres
Year Built 
2022
MLS® Number 
65026049007
Status 
Pending
Property Tax 
$8,746.83
HOA/Condo/Coop Fees 
$33.33 monthly
Sq Ft Source 
Plans
Friends & Family
Recent Activity
17 hours agoListing updated with changes from the MLS®
yesterdayStatus changed to Pending
7 days agoListing first seen on site
General Features
Acres 
0.29
Attached Garage 
Yes
Cross Street 
Deer Haven Dr
Disclosures 
Mineral Rights Excluded
Garage 
Yes
Garage Spaces 
3
Parking 
AttachedConcreteGarage Faces FrontGarage Door Opener
Property Sub Type 
Single Family Residence
Security 
Security System
Sewer 
Public Sewer
Special Circumstances 
Standard
SqFt Above 
2430
SqFt Below 
894
SqFt Total 
3972
Style 
Contemporary
Water Source 
Public
Zoning 
Residential
Interior Features
Appliances 
Gas Water HeaterBar FridgeDishwasherDryerMicrowaveRefrigeratorRangeWasher
Basement 
Walk-Out AccessDaylightFull
Cooling 
Central Air
Fireplace 
Yes
Fireplace Features 
Gas LogLiving Room
Fireplaces 
1
Heating 
Forced AirNatural Gas
Interior 
Pantry
Laundry Features 
Laundry ClosetMain Level
BathFull 
Level - Basement
BathLav 
Level - Main
Save
Ask
Tour
Hide
Share
Exterior Features
Construction Details 
StoneVinyl Siding
Patio And Porch 
DeckPatio
Pool Features 
Community
Roof 
Composition
Community Features
Association Amenities 
ClubhousePlaygroundPool
Association Fee 
$400.0
Association Fee Frequency 
Annually
Additional Association Fee 
$200.0
Additional Association Fee Frequency 
One Time
Community Features 
PoolSidewalks
MLS Area 
Area70131GeorgetownTwp
School District 
Jenison
Financing Terms Available 
CashConventional
Roads 
Paved
Schools
School District
Jenison
Elementary School
Unknown
Middle School
Unknown
High School
Unknown
Listing courtesy of City2Shore Real Estate Inc.: [email protected]


IDX provided courtesy of Realcomp II Ltd. via GreaterRegionalAllianceofREALTORS. Copyright © 2026 Realcomp II Ltd. Shareholders.

IDX information is provided exclusively for consumers' personal, non-commercial use and may not be used for any purpose other than to identify prospective properties consumers may be interested in purchasing and that the data is deemed reliable but not guaranteed accurate by the MLS.

Neighborhood & Commute
Source: Walkscore
Save
Ask
Tour
Hide
Share