Your Michigan Home Search Starts HERE!

Save
Ask
Tour
Hide
Share
$350,000
5 Days On Site

3649 Aspen Court SW
Grandville City, MI 49418

For Sale|Single Family Residence|Active
3
Beds
2
Total Baths
2
Full Baths
1,682
SqFt
$208
/SqFt
1965
Built
County:
Kent
Call Now: 810-360-3488
Is this the listing for you? We can help make it yours.
810-360-3488
3649 Aspen Court SW3649 Aspen Court SW3649 Aspen Court SW3649 Aspen Court SW
Save
Ask
Tour
Hide
Share

Mortgage Calculator

Monthly Payment (Est.)

Enter an interest rate to see your estimated monthly payment.
Calculator powered by Showcase IDX, a Constellation1 Company. Copyright ©2026 Information is deemed reliable but not guaranteed.

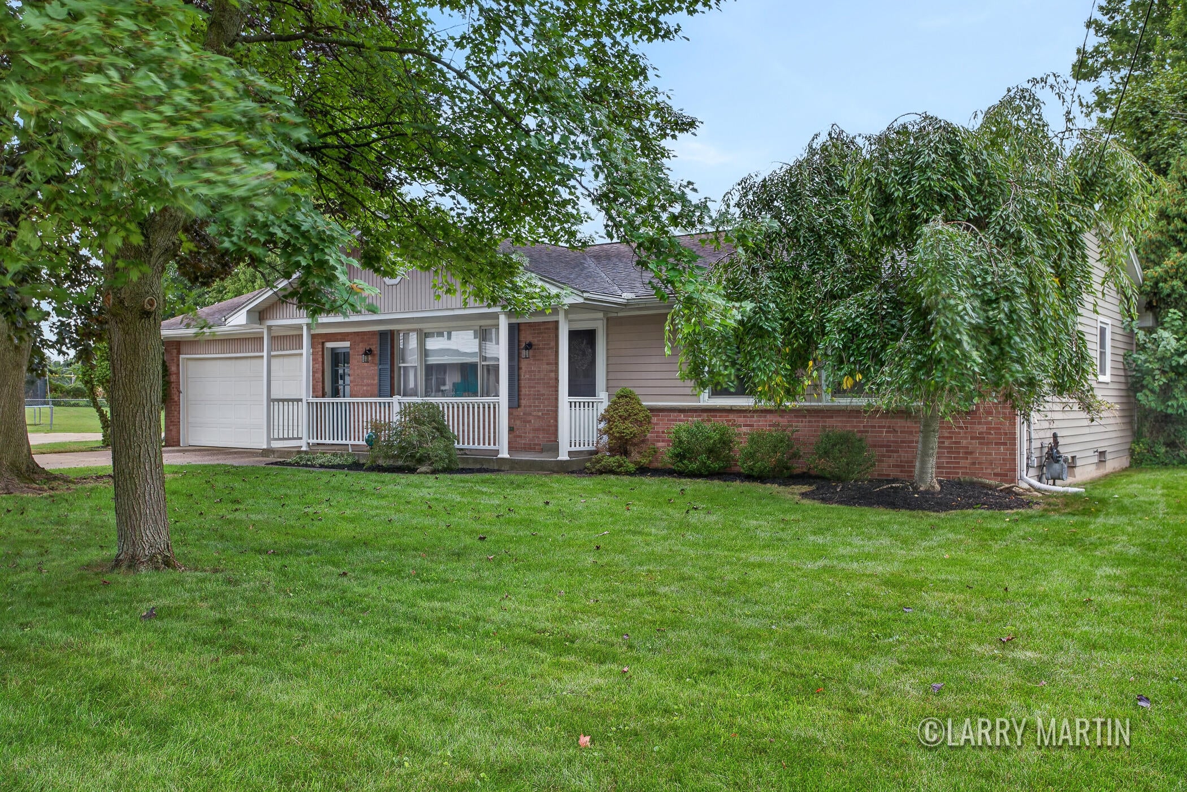
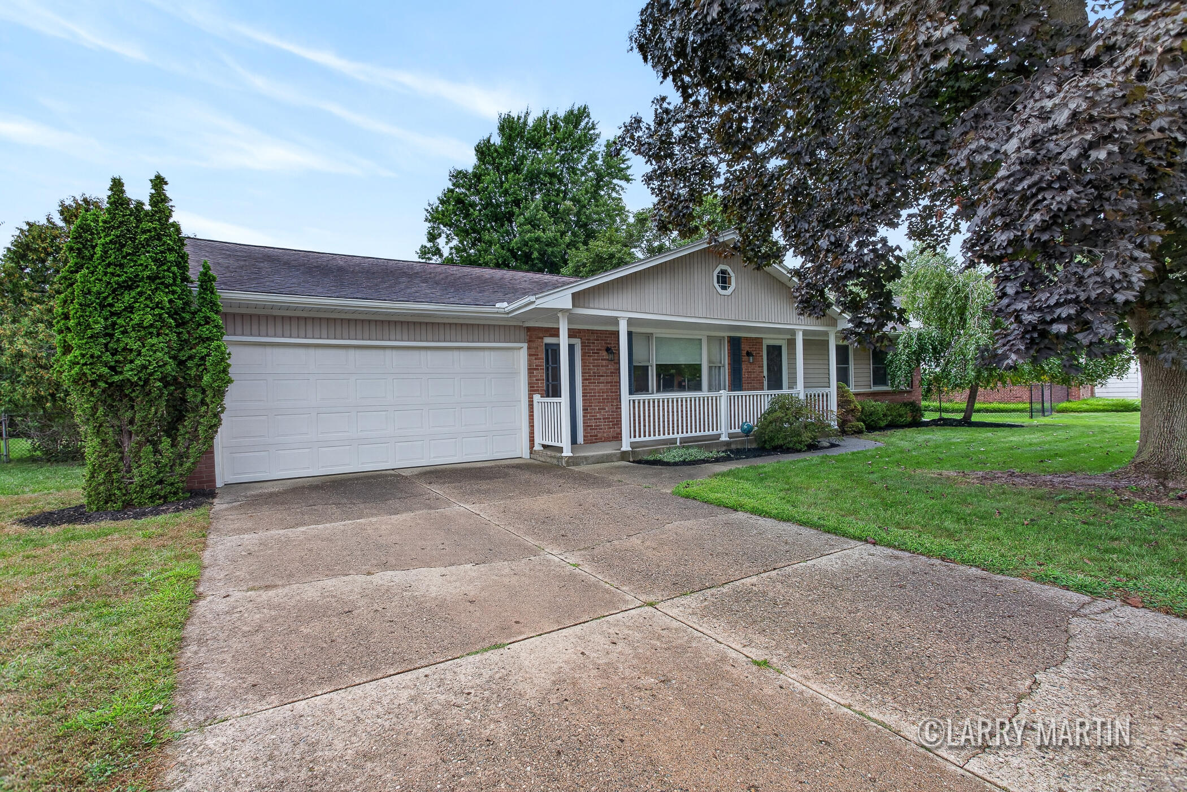
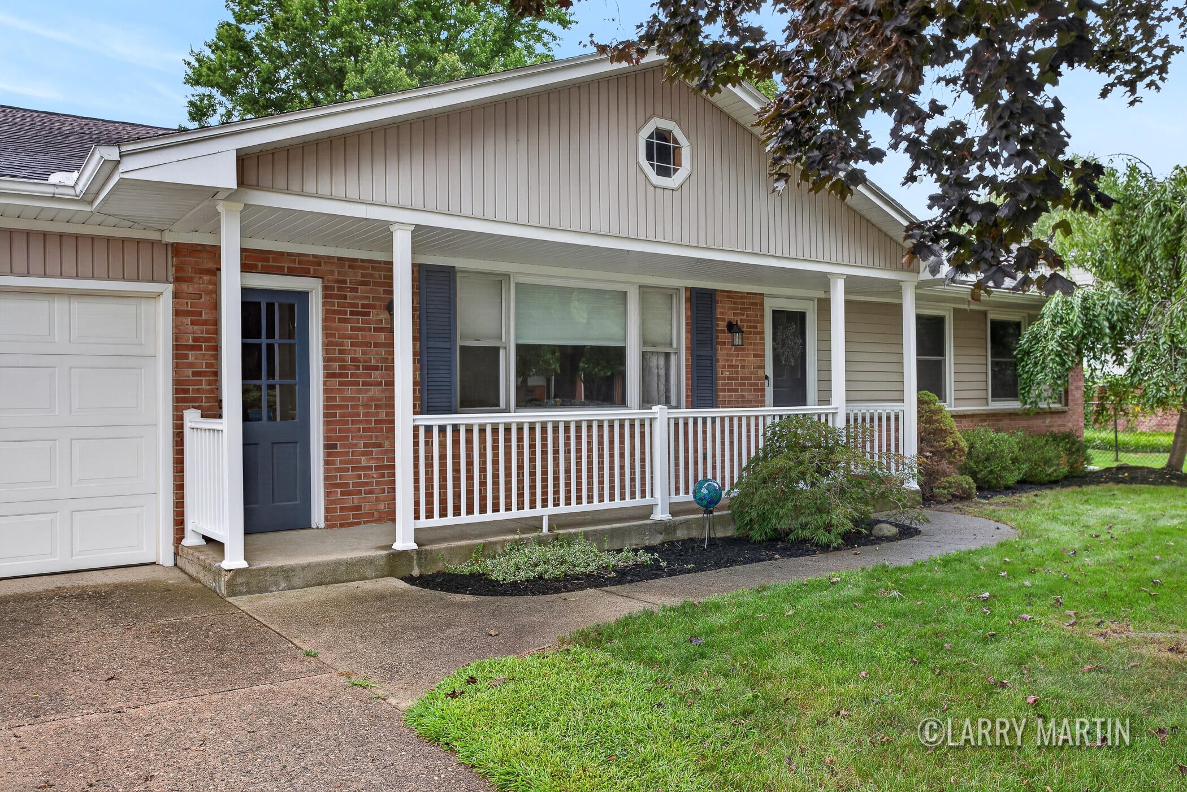
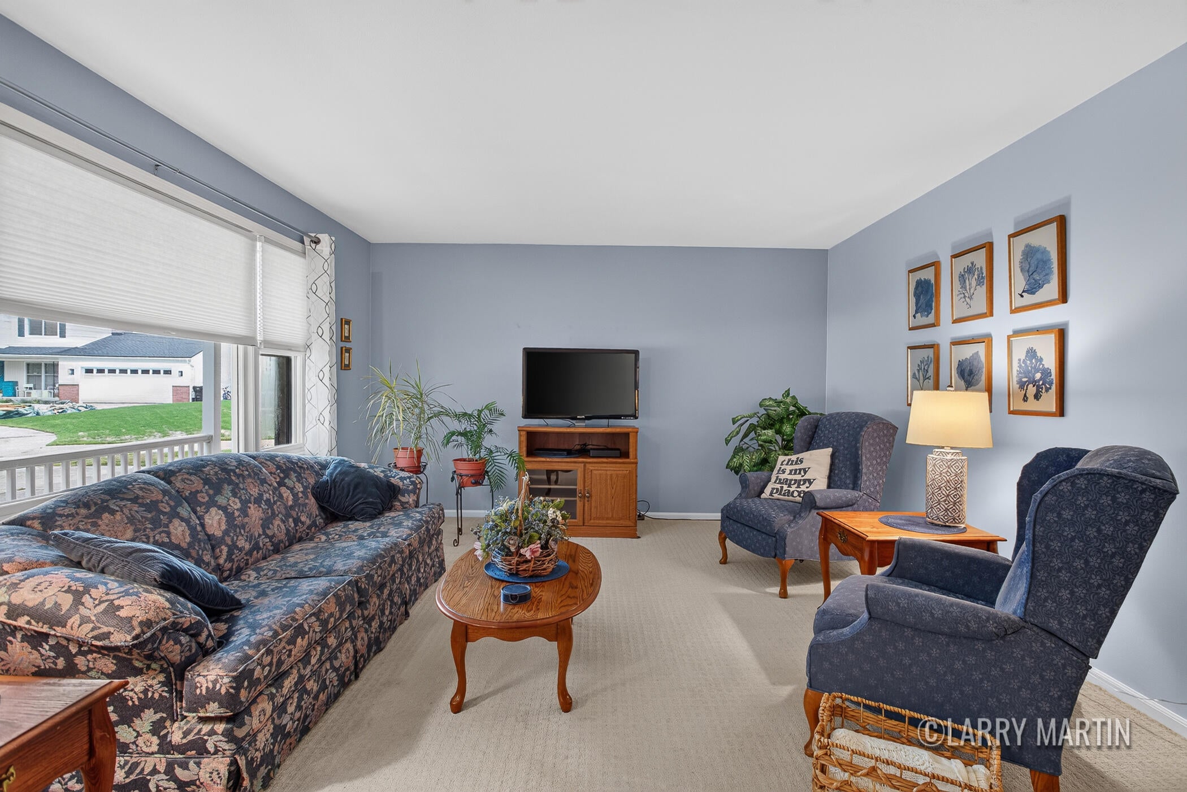
Tucked away at the quiet curve of a private cul-de-sac, this single-level ranch welcomes you with an effortless flow that instantly feels like home. Morning coffee moves naturally from the bright, open kitchen and dining space directly into your sunroom, where a warm fire and wrap-around light make quiet weekends something to look forward to. With all three bedrooms and two full bathrooms organized across the main floor, daily life carries a rare, simple ease, while the spotless, expansive lower level gives you the exact canvas you need should you ever choose to expand. Step outside onto the covered patio to take in a deep, peaceful backyard free from passing traffic and neighborhood noise. Homes anchored on lots this quiet rarely stay available once buyers experience the setting firsthand, schedule your showing today before this amazing gem is gone!

Save
Ask
Tour
Hide
Share
Listing Snapshot
Price 
$350,000
Days On Site 
5 Days
Bedrooms 
3
Inside Area (SqFt) 
1,682 sqft
Total Baths 
2
Full Baths 
2
Partial Baths 
N/A
Lot Size 
0.29 Acres
Year Built 
1965
MLS® Number 
65026049199
Status 
Active
Property Tax 
$3,773
HOA/Condo/Coop Fees 
N/A
Sq Ft Source 
Public Records
Friends & Family
Recent Activity
5 days agoListing first seen on site
5 days agoListing updated with changes from the MLS®
General Features
Acres 
0.29
Attached Garage 
Yes
Cross Street 
Prairie St & Ivanrest Ave
Garage 
Yes
Garage Spaces 
2
Parking 
Attached
Property Sub Type 
Single Family Residence
Sewer 
Public Sewer
SqFt Above 
1332
SqFt Below 
350
SqFt Total 
2664
Style 
Ranch
Water Source 
Public
Interior Features
Appliances 
DishwasherDryerRefrigeratorRangeWasher
Basement 
Full
Cooling 
Central Air
Fireplace 
Yes
Fireplace Features 
Family Room
Fireplaces 
1
Heating 
Forced AirNatural Gas
Laundry Features 
In Basement
BathFull 
Level - Main
Bedroom 2 
Level - Main
Bedroom 3 
Level - Main
Family Room 
Level - Main
Kitchen 
Level - Main
Living Room 
Level - Main
Master Bedroom 
Level - Main
Other 
Level - Main
Save
Ask
Tour
Hide
Share
Exterior Features
Construction Details 
BrickVinyl Siding
Other Structures 
Shed(s)
Patio And Porch 
Patio
Community Features
MLS Area 
Area41172Grandville
School District 
Grandville
Financing Terms Available 
CashConventionalFHAVA Loan
Schools
School District
Grandville
Elementary School
Unknown
Middle School
Unknown
High School
Unknown
Listing courtesy of Keller Williams Realty Rivertown: [email protected]


IDX provided courtesy of Realcomp II Ltd. via GreaterRegionalAllianceofREALTORS. Copyright © 2026 Realcomp II Ltd. Shareholders.

IDX information is provided exclusively for consumers' personal, non-commercial use and may not be used for any purpose other than to identify prospective properties consumers may be interested in purchasing and that the data is deemed reliable but not guaranteed accurate by the MLS.

Neighborhood & Commute
Source: Walkscore
Save
Ask
Tour
Hide
Share