Your Michigan Home Search Starts HERE!

Save
Ask
Tour
Hide
Share
$879,900
6 Days On Site

5007 Twin Creek Estates Drive NE
Cannon Township, MI 49341

For Sale|Single Family Residence|Active
4
Beds
3
Total Baths
2
Full Baths
1
Partial Bath
2,004
SqFt
$439
/SqFt
2016
Built
County:
Kent
Call Now: 810-360-3488
Is this the listing for you? We can help make it yours.
810-360-3488
5007 Twin Creek Estates Drive NE5007 Twin Creek Estates Drive NE5007 Twin Creek Estates Drive NE5007 Twin Creek Estates Drive NE
Save
Ask
Tour
Hide
Share

Mortgage Calculator

Monthly Payment (Est.)

Enter an interest rate to see your estimated monthly payment.
Calculator powered by Showcase IDX, a Constellation1 Company. Copyright ©2026 Information is deemed reliable but not guaranteed.

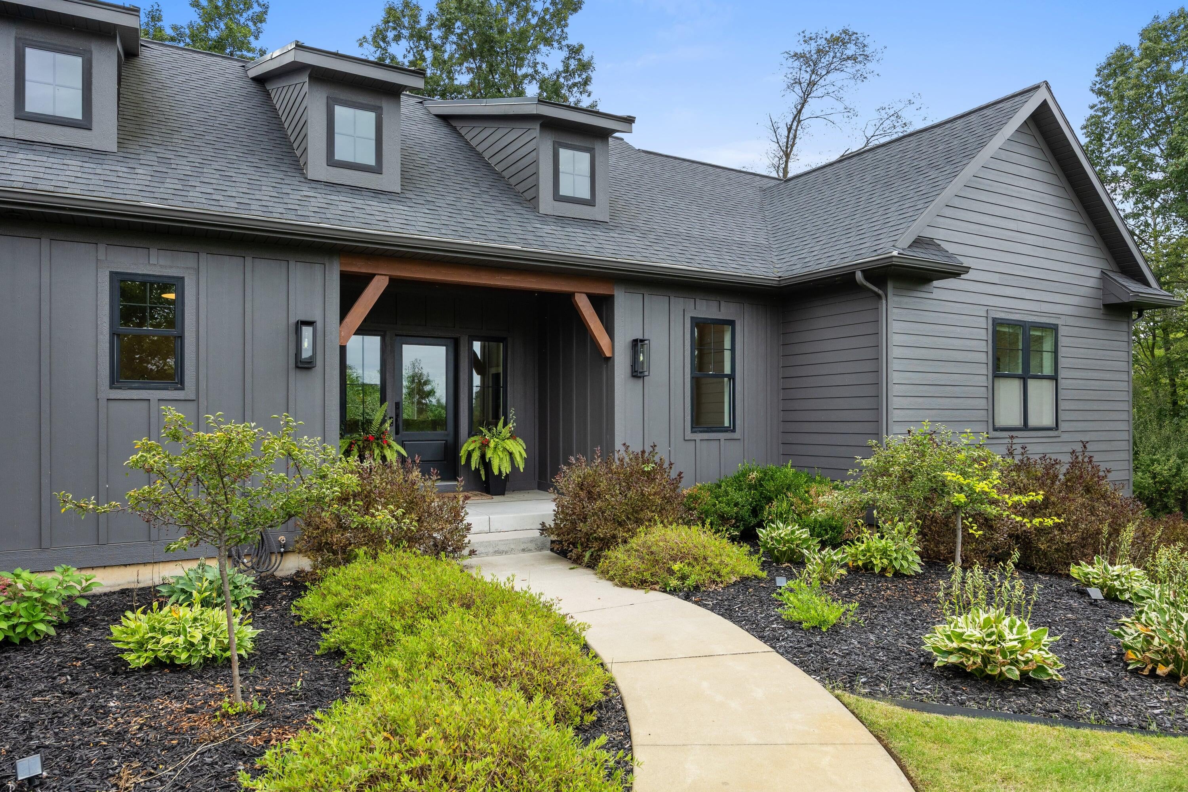
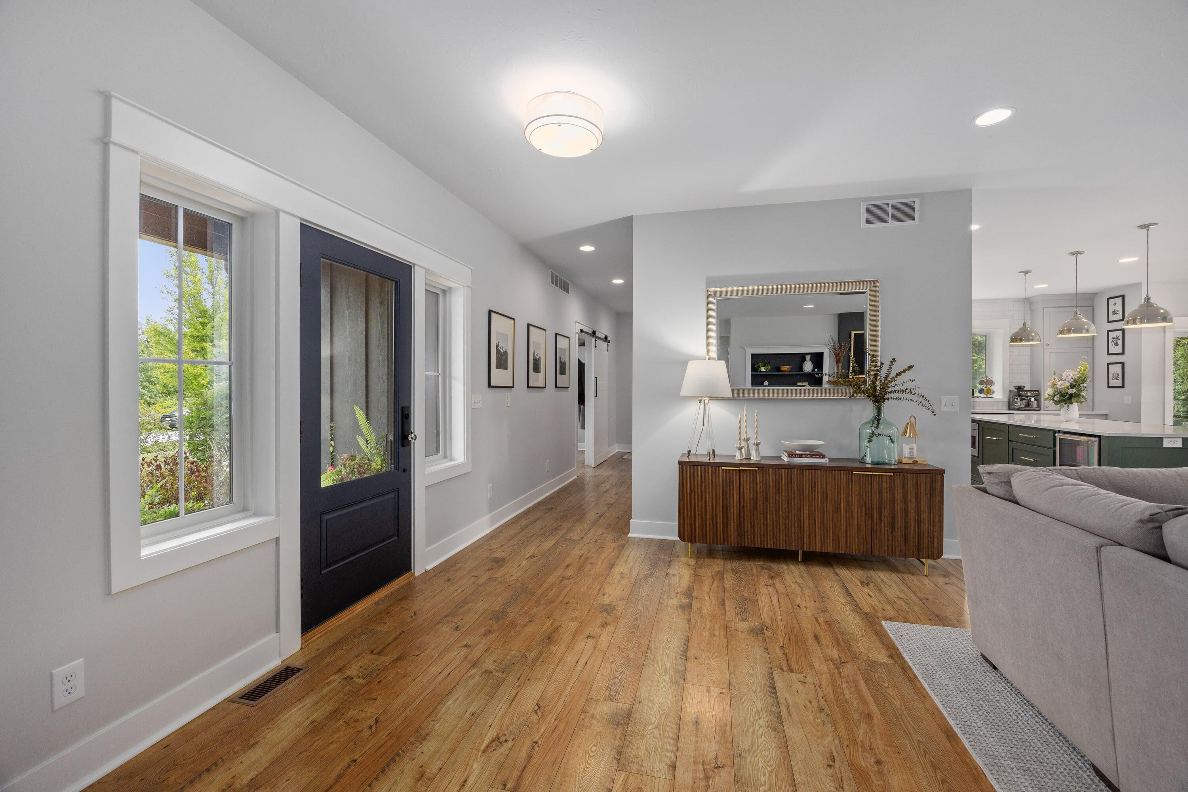
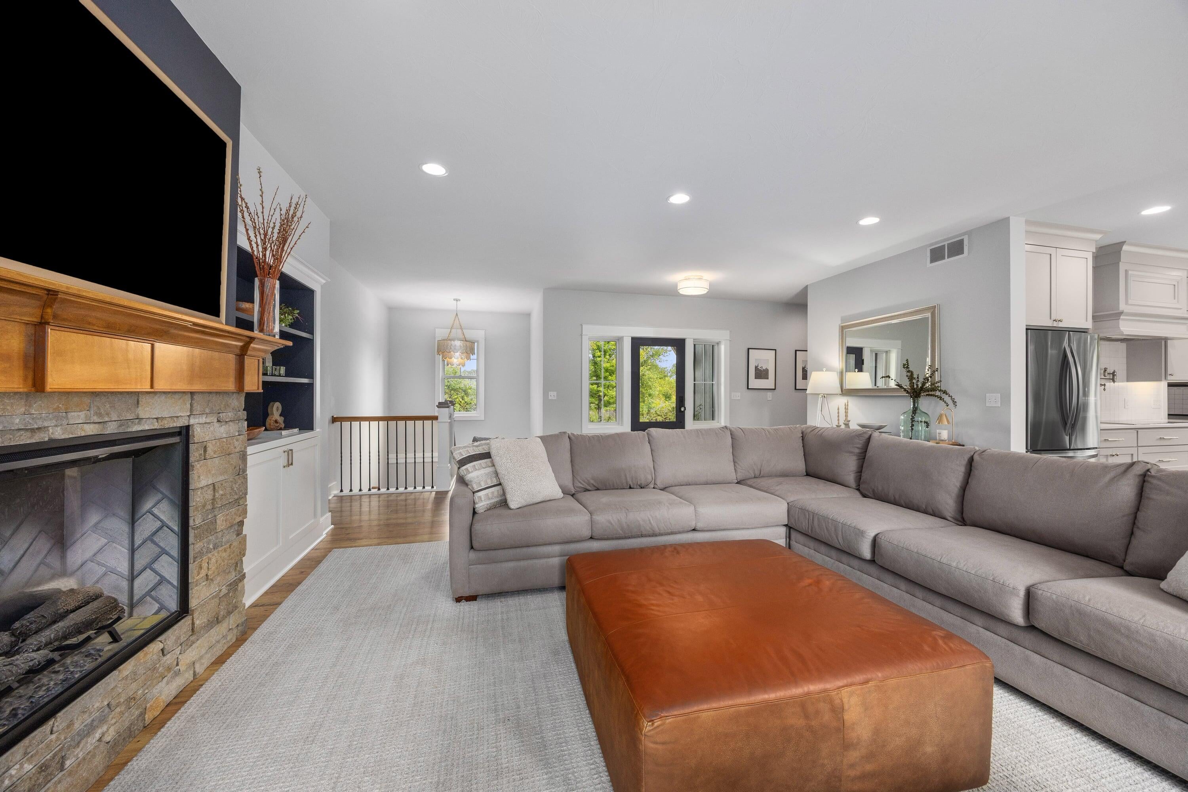
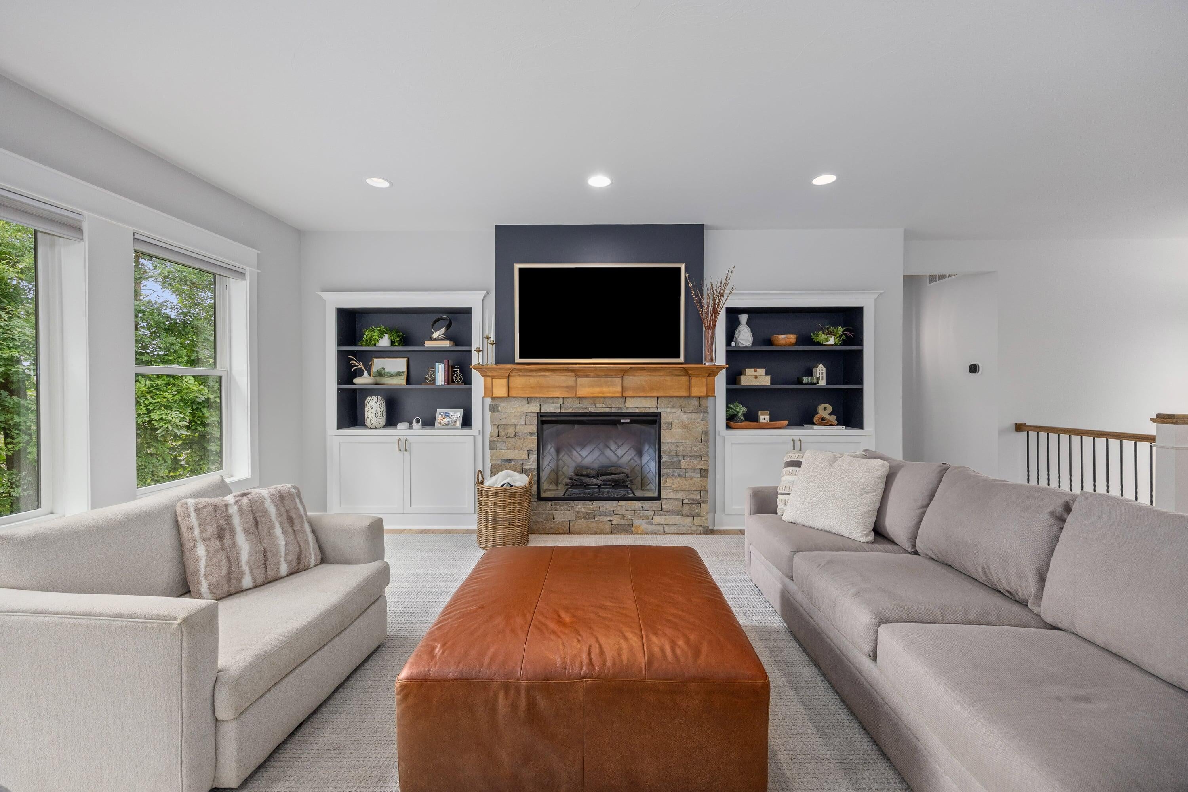
This is it! Fabulous custom built home on 4.7 idyllic acres with Bear Creek flowing through the property! Located in award winning Rockford Public Schools, this meticulous home shows pride of ownership inside and out. This home represents the perfect combination of luxury and privacy surrounded by nature. Ideally located less than two miles from the village of Cannonsburg, nearby attractions like Townsend Park, Cannonsburg Ski Area, Pickeral Lake, the Cannon Trail, and Cannonsburg State Game Area make this the perfect location for the outdoor enthusiast. Featuring an open floor plan, this home's stunning gourmet kitchen opens to the living room making it perfect for entertaining.The main floor also boasts a primary bedroom suite complete with a gorgeous bath and dual walk in closets. A generous sized main floor laundry room features ample storage and functionality. The finished basement contains a full bath with three additional bedrooms, one currently being used as a home theater. A large family room with wet bar makes for the perfect place to hang out with family and friends. Work from home in the home office space. Additional highlights include a finished three stall garage, extensive landscaping, underground sprinkling, storage shed, geothermal heating and cooling, portable generator hook up, and hot tub. Private road was recently resurfaced. Highest and best offers due by Sunday, 9/20/26 7:00pm

Save
Ask
Tour
Hide
Share
Listing Snapshot
Price 
$879,900
Days On Site 
6 Days
Bedrooms 
4
Inside Area (SqFt) 
2,004 sqft
Total Baths 
3
Full Baths 
2
Partial Baths 
1
Lot Size 
4.7 Acres
Year Built 
2016
MLS® Number 
65026049201
Status 
Active
Property Tax 
$7,573
HOA/Condo/Coop Fees 
N/A
Sq Ft Source 
Appraiser
Friends & Family
Recent Activity
6 days agoListing first seen on site
6 days agoListing updated with changes from the MLS®
General Features
Acres 
4.7
Attached Garage 
Yes
Cross Street 
6 Mile NE
Garage 
Yes
Garage Spaces 
3
Parking 
AttachedConcreteGarage Door OpenerGarage Faces Side
Property Sub Type 
Single Family Residence
Security 
Smoke Detector(s)
Sewer 
Septic Tank
Special Circumstances 
Standard
SqFt Above 
2004
SqFt Below 
1582
SqFt Total 
3982
Style 
Ranch
Water Source 
PrivateWell
Zoning 
Other
Interior Features
Appliances 
Electric Water HeaterBar FridgeCooktopDishwasherDisposalDouble OvenDryerFreezerMicrowaveOvenRefrigeratorWasherWater Softener Owned
Basement 
FinishedFullSump Pump
Cooling 
Ceiling Fan(s)Central Air
Fireplace 
Yes
Fireplace Features 
BedroomLiving Room
Fireplaces 
1
Flooring 
CarpetCeramic TileLaminate
Heating 
Forced AirGeothermal
Laundry Features 
Laundry RoomMain LevelSinkWasher Hookup
Spa 
Yes
Window Features 
Insulated Windows
BathFull 
Level - Basement
BathLav 
Level - Main
Save
Ask
Tour
Hide
Share
Exterior Features
Construction Details 
Vinyl Siding
Lot Features 
WetlandsWooded
Other Structures 
Shed(s)
Patio And Porch 
CoveredPatioPorch
Road Frontage 
Private Road
Roof 
CompositionMetal
Spa 
Yes
Waterfront 
Yes
Waterfront Features 
StreamWaterfrontWaterfront Access
Windows/Doors 
Insulated Windows
Community Features
MLS Area 
Area41111CannonTwp
School District 
Rockford
Financing Terms Available 
CashConventionalFHAVA Loan
Roads 
Paved
Schools
School District
Rockford
Elementary School
Unknown
Middle School
Unknown
High School
Unknown
Listing courtesy of Gatehouse Real Estate LLC: [email protected]


IDX provided courtesy of Realcomp II Ltd. via GreaterRegionalAllianceofREALTORS. Copyright © 2026 Realcomp II Ltd. Shareholders.

IDX information is provided exclusively for consumers' personal, non-commercial use and may not be used for any purpose other than to identify prospective properties consumers may be interested in purchasing and that the data is deemed reliable but not guaranteed accurate by the MLS.

Neighborhood & Commute
Source: Walkscore
Save
Ask
Tour
Hide
Share