Your Michigan Home Search Starts HERE!

Save
Ask
Tour
Hide
Share
$899,900
7 Days On Site

7665 Canyon Drive
Texas Charter Township, MI 49009

For Sale|Single Family Residence|Active
5
Beds
5
Total Baths
4
Full Baths
1
Partial Bath
5,220
SqFt
$172
/SqFt
2004
Built
Subdivision:
INVERNESS
County:
Kalamazoo
Call Now: 810-360-3488
Is this the listing for you? We can help make it yours.
810-360-3488
7665 Canyon Drive7665 Canyon Drive7665 Canyon Drive7665 Canyon Drive
Save
Ask
Tour
Hide
Share

Mortgage Calculator

Monthly Payment (Est.)

Enter an interest rate to see your estimated monthly payment.
Calculator powered by Showcase IDX, a Constellation1 Company. Copyright ©2026 Information is deemed reliable but not guaranteed.

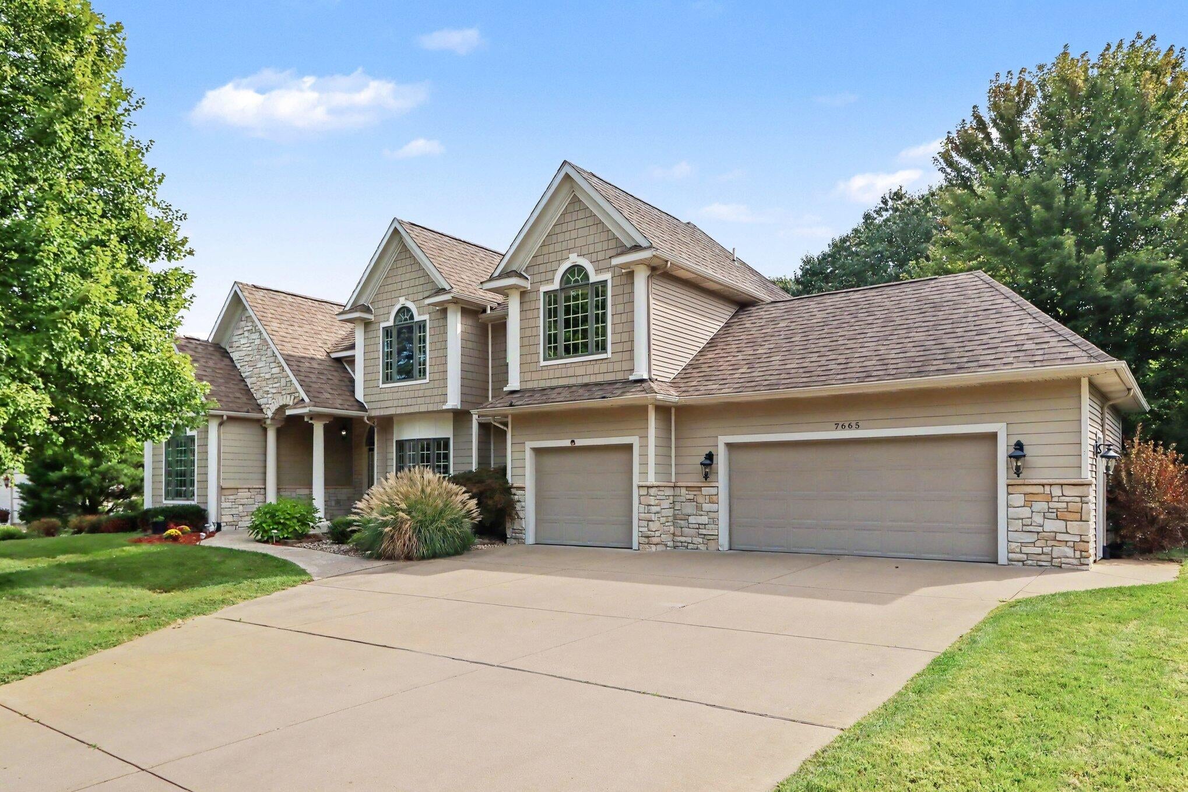
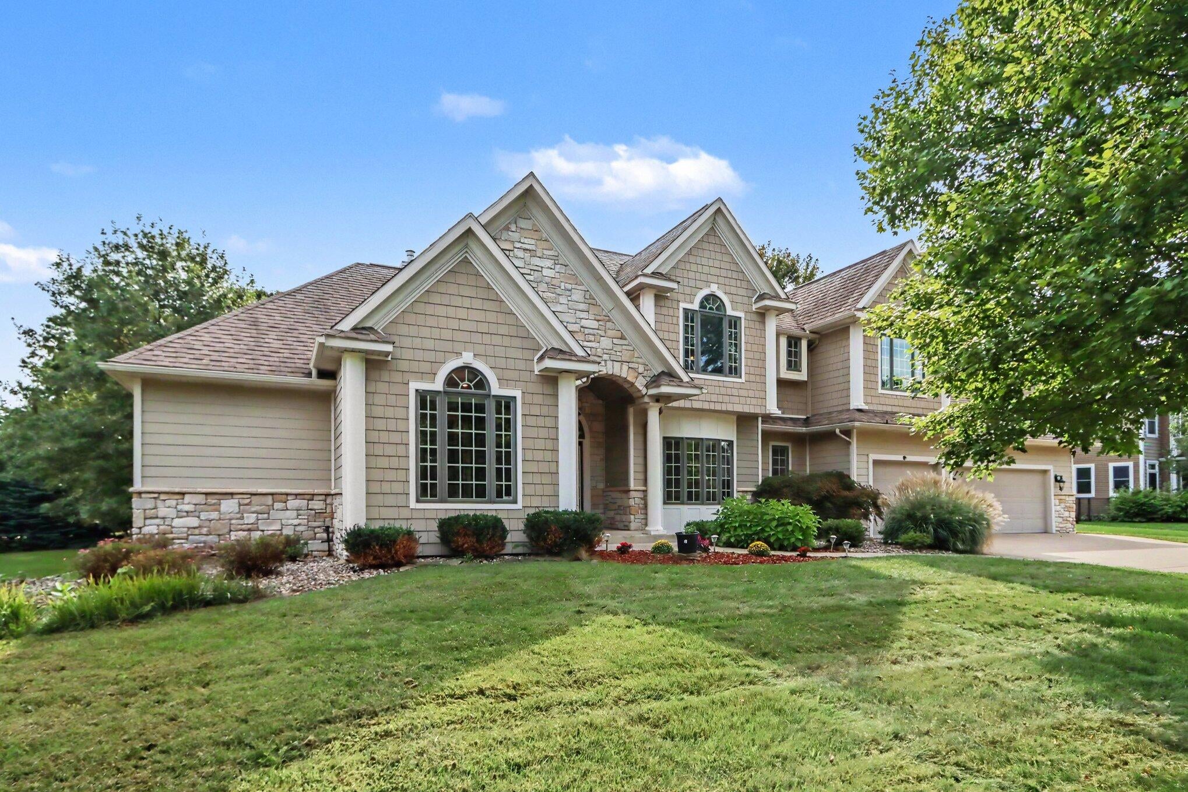
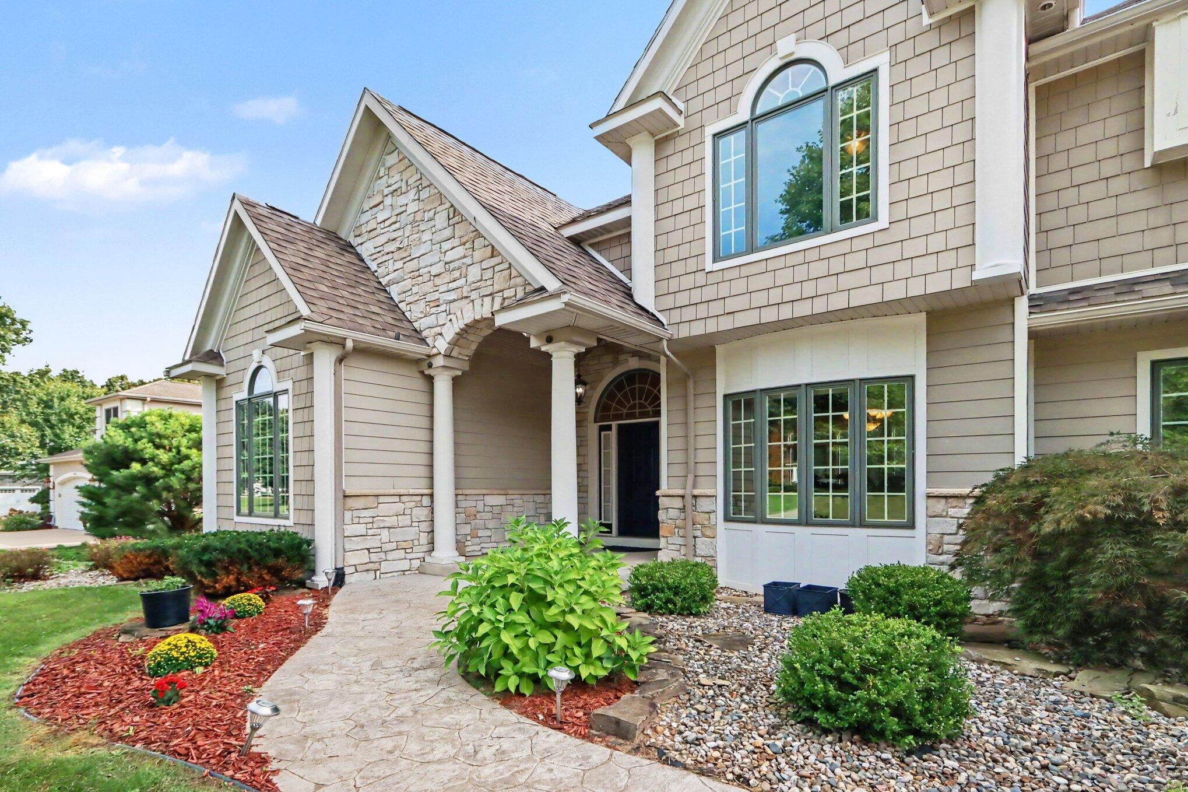
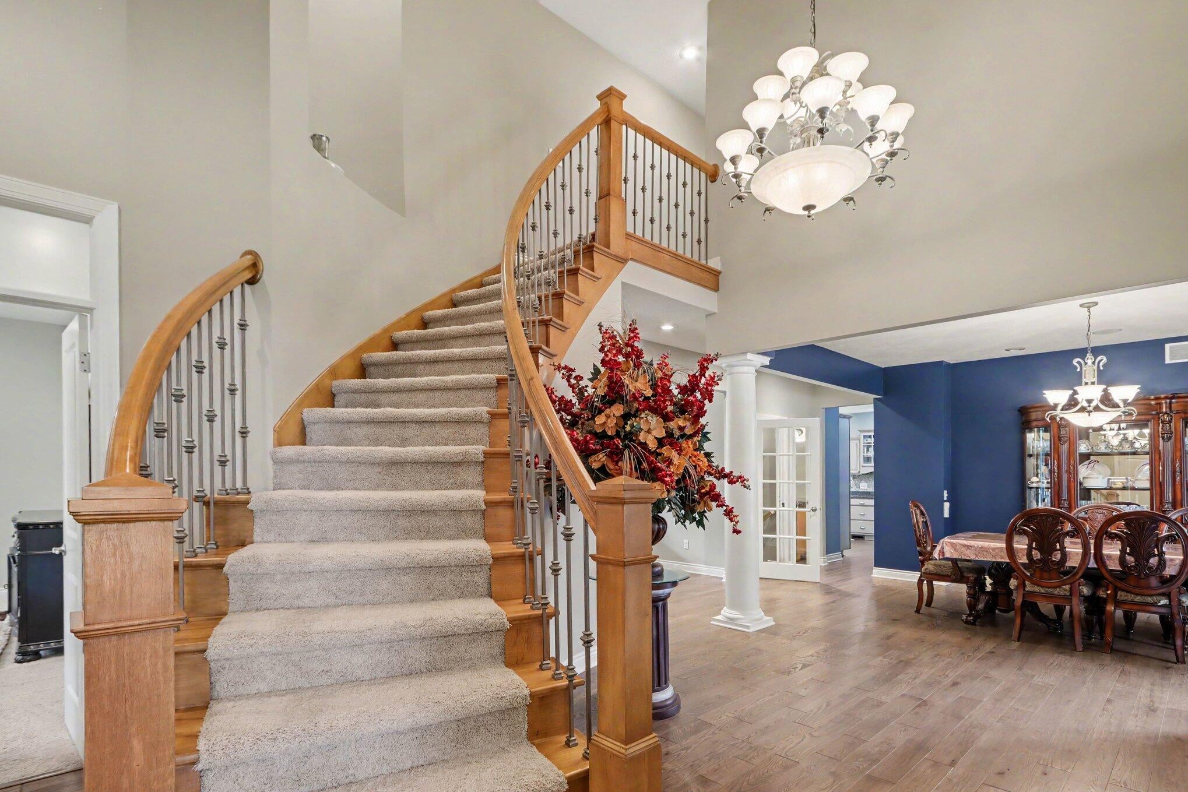
Over 5,000 finished square feet in this lovely Texas Corners home. Located in the sought after Inverness neighborhood you will love the size and layout of this two story. Welcome in to the well planned main floor featuring a spacious primary suite with sizable walk in closet and private bath. You will have plenty of space for entertaining throughout with a formal dining room, gourmet kitchen, eating nook which leads out to a stamped concrete patio with built in gas grill, and a two story living room with gas fireplace. Conveniently the laundry and an office are also located on the main floor. Head up the spiral staircase to find three more bedrooms and two full baths. Two of those rooms share a jack and Jill bath and one is private. The basement is also finished with a large rec room with wet bar, a 5th bedroom and additional full bath. Plenty of storage available and an additional area which could easily be made into a gym or theater room. Enjoy a 3 stall garage and abeautiful lot with mature trees. Very close to the Texas Corners shops, restaurants, and the great farmer's market. Take a look today as this home will not last long!

Save
Ask
Tour
Hide
Share
Listing Snapshot
Price 
$899,900
Days On Site 
7 Days
Bedrooms 
5
Inside Area (SqFt) 
5,220 sqft
Total Baths 
5
Full Baths 
4
Partial Baths 
1
Lot Size 
0.5 Acres
Year Built 
2004
MLS® Number 
65026049217
Status 
Active
Property Tax 
$11,104
HOA/Condo/Coop Fees 
$8.33 monthly
Sq Ft Source 
Public Records
Friends & Family
Recent Activity
a week agoListing first seen on site
a week agoListing updated with changes from the MLS®
General Features
Acres 
0.5
Attached Garage 
Yes
Cross Street 
Inverness & Canyon
Garage 
Yes
Garage Spaces 
3
Parking 
AttachedGarage Faces FrontGarage Door OpenerPaved
Property Sub Type 
Single Family Residence
Security 
Security System
Sewer 
Public Sewer
Special Circumstances 
Standard
SqFt Above 
3620
SqFt Below 
1600
SqFt Total 
6149
Style 
Traditional
Water Source 
Public
Interior Features
Appliances 
Gas Water HeaterCooktopDishwasherDisposalDryerHumidifierMicrowaveRefrigeratorWasherWater Softener Owned
Basement 
Walk-Out AccessDaylight
Cooling 
Central Air
Fireplace 
Yes
Fireplace Features 
Living Room
Fireplaces 
1
Flooring 
CarpetCeramic TileWood
Heating 
Forced AirNatural Gas
Interior 
PantryWet Bar
Laundry Features 
Laundry RoomMain Level
Spa 
Yes
Window Features 
Bay Window(s)
BathFull 
Level - Main
BathLav 
Level - Main
Bedroom 2 
Bedroom 3 
Bedroom 4 
Bedroom 5 
Den 
Dining Room 
Description - Formal
Family Room 
Game Room 
Kitchen 
Laundry 
Living Room 
Master Bathroom 
Master Bedroom 
Other 
Save
Ask
Tour
Hide
Share
Exterior Features
Construction Details 
StoneVinyl Siding
Fencing 
Back Yard
Patio And Porch 
PatioPorch
Roof 
Composition
Spa 
Yes
Windows/Doors 
Bay Window(s)
Community Features
Accessibility Features 
Therapeutic Whirlpool
Association Fee 
$100.0
Association Fee Frequency 
Annually
MLS Area 
Area39091TexasTwp
School District 
Mattawan
Financing Terms Available 
CashConventionalVA Loan
Roads 
Paved
Schools
School District
Mattawan
Elementary School
Unknown
Middle School
Unknown
High School
Unknown
Listing courtesy of Suburban Realty Group LLC: [email protected]


IDX provided courtesy of Realcomp II Ltd. via GreaterRegionalAllianceofREALTORS. Copyright © 2026 Realcomp II Ltd. Shareholders.

IDX information is provided exclusively for consumers' personal, non-commercial use and may not be used for any purpose other than to identify prospective properties consumers may be interested in purchasing and that the data is deemed reliable but not guaranteed accurate by the MLS.

Neighborhood & Commute
Source: Walkscore
Save
Ask
Tour
Hide
Share