Your Michigan Home Search Starts HERE!

Save
Ask
Tour
Hide
Share
$369,900
6 Days On Site

3640 Elderberry Drive SE
Kentwood City, MI 49512

For Sale|Single Family Residence|Active
3
Beds
3
Total Baths
2
Full Baths
1
Partial Bath
2,077
SqFt
$178
/SqFt
1997
Built
Subdivision:
BAILEY'S GROVE
County:
Kent
Call Now: 810-360-3488
Is this the listing for you? We can help make it yours.
810-360-3488
3640 Elderberry Drive SE3640 Elderberry Drive SE3640 Elderberry Drive SE3640 Elderberry Drive SE
Save
Ask
Tour
Hide
Share

Mortgage Calculator

Monthly Payment (Est.)

Enter an interest rate to see your estimated monthly payment.
Calculator powered by Showcase IDX, a Constellation1 Company. Copyright ©2026 Information is deemed reliable but not guaranteed.

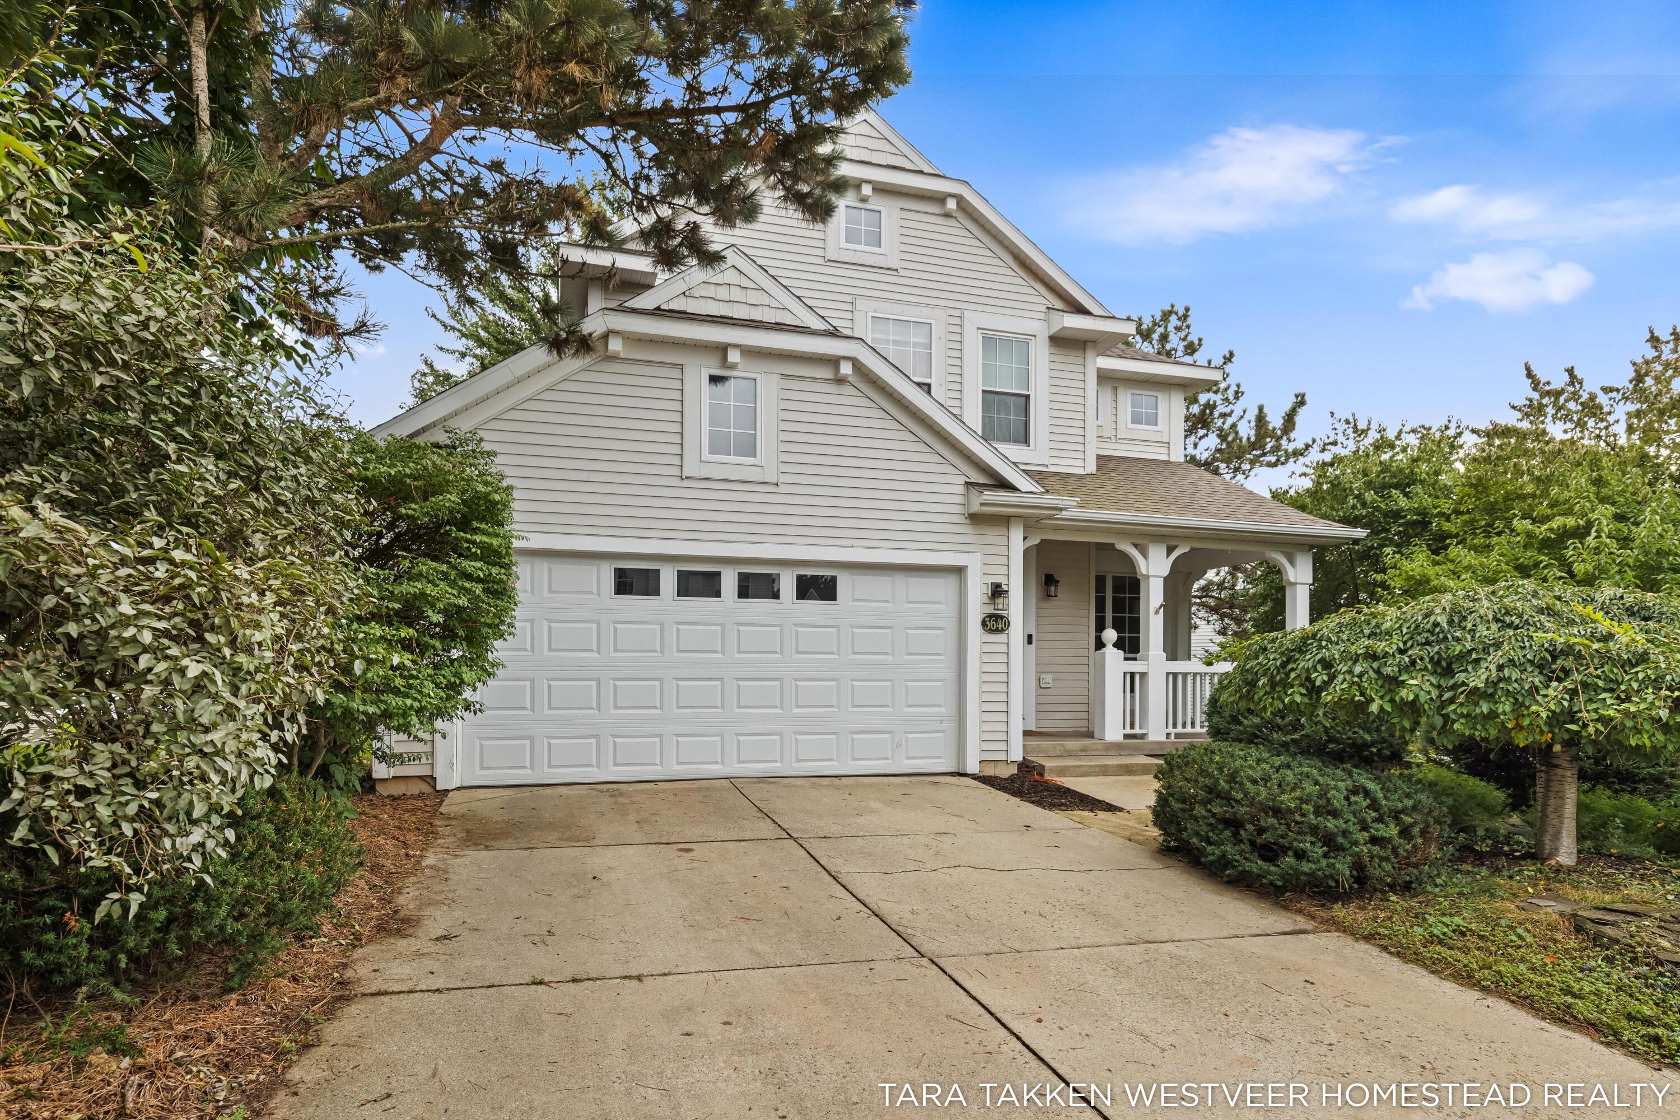
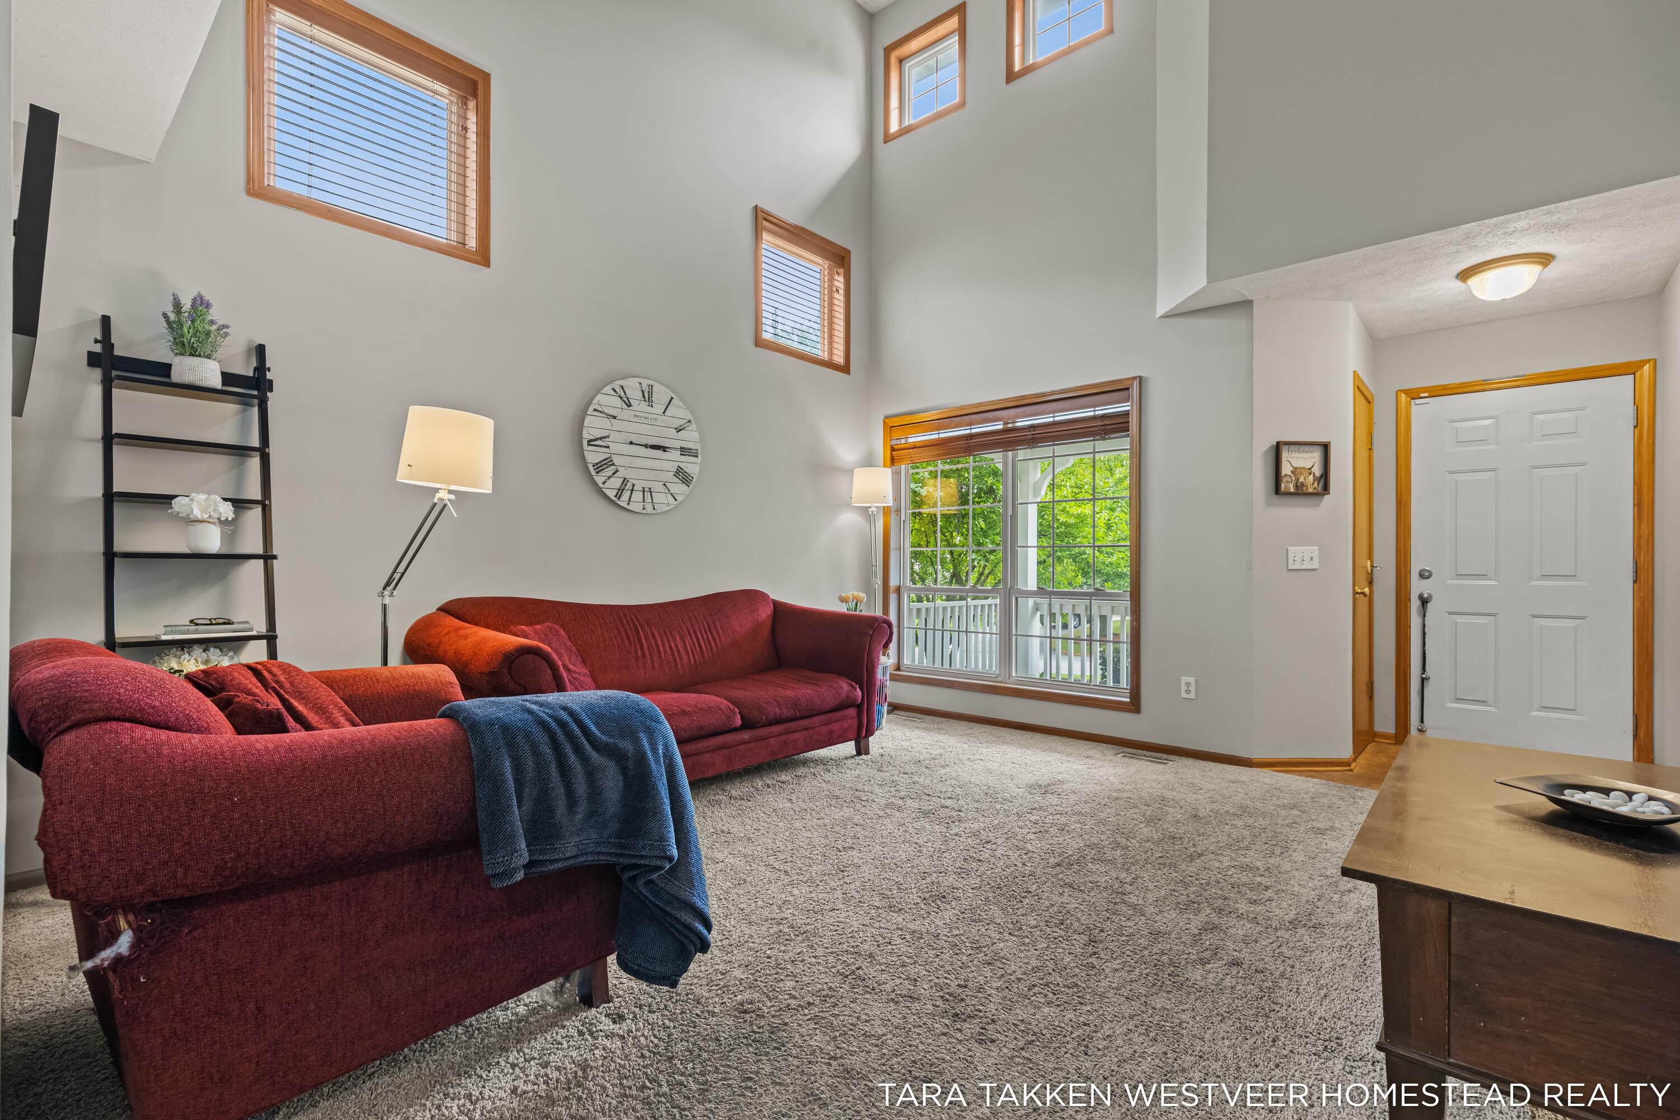
This traditional 3-bedroom, 2.5-bath home was formerly a model home in Bailey's Grove. When you walk in the front door, you are greeted by a 20-foot cathedral ceiling with ample natural light. The updated kitchen features soft-close doors and drawers, solid surface counters, and a snack bar. The main floor includes an office/den with French doors and a convenient 1/2 bath. The upper level overlooks the living room and has three good-sized bedrooms and full bathroom. The daylight lower level is finished with a rec room, bathroom, and laundry area. There is a potential for a 4th bedroom in the basement. The 2 stall attached garage includes ceiling shelving and attached bike rack for extra storage. The roof is only 10 years old and the furnace and a/c were replaced in 2020. All this is within walking distance of the beautiful association pool, clubhouse, and trails.

Save
Ask
Tour
Hide
Share
Listing Snapshot
Price 
$369,900
Days On Site 
6 Days
Bedrooms 
3
Inside Area (SqFt) 
2,077 sqft
Total Baths 
3
Full Baths 
2
Partial Baths 
1
Lot Size 
0.17 Acres
Year Built 
1997
MLS® Number 
65026049305
Status 
Active
Property Tax 
$4,027.9
HOA/Condo/Coop Fees 
$32.92 monthly
Sq Ft Source 
N/A
Friends & Family
Recent Activity
6 days agoListing first seen on site
6 days agoListing updated with changes from the MLS®
General Features
Acres 
0.17
Attached Garage 
Yes
Cross Street 
Bailey's Grove Drive
Disclosures 
Mineral Rights Excluded
Garage 
Yes
Garage Spaces 
2
Parking 
AttachedPaved
Property Sub Type 
Single Family Residence
Security 
Security SystemSmoke Detector(s)
Sewer 
Public Sewer
Special Circumstances 
Standard
SqFt Above 
1466
SqFt Below 
611
SqFt Total 
2796
Style 
Traditional
Utilities 
Natural Gas Connected
Water Source 
Public
Zoning 
Residential
Interior Features
Appliances 
Gas Water HeaterDishwasherDisposalDryerMicrowaveRefrigeratorRangeWasher
Basement 
Walk-Out AccessDaylight
Cooling 
Ceiling Fan(s)Central Air
Flooring 
CarpetSimulated Wood
Heating 
Forced AirNatural Gas
Interior 
PantryVaulted Ceiling(s)
Laundry Features 
In Basement
BathFull 
Level - Upper
BathLav 
Level - Main
Bedroom 2 
Level - Upper
Bedroom 3 
Level - Upper
Den 
Level - MainDescription - French Doors
Game Room 
Level - Basement
Kitchen 
Level - Main
Laundry 
Level - Basement
Living Room 
Level - MainDescription - Vaulted Ceilings
Master Bedroom 
Level - Upper
Save
Ask
Tour
Hide
Share
Exterior Features
Construction Details 
BrickVinyl Siding
Patio And Porch 
Deck
Pool Features 
Community
Roof 
Asphalt
Community Features
Association Amenities 
ClubhousePool
Association Fee 
$395.0
Association Fee Frequency 
Annually
Additional Association Fee 
$200.0
Additional Association Fee Frequency 
One Time
Community Features 
Pool
MLS Area 
Area41181Kentwood
School District 
Kentwood
Financing Terms Available 
CashConventionalFHAVA Loan
Roads 
Paved
Schools
School District
Kentwood
Elementary School
Unknown
Middle School
Unknown
High School
Unknown
Listing courtesy of Homestead Realty of W Michigan: [email protected]


IDX provided courtesy of Realcomp II Ltd. via GreaterRegionalAllianceofREALTORS. Copyright © 2026 Realcomp II Ltd. Shareholders.

IDX information is provided exclusively for consumers' personal, non-commercial use and may not be used for any purpose other than to identify prospective properties consumers may be interested in purchasing and that the data is deemed reliable but not guaranteed accurate by the MLS.

Neighborhood & Commute
Source: Walkscore
Save
Ask
Tour
Hide
Share