Your Michigan Home Search Starts HERE!

Save
Ask
Tour
Hide
Share
$444,900
6 Days On Site

3519 Pleasant River Street SW
Wyoming City, MI 49418

For Sale|Condominium|Active
2
Beds
3
Total Baths
2
Full Baths
1
Partial Bath
2,317
SqFt
$192
/SqFt
2022
Built
Subdivision:
THE VISTAS AT RIVERTOWN PARK
County:
Kent
Call Now: 810-360-3488
Is this the listing for you? We can help make it yours.
810-360-3488
3519 Pleasant River Street SW3519 Pleasant River Street SW3519 Pleasant River Street SW3519 Pleasant River Street SW
Save
Ask
Tour
Hide
Share

Mortgage Calculator

Monthly Payment (Est.)

Enter an interest rate to see your estimated monthly payment.
Calculator powered by Showcase IDX, a Constellation1 Company. Copyright ©2026 Information is deemed reliable but not guaranteed.

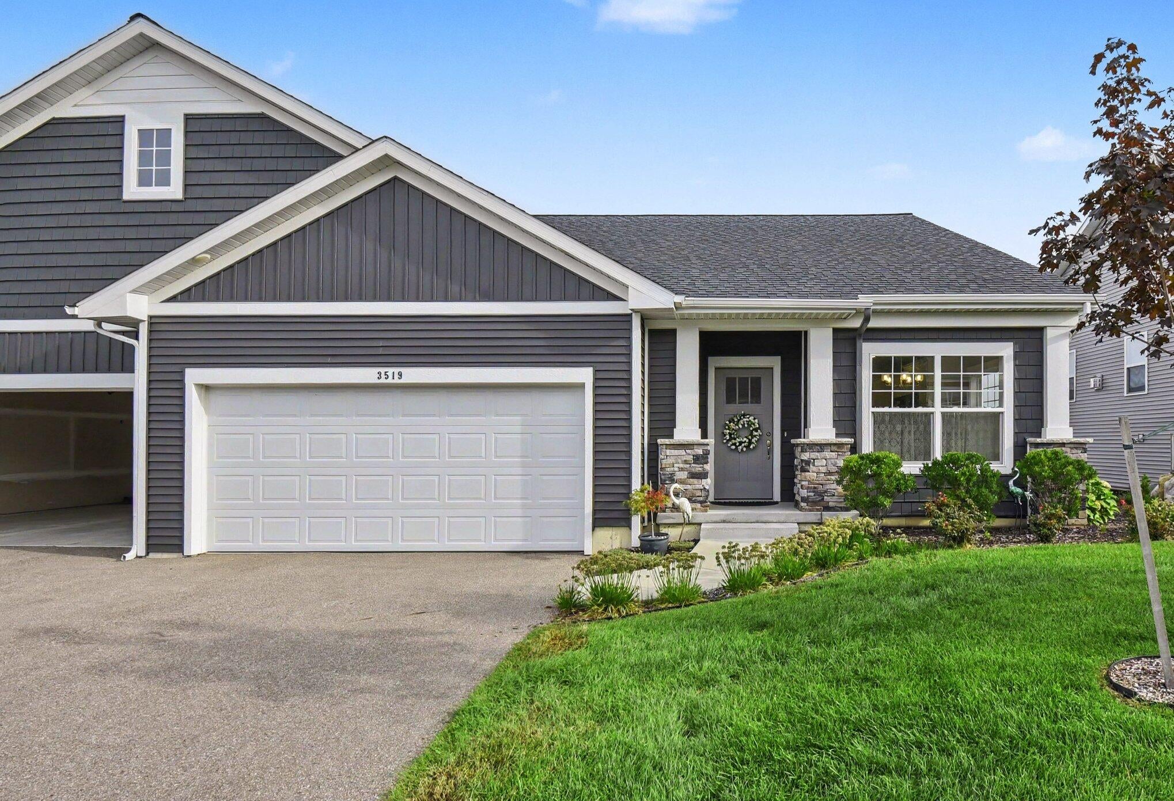
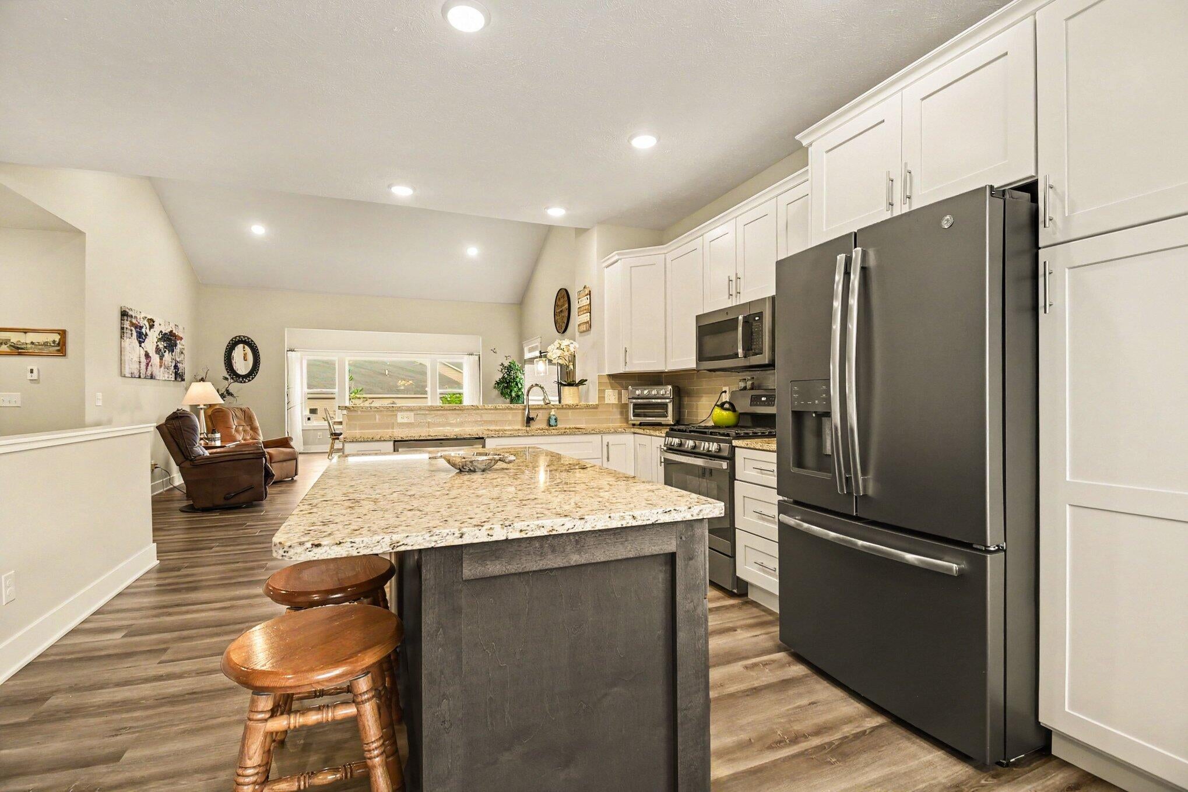
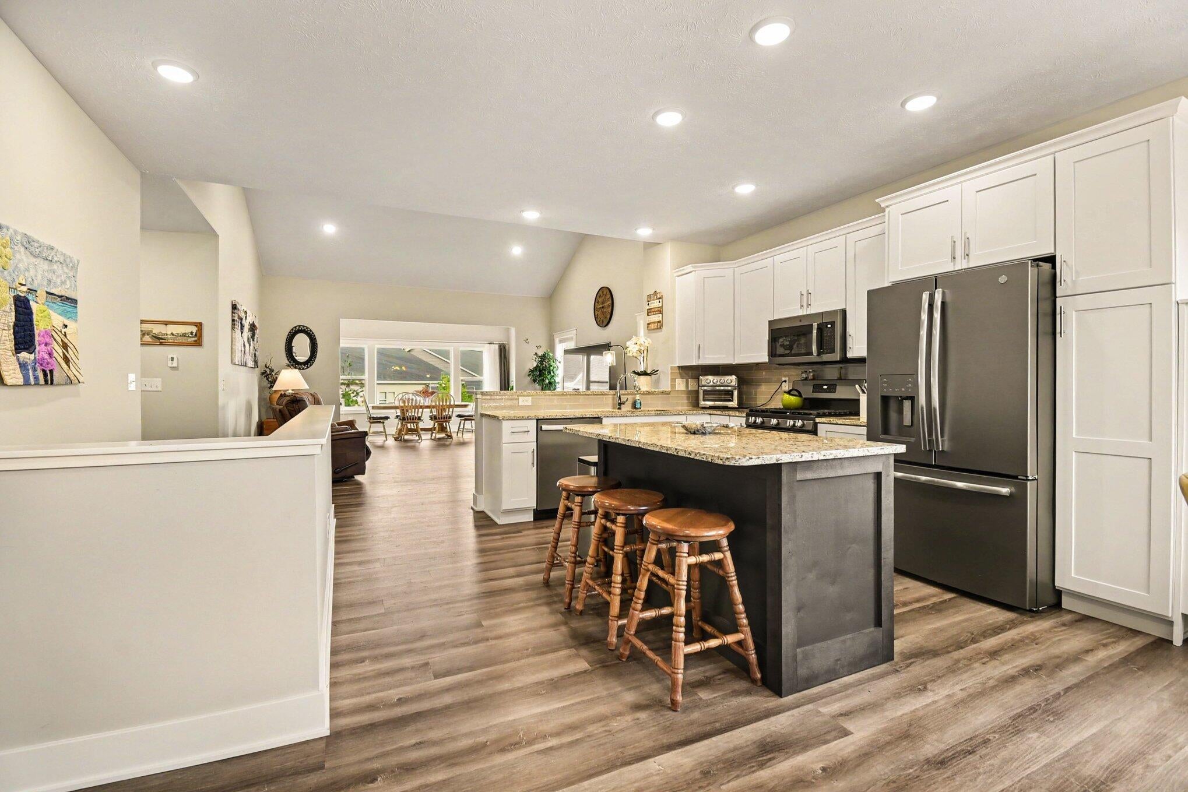
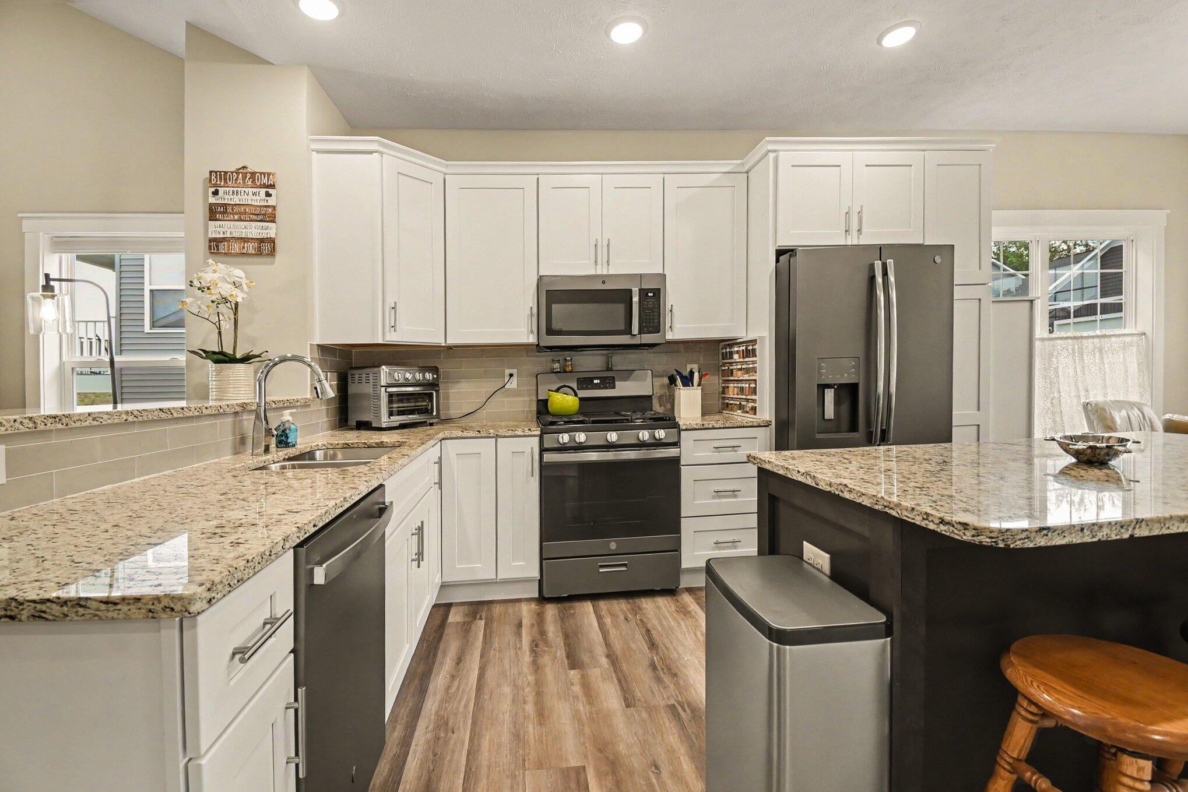
Welcome to this spacious 2-bedroom, 2.5-bathroom condominium, perfectly situated on a walkout lot in the desirable Vistas at Rivertown Park! Step inside to discover an open and airy layout designed for effortless living and entertaining. The kitchen impresses with solid surface countertops, a center island, tile backsplash, stylish slate appliances, and generous cabinet space, all flowing seamlessly into the living and dining areas with luxury vinyl plank flooring and a vaulted ceiling that enhances the sense of space. The four-season sunroom provides a bright, inviting retreat to enjoy year-round, while the main floor primary suite offers a private bath and walk-in closet. A powder bath and laundry room with washer and dryer included finishes out the main level. The finished walkout lower level expands your living space with a second bedroom, full bath, family/rec room, and ample storage. Enjoy the walkout patio for outdoor relaxing or entertainment.Neutral colors, quality finishes, and meticulous care make this home truly move in ready. Enjoy community amenities including a clubhouse, pool, hot tub, fitness center, and playground, all within minutes of shopping, dining, and everyday conveniences. Experience the perfect blend of comfort, style, and low maintenance living???schedule your private showing today!

Save
Ask
Tour
Hide
Share
Listing Snapshot
Price 
$444,900
Days On Site 
6 Days
Bedrooms 
2
Inside Area (SqFt) 
2,317 sqft
Total Baths 
3
Full Baths 
2
Partial Baths 
1
Lot Size 
N/A
Year Built 
2022
MLS® Number 
65026049332
Status 
Active
Property Tax 
$7,813
HOA/Condo/Coop Fees 
$300 monthly
Sq Ft Source 
Plans
Friends & Family
Recent Activity
7 days agoListing first seen on site
7 days agoListing updated with changes from the MLS®
General Features
Attached Garage 
Yes
Cross Street 
52nd St SW / Copper River
Disclosures 
Mineral Rights Excluded
Garage 
Yes
Garage Spaces 
2
Green Energy Efficient 
HVAC
Parking 
AttachedGarage Faces FrontGarage Door OpenerPaved
Pets 
Yes
Property Sub Type 
Condominium
Sewer 
Public Sewer
Special Circumstances 
Standard
SqFt Above 
1428
SqFt Below 
889
SqFt Total 
2696
Style 
EndUnitRanch
Utilities 
Natural Gas Connected
Water Source 
Public
Zoning 
Commercial, Office, Residential
Interior Features
Appliances 
Gas Water HeaterDishwasherDisposalHumidifierMicrowaveRefrigeratorRangeWasher
Basement 
Sump PumpWalk-Out Access
Cooling 
Central Air
Heating 
Forced AirNatural Gas
Interior 
Vaulted Ceiling(s)
Laundry Features 
In UnitLaundry RoomMain Level
Window Features 
Low Emissivity WindowsScreens
BathFull 
Level - Basement
BathLav 
Level - Main
Bedroom 2 
Bedroom 3 
Bedroom 4 
Bedroom 5 
Den 
Dining Room 
Description - Formal
Family Room 
Game Room 
Kitchen 
Level - Main
Laundry 
Level - Main
Living Room 
Level - Main
Master Bathroom 
Level - Main
Master Bedroom 
Level - Main
Other 
Save
Ask
Tour
Hide
Share
Exterior Features
Construction Details 
StoneVinyl Siding
Exterior 
GardenPrivate Entrance
Patio And Porch 
Patio
Pool Features 
Community
Road Frontage 
Private Road
Roof 
Composition
Windows/Doors 
Low Emissivity WindowsScreens
Community Features
Accessibility Features 
Accessible EntranceAccessible DoorsAccessible Full BathGrip-Accessible Features
Association Amenities 
ClubhouseFitness CenterMeeting RoomPlaygroundPoolSpa/Hot TubTennis Court(s)
Association Fee 
$300.0
Association Fee Frequency 
Monthly
Community Features 
PoolFitness Center
MLS Area 
Area41171Wyoming
School District 
Grandville
Financing Terms Available 
CashConventional
Roads 
Paved
Schools
School District
Grandville
Elementary School
Unknown
Middle School
Unknown
High School
Unknown
Listing courtesy of DeVos Realty LLC: [email protected]


IDX provided courtesy of Realcomp II Ltd. via GreaterRegionalAllianceofREALTORS. Copyright © 2026 Realcomp II Ltd. Shareholders.

IDX information is provided exclusively for consumers' personal, non-commercial use and may not be used for any purpose other than to identify prospective properties consumers may be interested in purchasing and that the data is deemed reliable but not guaranteed accurate by the MLS.

Neighborhood & Commute
Source: Walkscore
Save
Ask
Tour
Hide
Share