
950 Bellclaire Avenue SEEast Grand Rapids City, MI 49506
Mortgage Calculator
Monthly Payment (Est.)
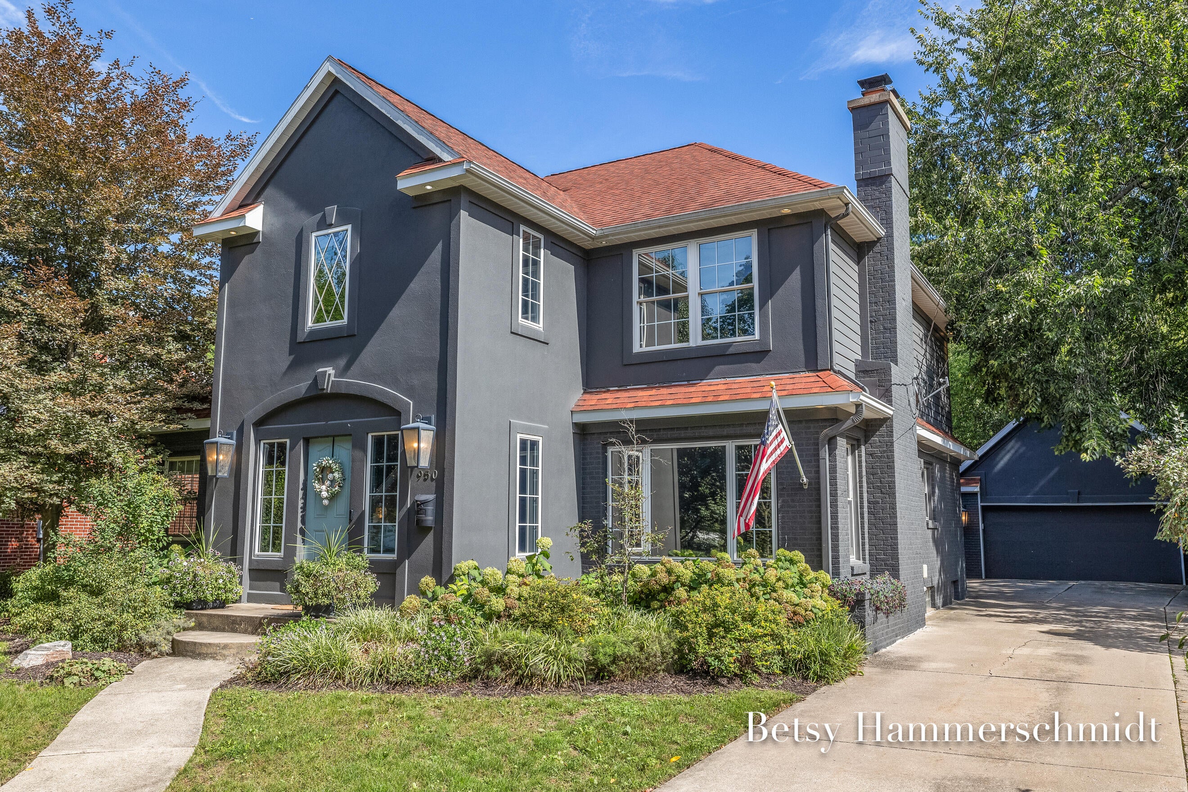
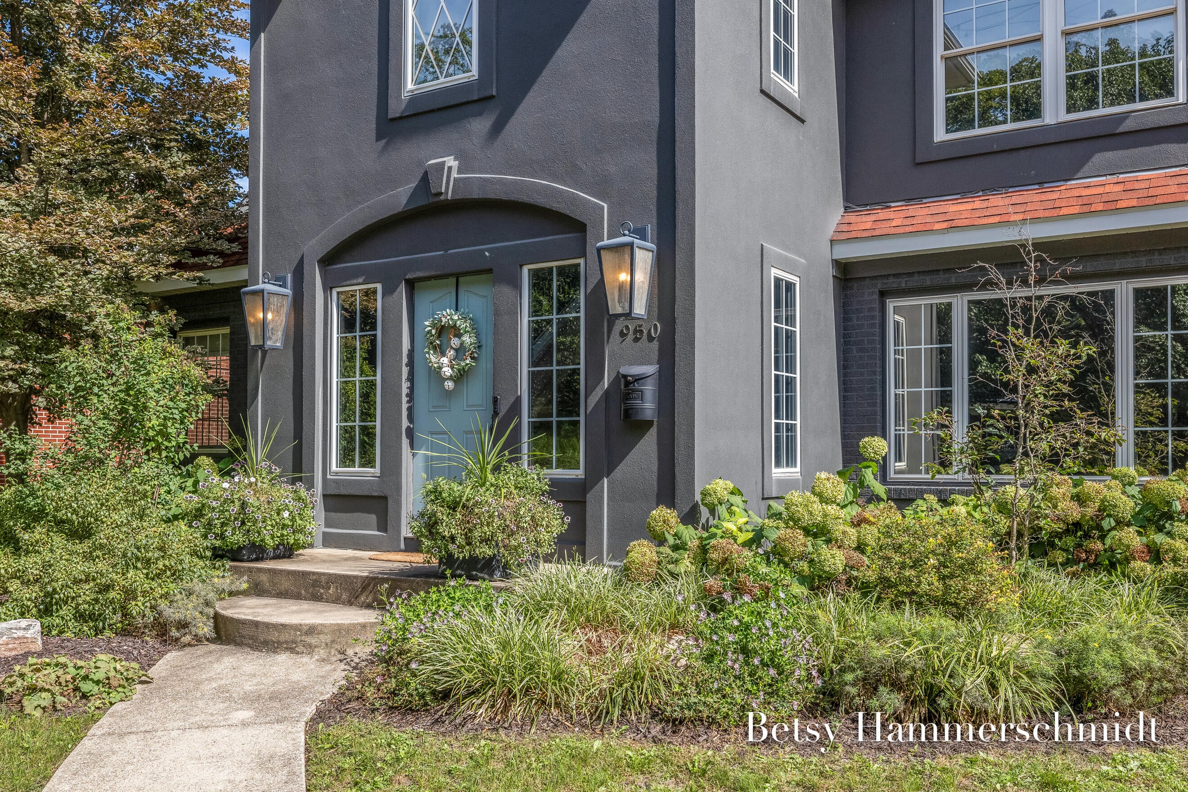
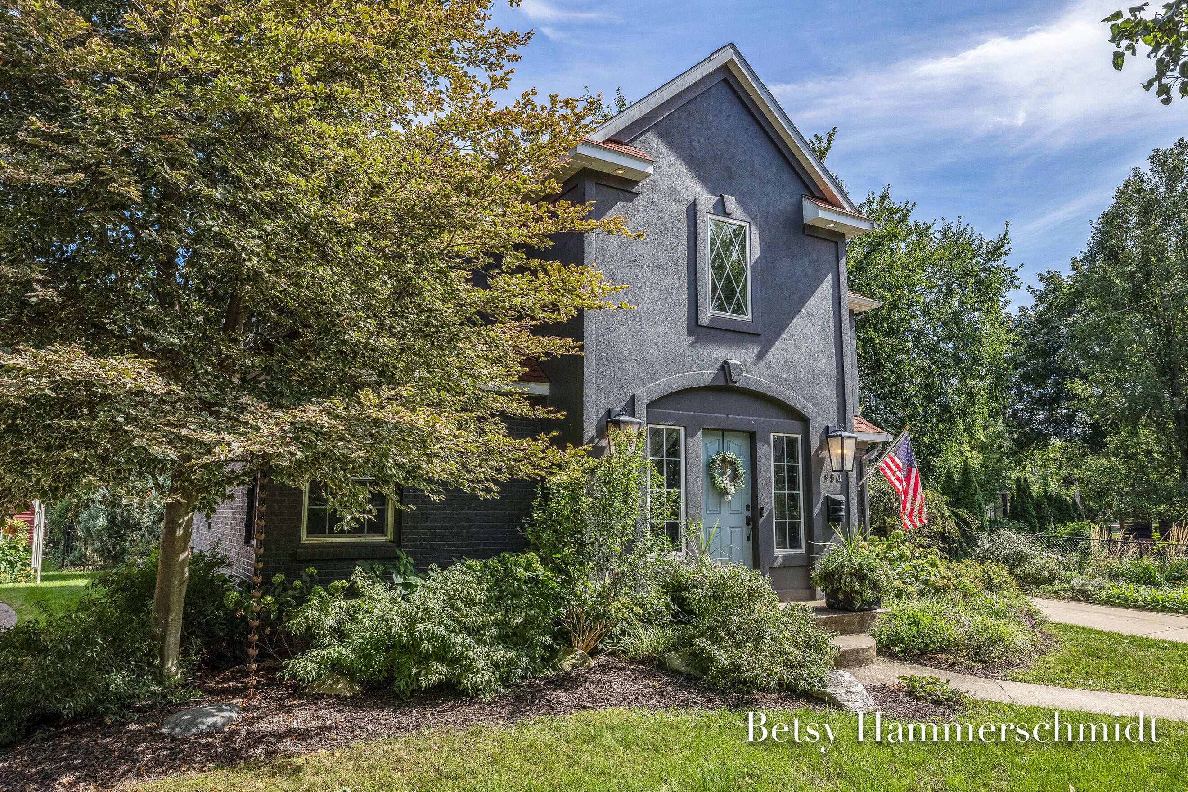
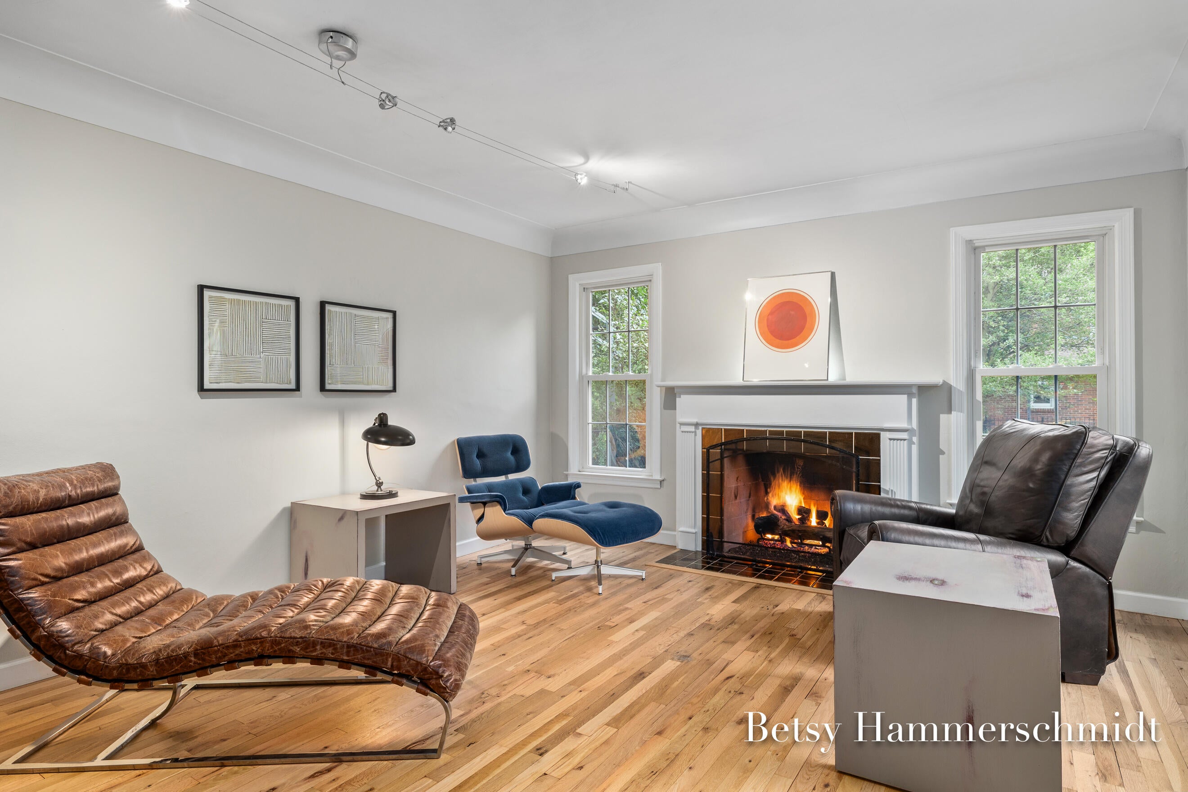
Enter an interest rate to see your estimated monthly payment.Beautifully remodeled and exceptionally livable, this home offers the rare combination of thoughtful design, everyday functionality, and an enviable East Grand Rapids location. Set on a quiet street within the award winning East Grand Rapids School district, the home is just a short walk to the Middle and High Schools and close to the Reeds Lake walking path. The open main level flows effortlessly for everyday living and entertaining, with generous spaces that invite friends and family to gather. The beautifully blue stone patio extends the living space outdoors and makes entertaining especially easy. A thoughtfully designed floor plan continues to shine in the finished lower level, where a separate staircase from the upper level creates a wonderful sense of privacy and quiet. Kids can enjoy the basement while the rest of the home remains remarkably peaceful. With 5 bds/3.5 baths, the layout is flexible for families, guests, home offices and changing needs of life.The spacious 2nd floor primary suite offers a beautiful retreat with a generous walk-in closet and well-appointed bath, while convenient 2nd floor laundry adds to the homes effortless functionality. Storage is abundant, with substantial basement space providing room for everything from seasonql items to household essentials-without sacrificing finished living space. Throughout, distinctive exterior colors and stylish, thoughtfully selected materials give the home a sophisticated personality while maintaining the practicality and comfort of a truly livable home. Perhaps what makes this home most special is how naturally it brings people together. Whether gathering with friends on the main level, watching kids take over the finished basement, or opening the doors to the backyard, the home was designed to be enjoyed and shared.
| a week ago | Listing first seen on site | |
| a week ago | Listing updated with changes from the MLS® |

IDX provided courtesy of Realcomp II Ltd. via GreaterRegionalAllianceofREALTORS. Copyright © 2026 Realcomp II Ltd. Shareholders.
IDX information is provided exclusively for consumers' personal, non-commercial use and may not be used for any purpose other than to identify prospective properties consumers may be interested in purchasing and that the data is deemed reliable but not guaranteed accurate by the MLS.
Did you know? You can invite friends and family to your search. They can join your search, rate and discuss listings with you.