Your Michigan Home Search Starts HERE!

Save
Ask
Tour
Hide
Share
$550,000
7 Days On Site

1009 Breton Road SE
East Grand Rapids City, MI 49506

Single Family Residence|Pending
3
Beds
3
Total Baths
2
Full Baths
1
Partial Bath
1,704
SqFt
$323
/SqFt
1923
Built
County:
Kent
Call Now: 810-360-3488
Is this the listing for you? We can help make it yours.
810-360-3488
1009 Breton Road SE1009 Breton Road SE1009 Breton Road SE1009 Breton Road SE
Save
Ask
Tour
Hide
Share

Mortgage Calculator

Monthly Payment (Est.)

Enter an interest rate to see your estimated monthly payment.
Calculator powered by Showcase IDX, a Constellation1 Company. Copyright ©2026 Information is deemed reliable but not guaranteed.

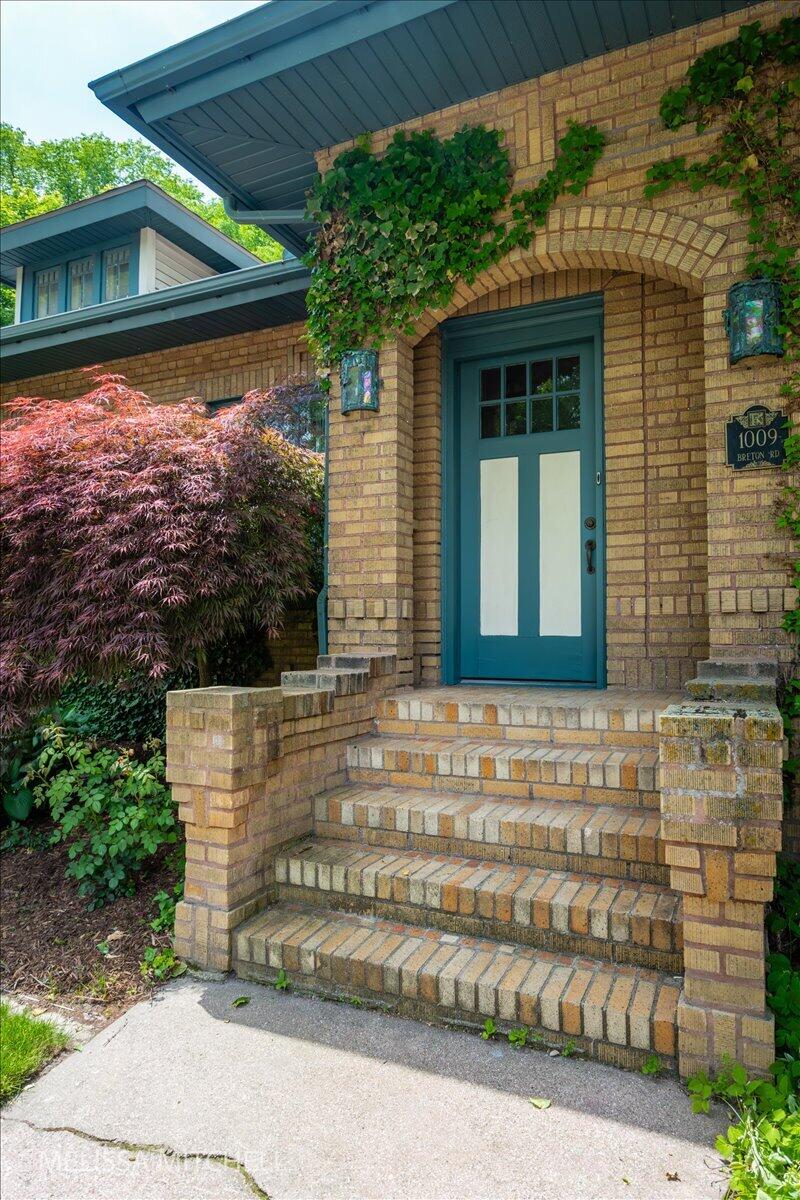
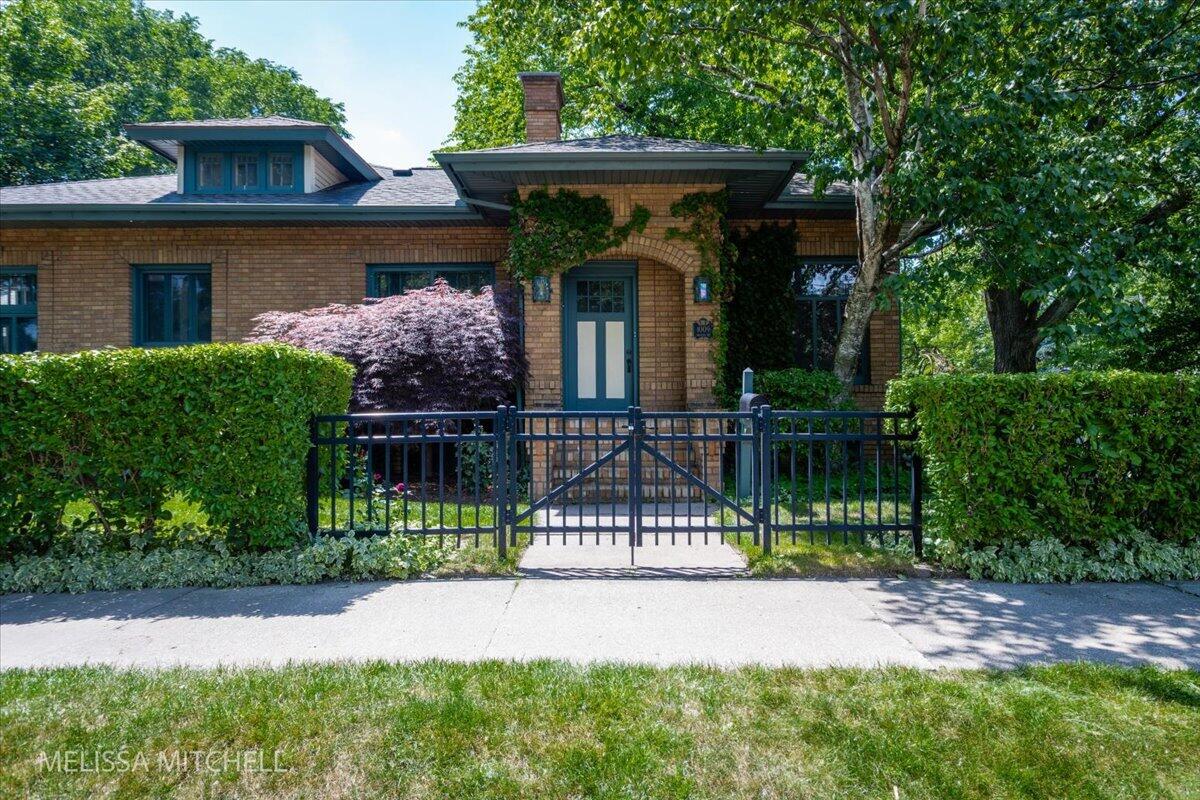
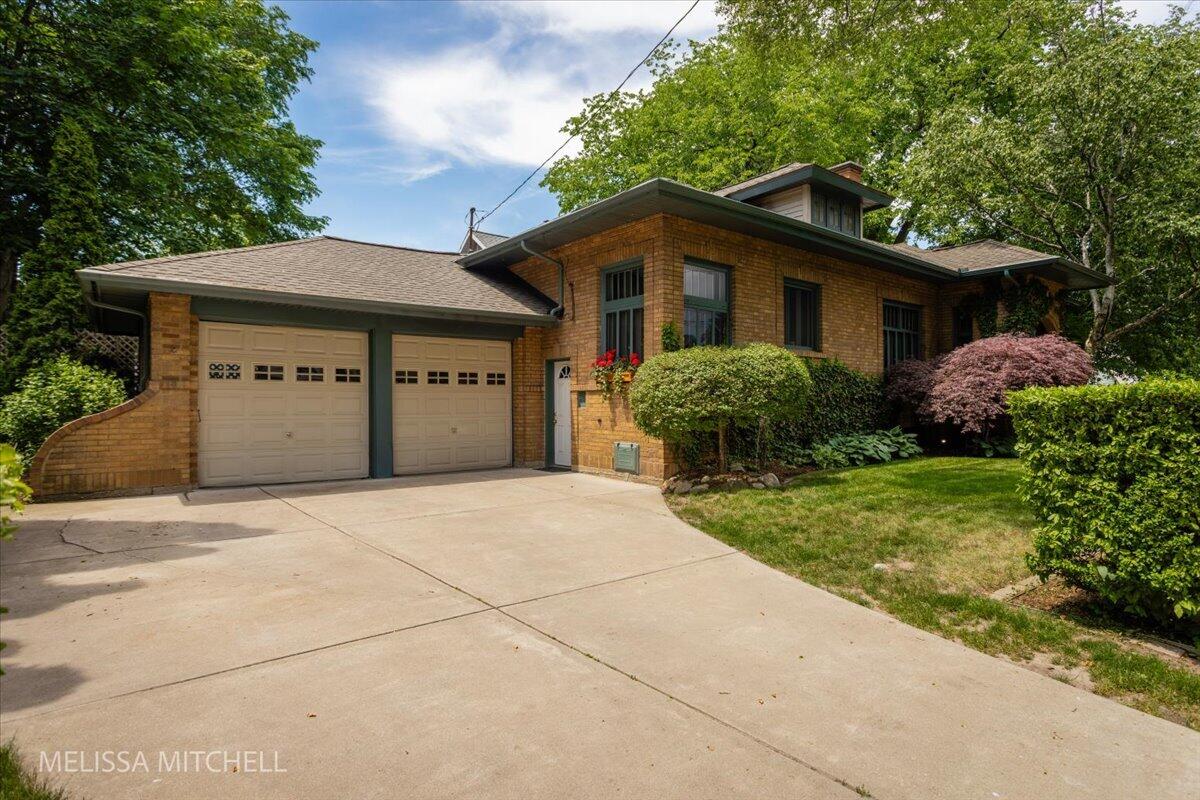
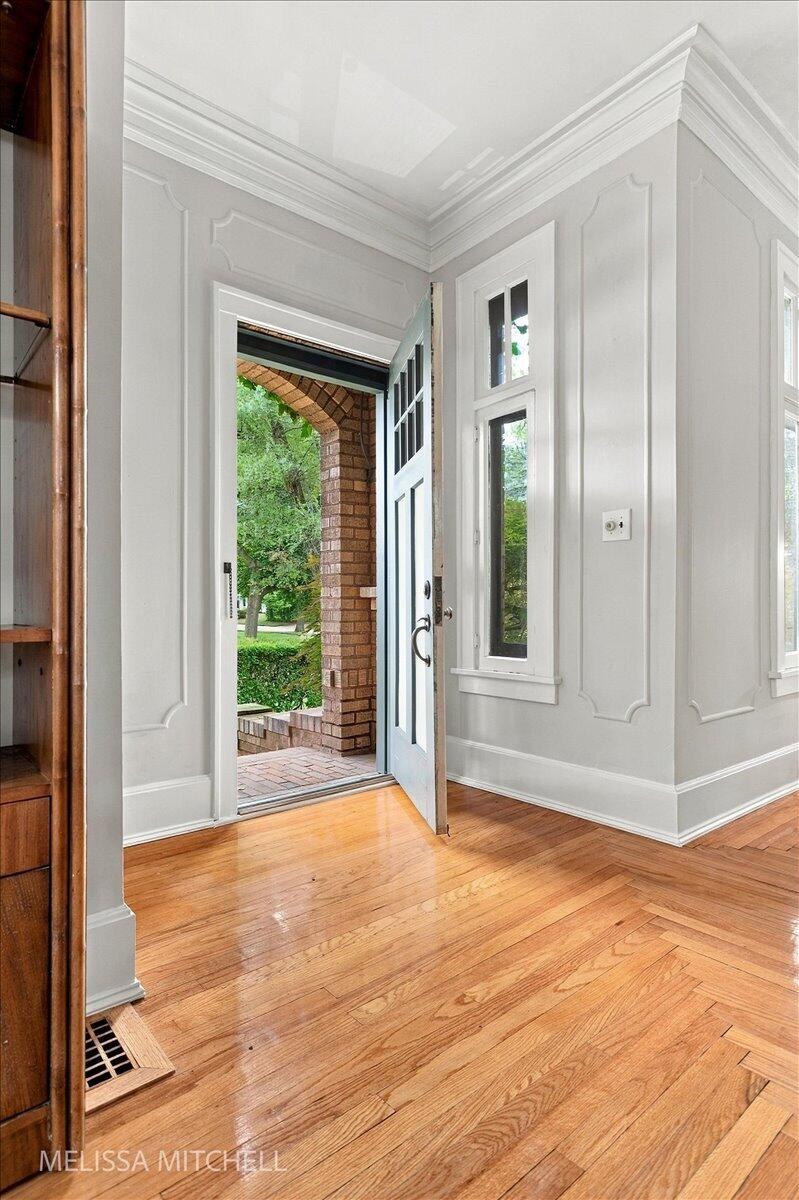
An EGR landmark! Steps from Gaslight Village, this 1923 all brick bungalow was designed by a student of Frank Lloyd Wright. Once featured in Grand Rapids Magazine as a "showcase" of Chicago-style bungalow Craftsmanship, this one of a kind gem near Reeds Lake has long been admired by its EGR neighbors. Craftsmanship, history and modern updates abound in this well kept home. Soaring 10 ft ceilings, original moldings and trim, leaded windows and hardwood floors are all anchored by the original free-standing arched fireplace. Offering over 1700 sq ft of finished living space w/ 3 bedrooms, 2 full bathrooms and 1 half bath. The upstairs bedroom suite with walk-in closet could be used as guest or primary suite. Finished rec room in lower level with laundry room, storage and large workshop. The fenced in yard w/ pond & brick patio has been the backdrop to a wedding, many bday parties, showers & neighborhood gatherings. Close to both award winning Lakeside Elementary & MS & HS.

Save
Ask
Tour
Hide
Share
Listing Snapshot
Price 
$550,000
Days On Site 
7 Days
Bedrooms 
3
Inside Area (SqFt) 
1,704 sqft
Total Baths 
3
Full Baths 
2
Partial Baths 
1
Lot Size 
0.14 Acres
Year Built 
1923
MLS® Number 
65026049362
Status 
Pending
Property Tax 
$5,721
HOA/Condo/Coop Fees 
N/A
Sq Ft Source 
Public Records
Friends & Family
Recent Activity
3 days agoListing updated with changes from the MLS®
3 days agoStatus changed to Pending
a week agoListing first seen on site
General Features
Acres 
0.14
Attached Garage 
Yes
Cross Street 
Breton and Lake
Garage 
Yes
Garage Spaces 
2
Parking 
AttachedConcretePaved
Property Sub Type 
Single Family Residence
Security 
Smoke Detector(s)
Sewer 
Public Sewer
Special Circumstances 
Standard
SqFt Above 
1704
SqFt Below 
670
SqFt Total 
3042
Style 
BungalowCraftsman
Utilities 
Cable ConnectedNatural Gas Connected
Water Source 
Public
Interior Features
Appliances 
Gas Water HeaterDishwasherDisposalDryerOvenRefrigeratorRangeWasher
Basement 
Crawl SpaceFullPartially FinishedSump Pump
Cooling 
Ceiling Fan(s)Central Air
Fireplace 
Yes
Fireplace Features 
Gas LogLiving Room
Fireplaces 
1
Flooring 
CarpetVinylWood
Heating 
Forced AirNatural Gas
Laundry Features 
In BasementIn Bathroom
Window Features 
ScreensStorm Window(s)
BathFull 
Level - Main
BathLav 
Level - Basement
Save
Ask
Tour
Hide
Share
Exterior Features
Construction Details 
Brick
Exterior 
Garden
Fencing 
OtherWrought Iron
Lot Features 
Corner LotLevel
Patio And Porch 
OtherPatio
Roof 
AsphaltShingle
Windows/Doors 
ScreensStorm Window(s)
Community Features
Community Features 
Sidewalks
MLS Area 
Area41143EastGrandRapids
School District 
EastGrandRapids
Financing Terms Available 
CashConventional
Schools
School District
EastGrandRapids
Elementary School
Unknown
Middle School
Unknown
High School
Unknown
Listing courtesy of Green Square Properties LLC: [email protected]


IDX provided courtesy of Realcomp II Ltd. via GreaterRegionalAllianceofREALTORS. Copyright © 2026 Realcomp II Ltd. Shareholders.

IDX information is provided exclusively for consumers' personal, non-commercial use and may not be used for any purpose other than to identify prospective properties consumers may be interested in purchasing and that the data is deemed reliable but not guaranteed accurate by the MLS.

Neighborhood & Commute
Source: Walkscore
Save
Ask
Tour
Hide
Share