
Save
Ask
Tour
Hide
$340,000
5 Days On Site
4614 Windsor Hill Drive 47Hudsonville City, MI 49426
For Sale|Condominium|Active
2
Beds
3
Total Baths
2
Full Baths
1
Partial Bath
1,710
SqFt
$199
/SqFt
2004
Built
County:
Ottawa
Call Now: 810-360-3488
Is this the listing for you? We can help make it yours.
810-360-3488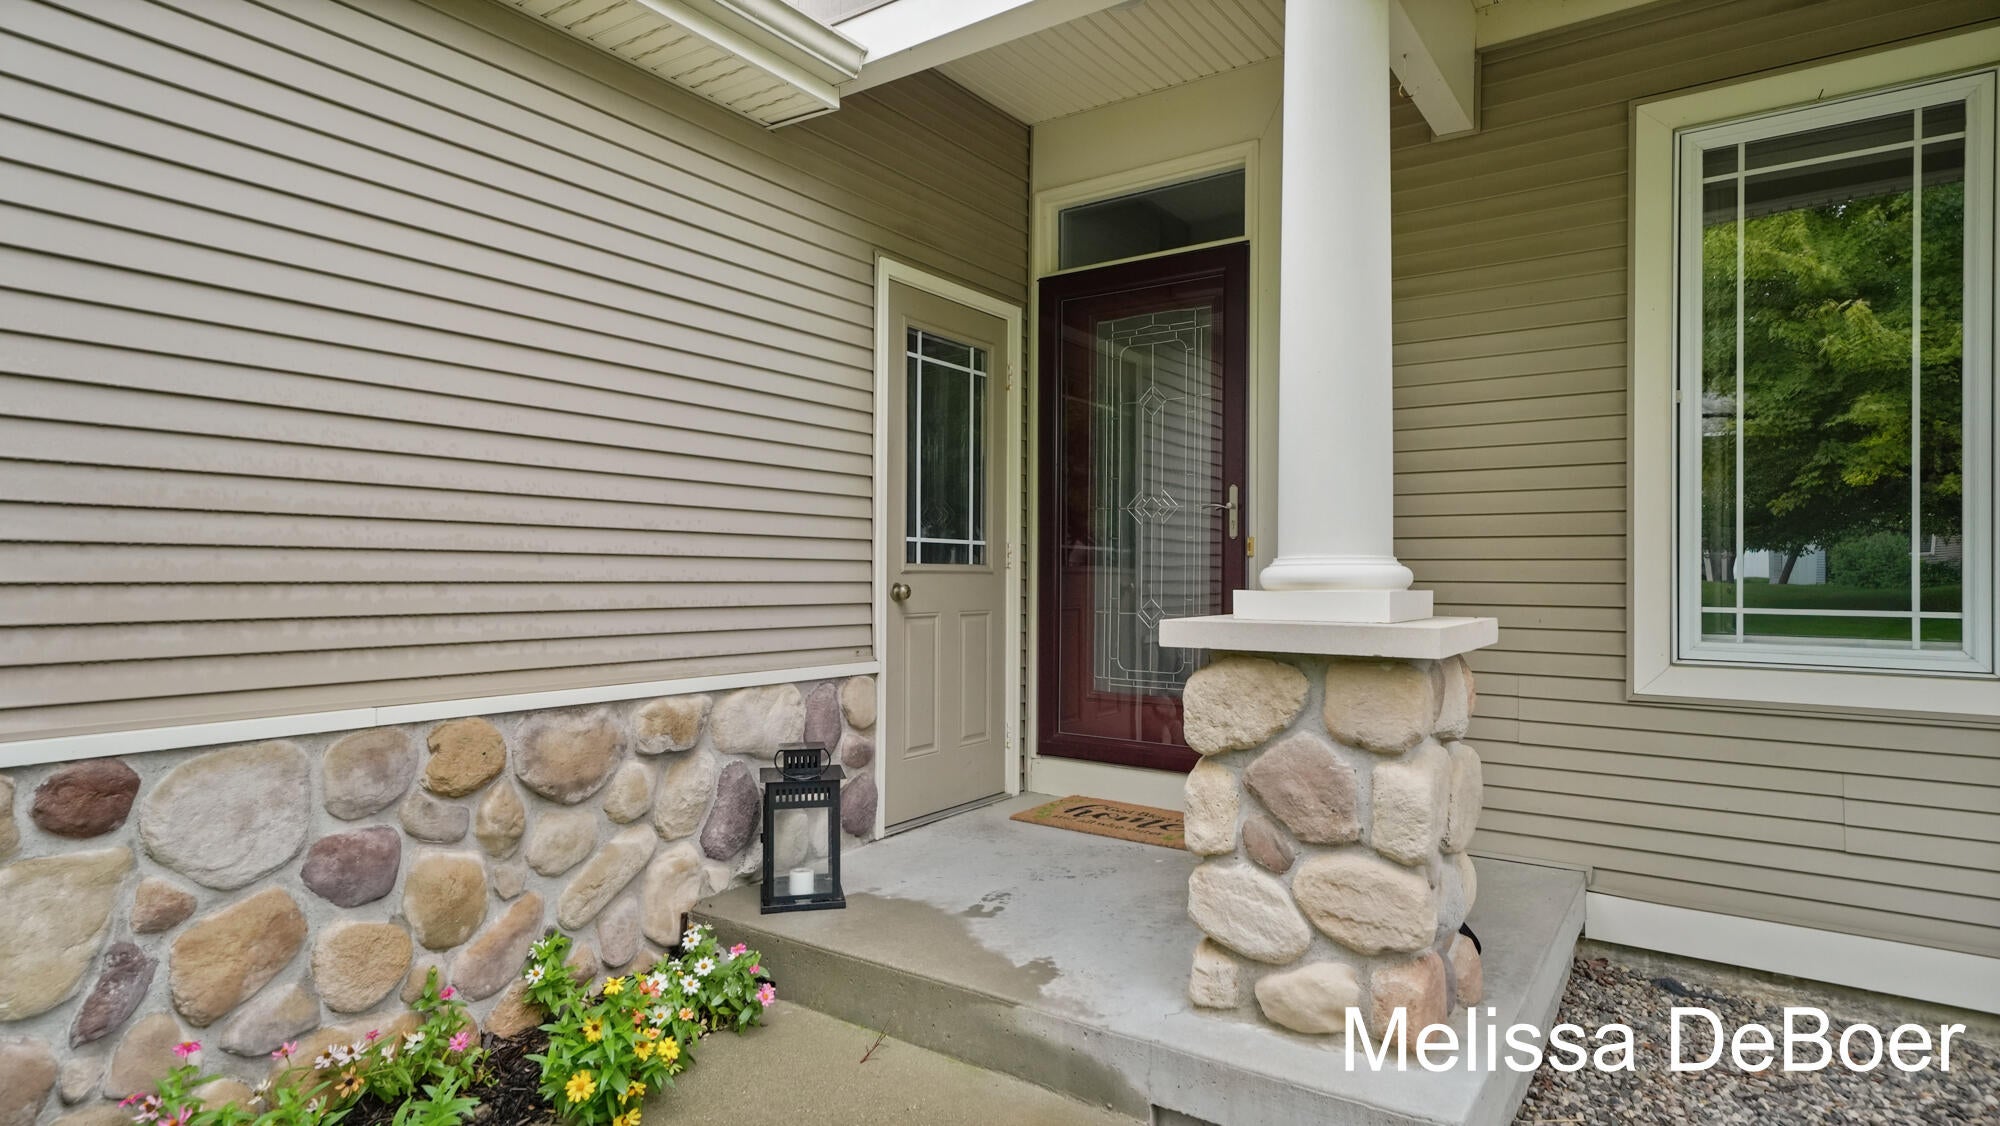
Save
Ask
Tour
Hide
Mortgage Calculator
Monthly Payment (Est.)
Enter an interest rate to see your estimated monthly payment.Calculator powered by Showcase IDX, a Constellation1 Company. Copyright ©2026 Information is deemed reliable but not guaranteed.
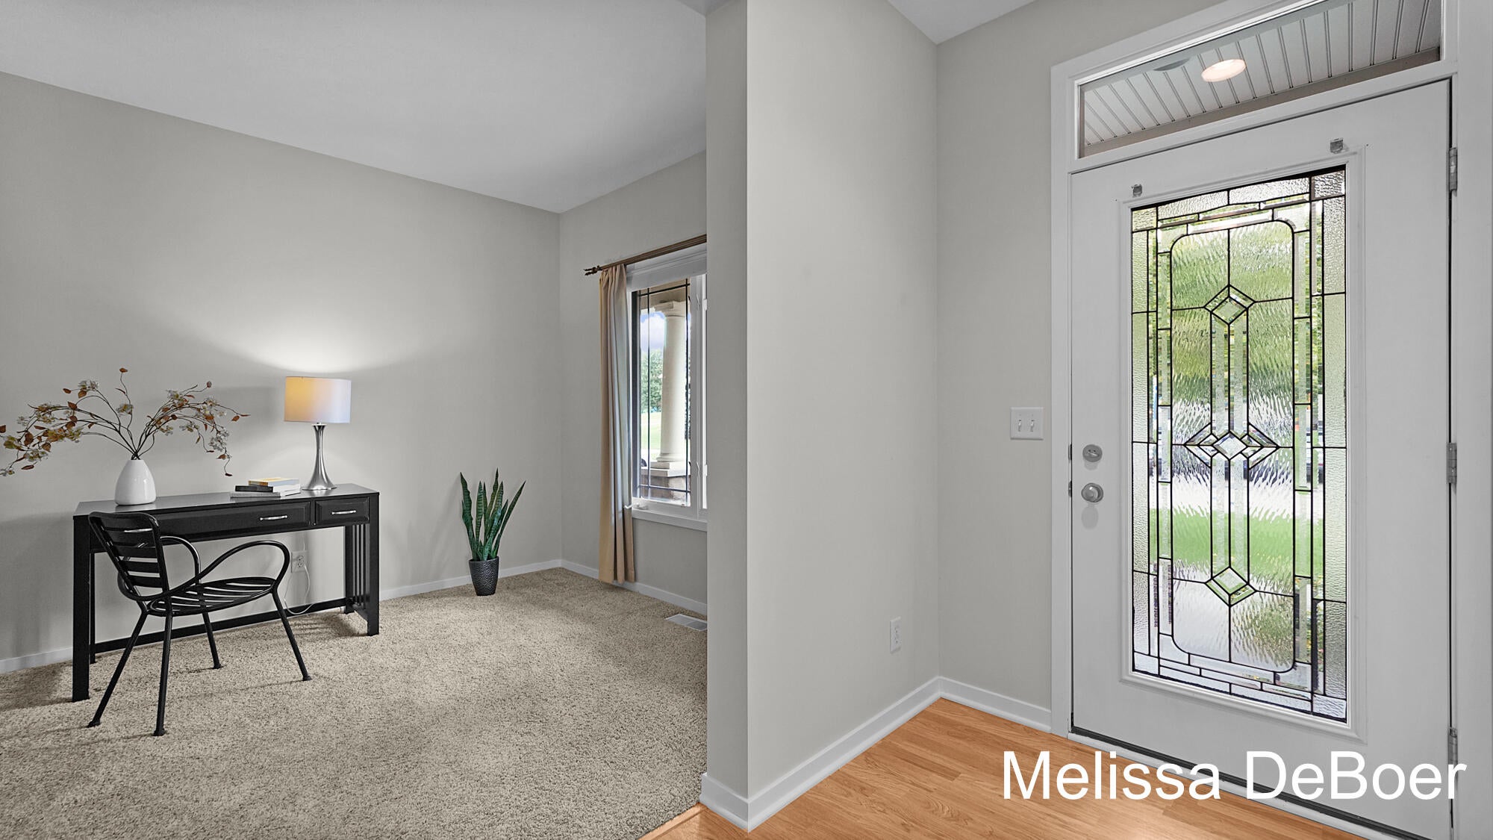
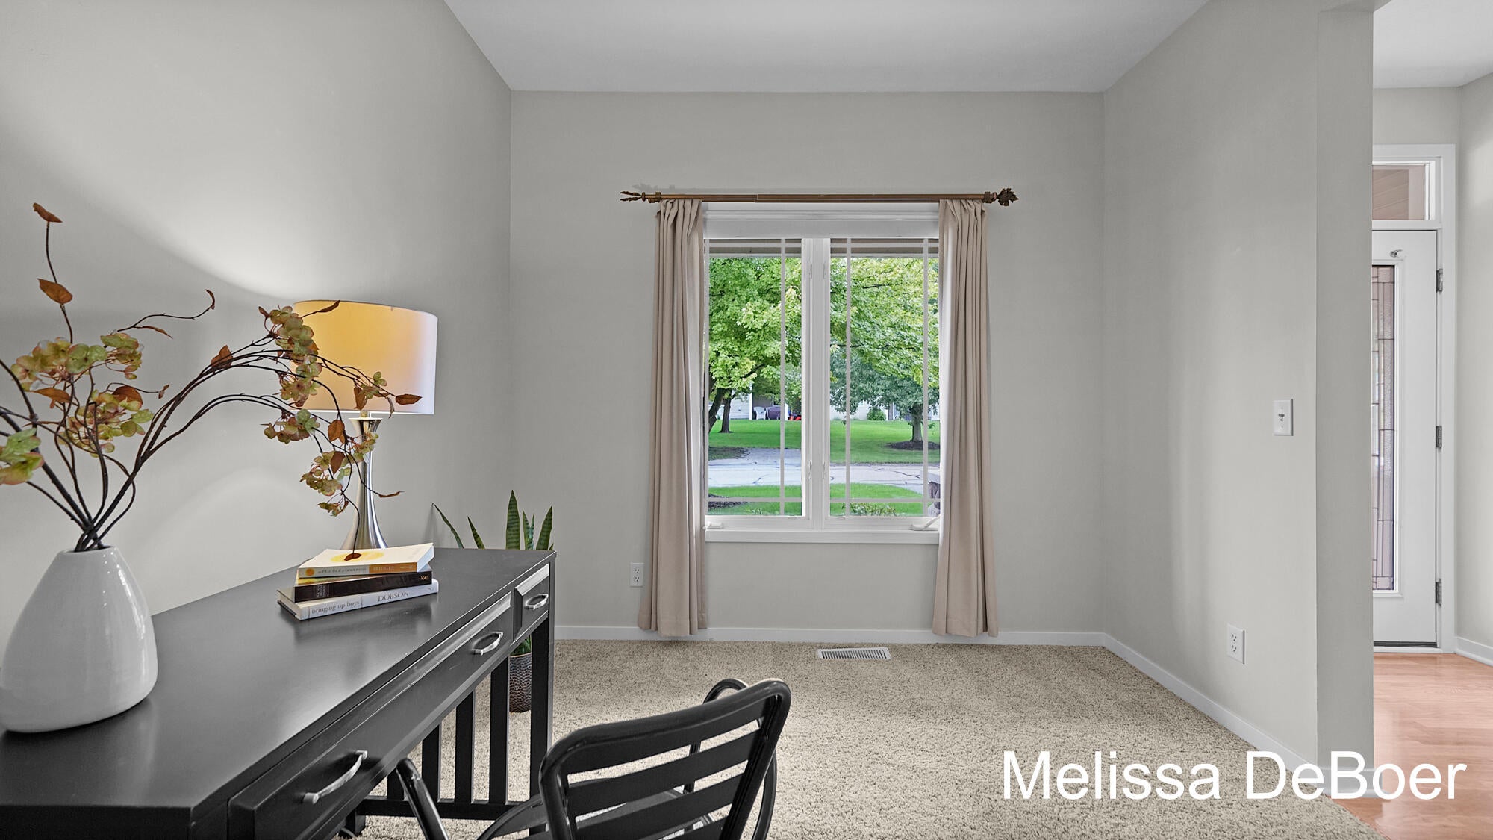
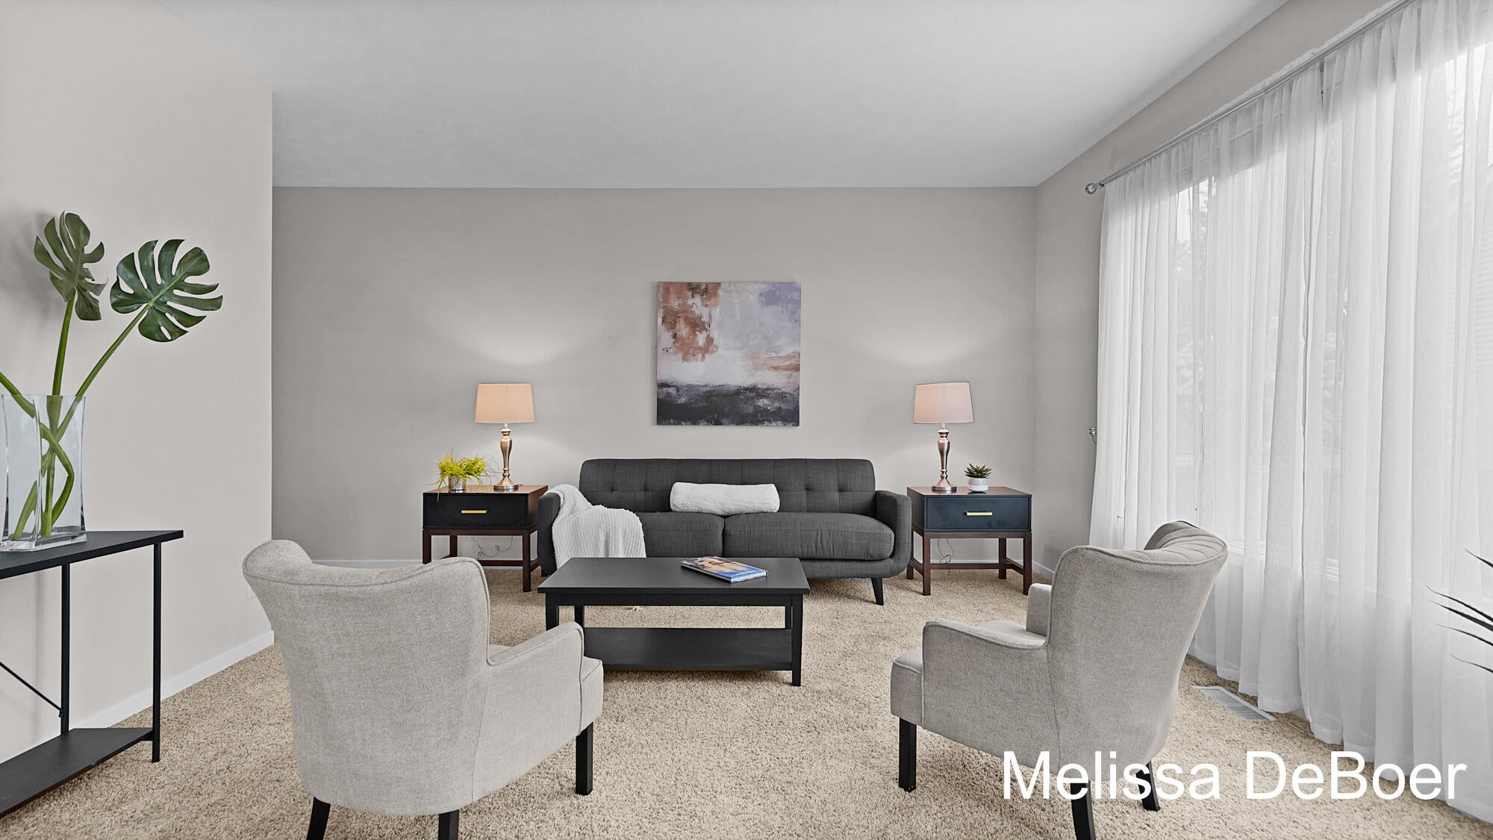
Ready to enjoy the easy, carefree condo life? This beautiful end-unit condo in Hudsonville offers comfortable, open-concept living with plenty of natural light. The newly remodeled primary bath with a gorgeous walk-in shower adds modern appeal, an inviting sunroom for your morning coffee and main floor laundry for convenience. The finished daylight basement provides extra living space, abundant storage, and flexibility for your needs. A convenient 2-stall garage completes the package. Leave the yard work behind and spend more time enjoying the things you love!
Save
Ask
Tour
Hide
Listing Snapshot
Price
$340,000
Days On Site
5 Days
Bedrooms
2
Inside Area (SqFt)
1,710 sqft
Total Baths
3
Full Baths
2
Partial Baths
1
Lot Size
N/A
Year Built
2004
MLS® Number
65026049394
Status
Active
Property Tax
$3,440
HOA/Condo/Coop Fees
$362 monthly
Sq Ft Source
Other
Friends & Family
Recent Activity
| 6 days ago | Listing first seen on site | |
| 6 days ago | Listing updated with changes from the MLS® |
General Features
Attached Garage
Yes
Cross Street
40th Ave & New Holland St
Garage
Yes
Garage Spaces
2
Parking
Attached
Pets
Yes
Property Sub Type
Condominium
Sewer
Public Sewer
SqFt Above
1280
SqFt Below
430
SqFt Total
2560
Style
Ranch
Water Source
Public
Interior Features
Appliances
DishwasherDryerMicrowaveRefrigeratorRangeWasher
Basement
Walk-Out Access
Cooling
Central Air
Heating
Forced AirNatural Gas
Laundry Features
In BathroomMain Level
BathFull
Level - Lower
BathLav
Level - Main
Bedroom 2
Level - Lower
Game Room
Level - Lower
Kitchen
Level - Main
Living Room
Level - Main
Master Bathroom
Level - Main
Master Bedroom
Level - Main
Other
Level - Main
ThreeSeasonRoom
Utility Room
Level - Lower
Save
Ask
Tour
Hide
Exterior Features
Construction Details
StoneVinyl Siding
Patio And Porch
Deck
Community Features
Association Fee
$362.0
Association Fee Frequency
Monthly
MLS Area
Area70132Hudsonville
School District
Hudsonville
Financing Terms Available
CashConventionalFHAVA Loan
Schools
School District
Hudsonville
Elementary School
Unknown
Middle School
Unknown
High School
Unknown
Listing courtesy of Keller Williams Realty Rivertown: [email protected]

IDX provided courtesy of Realcomp II Ltd. via GreaterRegionalAllianceofREALTORS. Copyright © 2026 Realcomp II Ltd. Shareholders.
IDX information is provided exclusively for consumers' personal, non-commercial use and may not be used for any purpose other than to identify prospective properties consumers may be interested in purchasing and that the data is deemed reliable but not guaranteed accurate by the MLS.
IDX provided courtesy of Realcomp II Ltd. via GreaterRegionalAllianceofREALTORS. Copyright © 2026 Realcomp II Ltd. Shareholders.
IDX information is provided exclusively for consumers' personal, non-commercial use and may not be used for any purpose other than to identify prospective properties consumers may be interested in purchasing and that the data is deemed reliable but not guaranteed accurate by the MLS.
Neighborhood & Commute
Source: Walkscore
Save
Ask
Tour
Hide
Did you know? You can invite friends and family to your search. They can join your search, rate and discuss listings with you.