
311 Wagon Wheel CourtCedar Springs City, MI 49319
Mortgage Calculator
Monthly Payment (Est.)
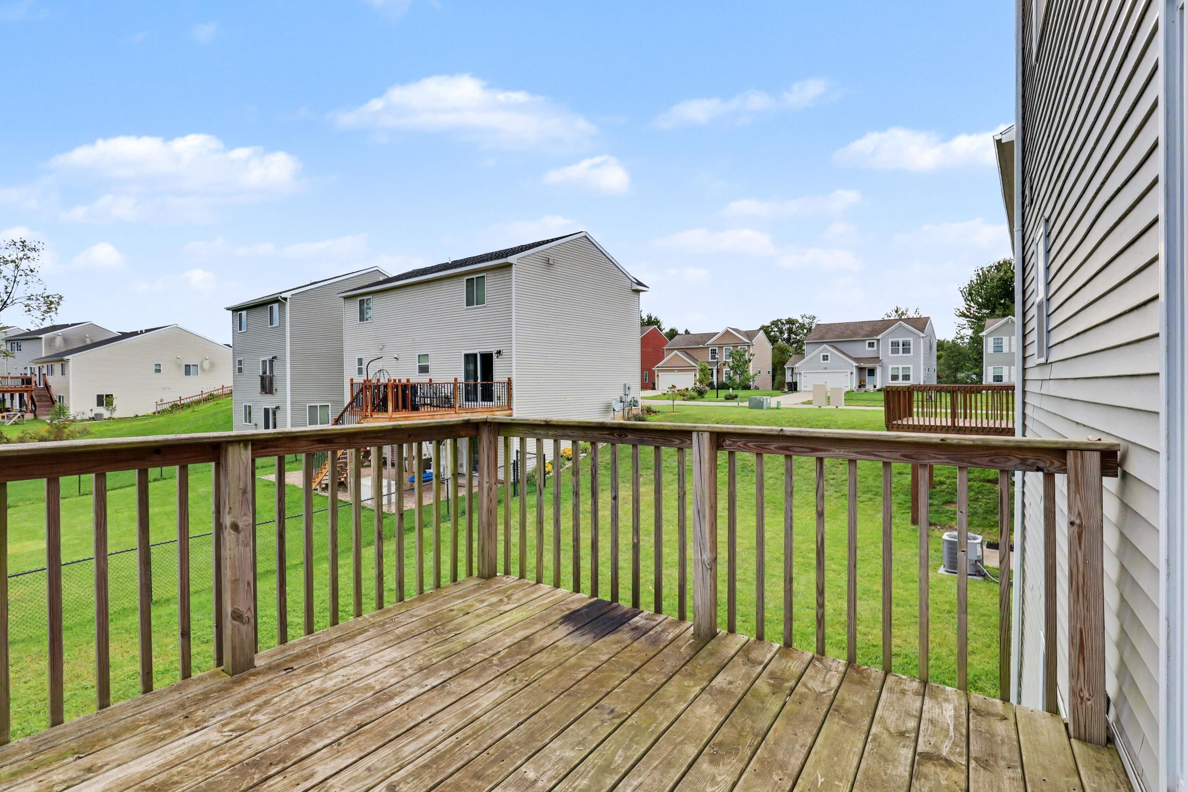
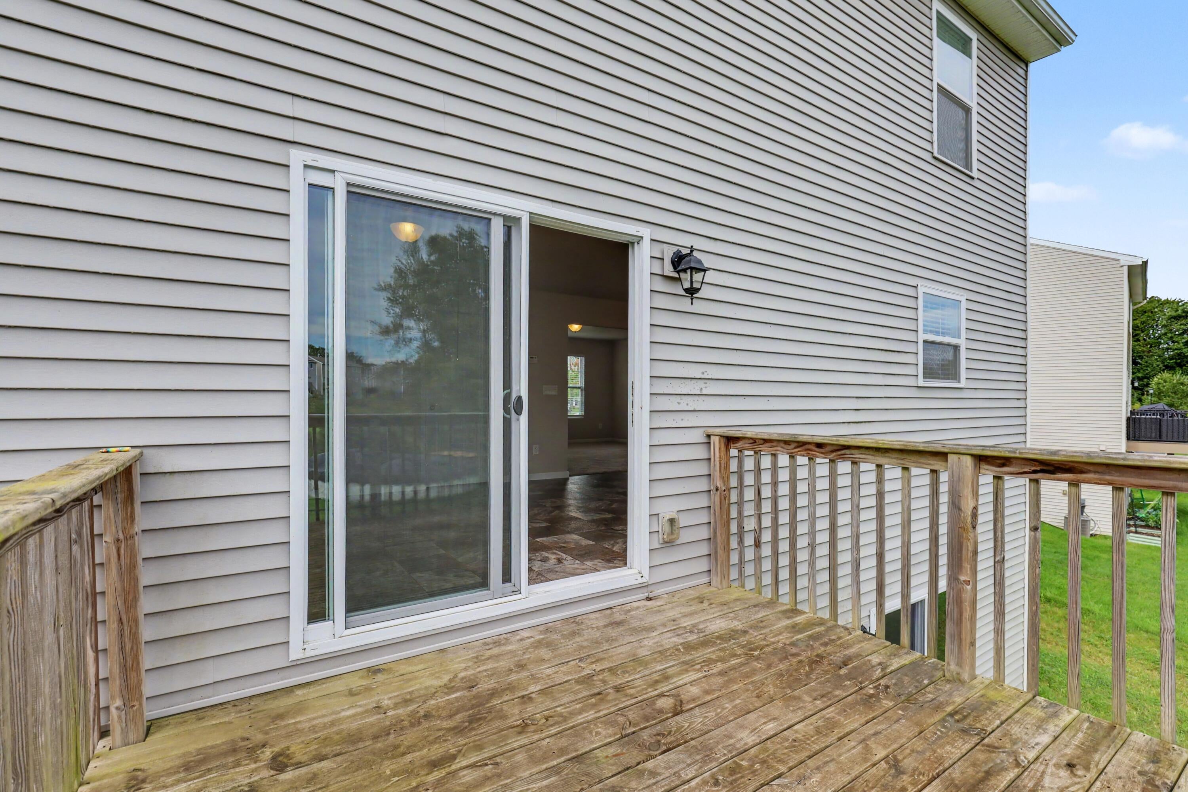
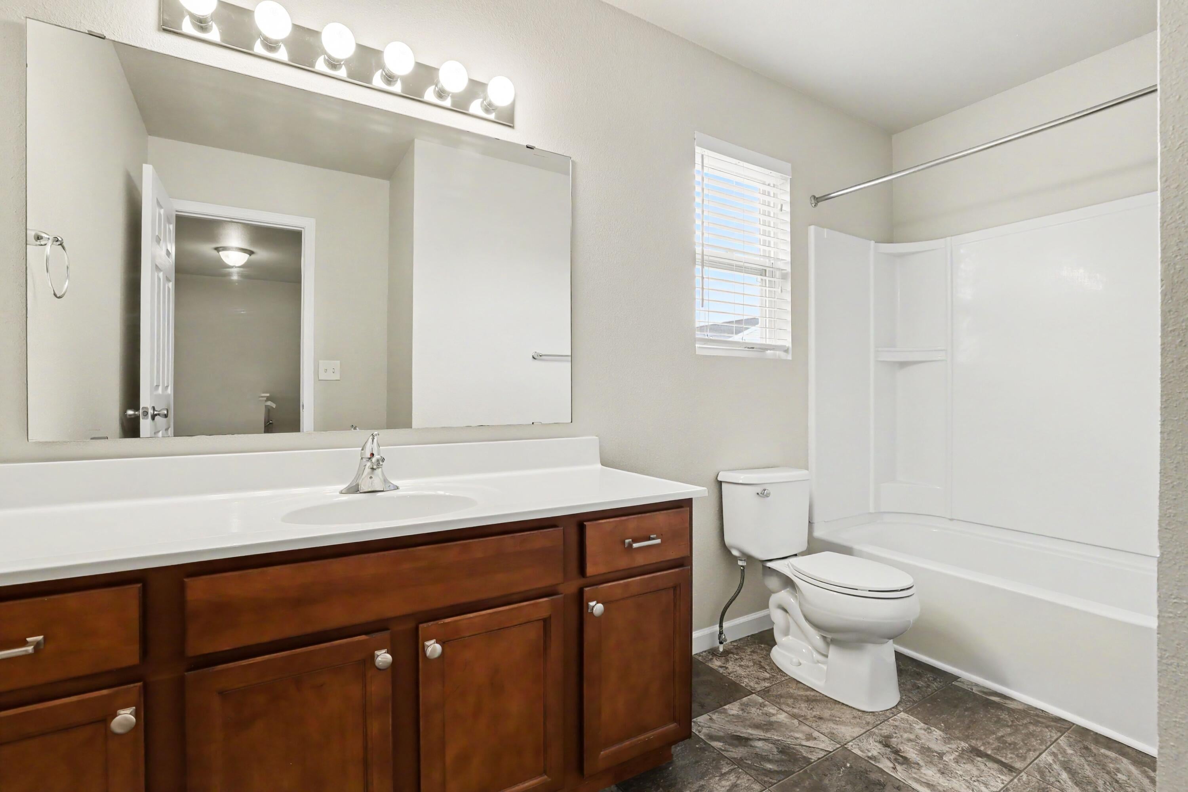
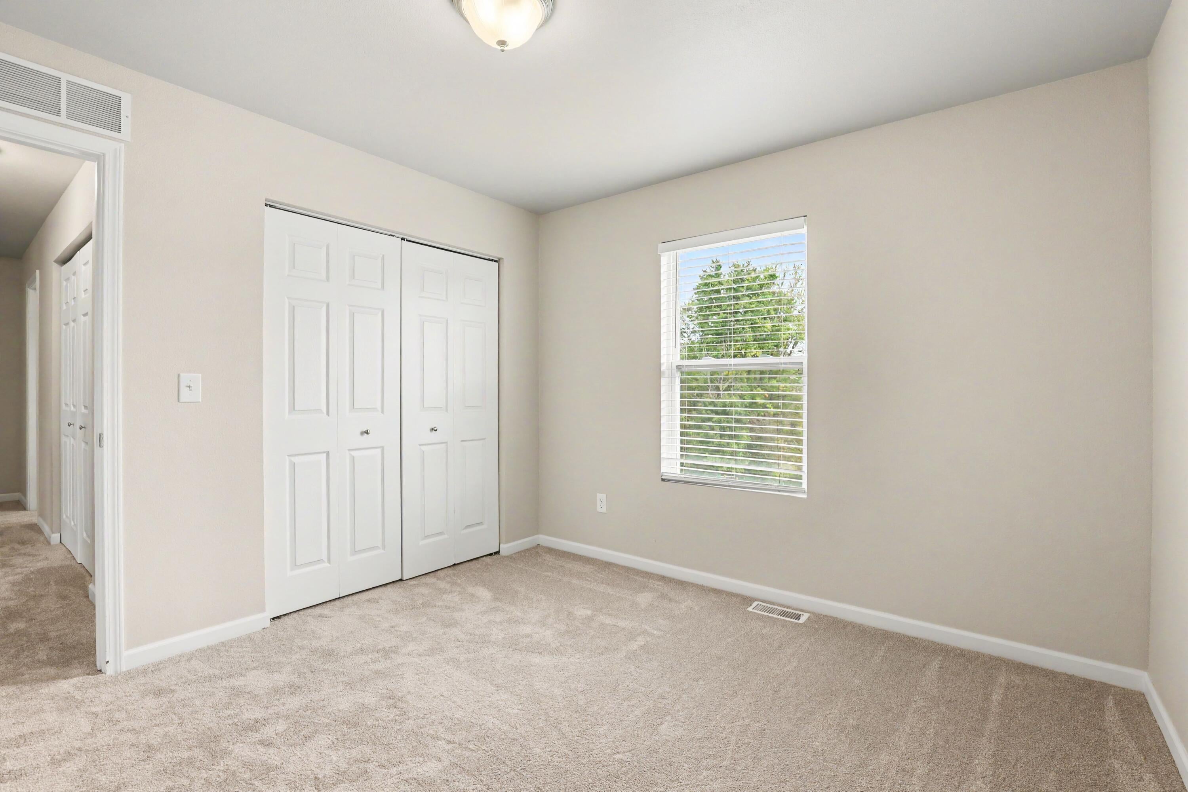
Enter an interest rate to see your estimated monthly payment.This spacious two-story home in Prairie Run North in the Cedar Springs Public School District features 2,022 square feet, 4 bedrooms, 2.5 baths and an open main level with private bedroom space upstairs and exceptional storage below. The great room flows naturally into the kitchen, creating a connected gathering space for everyday living and entertaining. A 48-inch prep island anchors the kitchen with additional workspace and a convenient place for casual seating. Just beyond, the dedicated dining nook features sliding glass doors opening to a 10x10 deck, extending the living space outdoors for grilling, dining, or relaxing. A practical mudroom provides direct access to the attached garage and connects conveniently to the guest powder room and first-floor laundry room, where the washer and dryer are included. This smart arrangement keeps everyday routines organized while maintaining separation from the main living areas. Upstairs, all four bedrooms are located together.The primary suite stands out with an oversized walk-in closet and private full bath, providing generous storage and a comfortable place to recharge. Three additional bedrooms and another full bath complete the second floor, offering plenty of flexibility for guests, hobbies, or dedicated workspace. Situated on a desirable walkout homesite, this home provides even more possibilities below. The unfinished basement offers abundant storage, while sliding glass doors provide direct access to the backyard and two daylight windows bring natural light into the space. Keep the lower level unfinished for valuable storage or take advantage of its excellent future expansion potential with a recreation room, home gym, guest space, or additional living and entertaining area.
| a week ago | Listing first seen on site | |
| a week ago | Listing updated with changes from the MLS® |

IDX provided courtesy of Realcomp II Ltd. via GreaterRegionalAllianceofREALTORS. Copyright © 2026 Realcomp II Ltd. Shareholders.
IDX information is provided exclusively for consumers' personal, non-commercial use and may not be used for any purpose other than to identify prospective properties consumers may be interested in purchasing and that the data is deemed reliable but not guaranteed accurate by the MLS.
Did you know? You can invite friends and family to your search. They can join your search, rate and discuss listings with you.