Your Michigan Home Search Starts HERE!

Save
Ask
Tour
Hide
Share
$219,900
49 Days On Site

134 E 1st Street
Stanton City, MI 48888

Single Family Residence|Pending
3
Beds
1
Total Bath
1
Full Bath
1,137
SqFt
$193
/SqFt
2020
Built
County:
Montcalm
Call Now: 810-360-3488
Is this the listing for you? We can help make it yours.
810-360-3488
134 E 1st Street134 E 1st Street134 E 1st Street134 E 1st Street
Save
Ask
Tour
Hide
Share

Mortgage Calculator

Monthly Payment (Est.)

Enter an interest rate to see your estimated monthly payment.
Calculator powered by Showcase IDX, a Constellation1 Company. Copyright ©2026 Information is deemed reliable but not guaranteed.

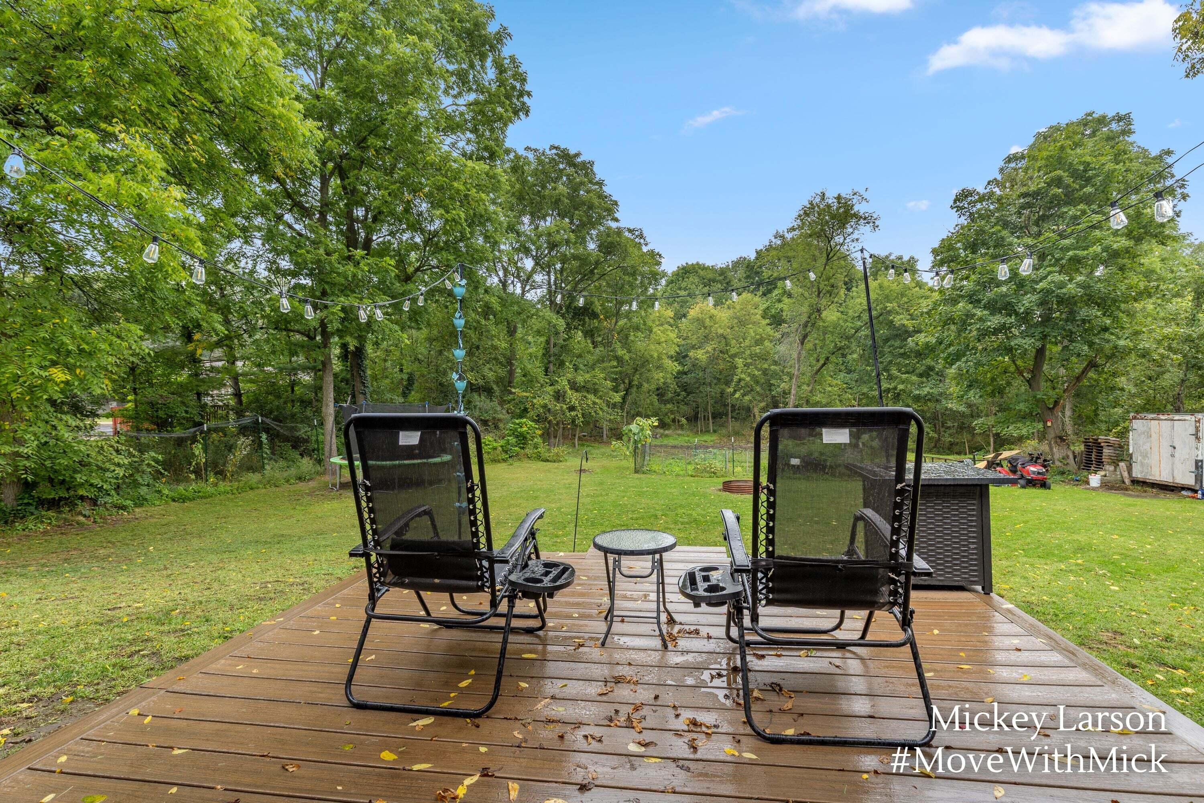
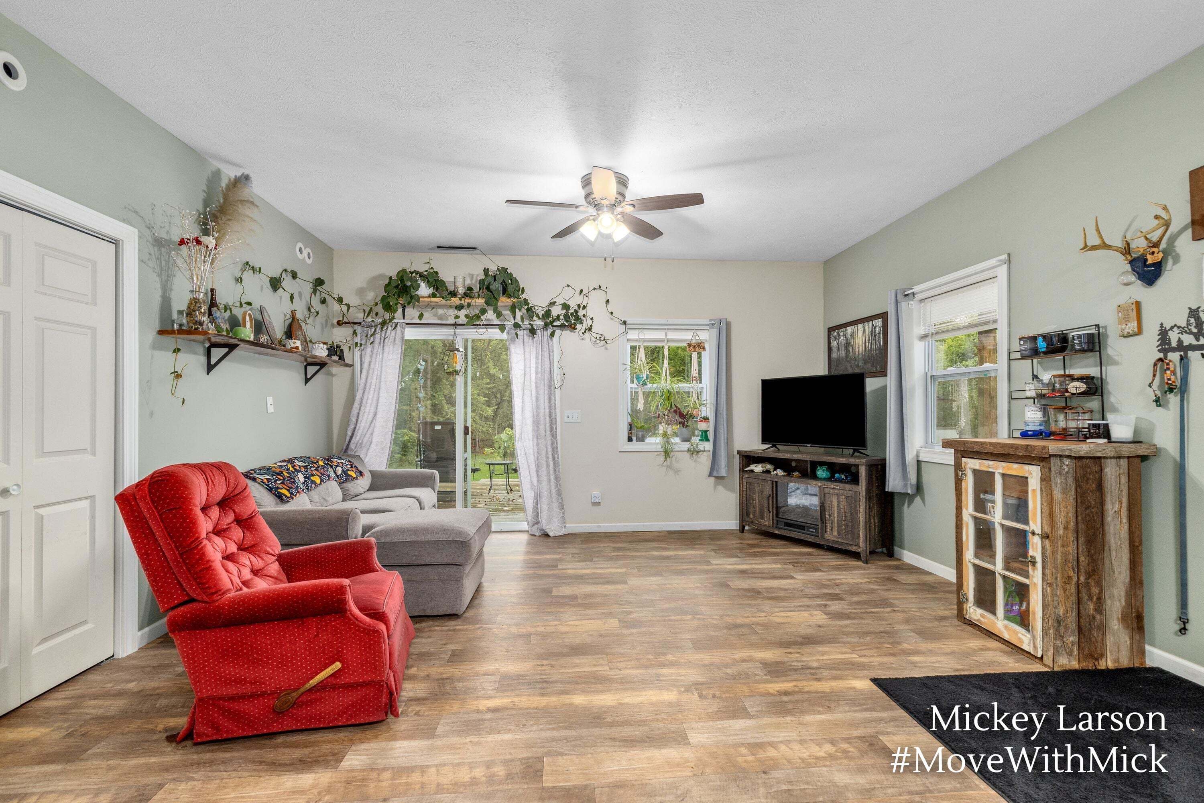
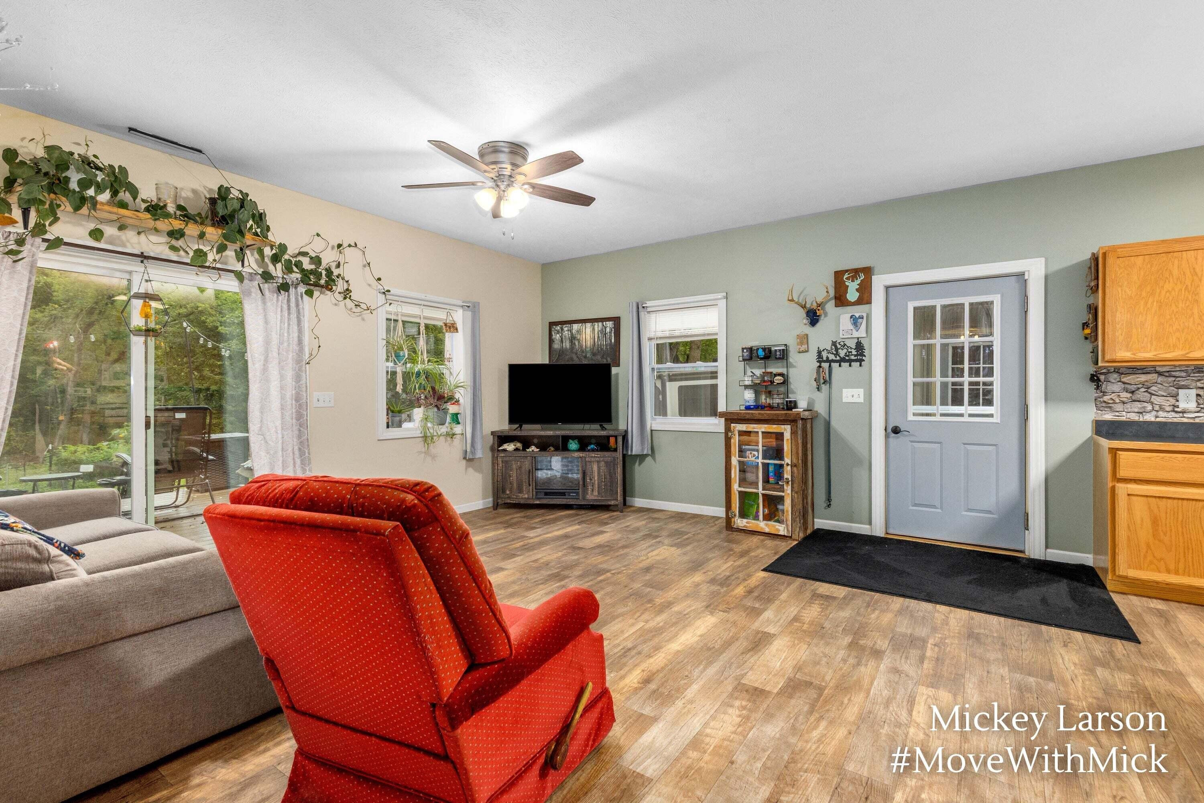
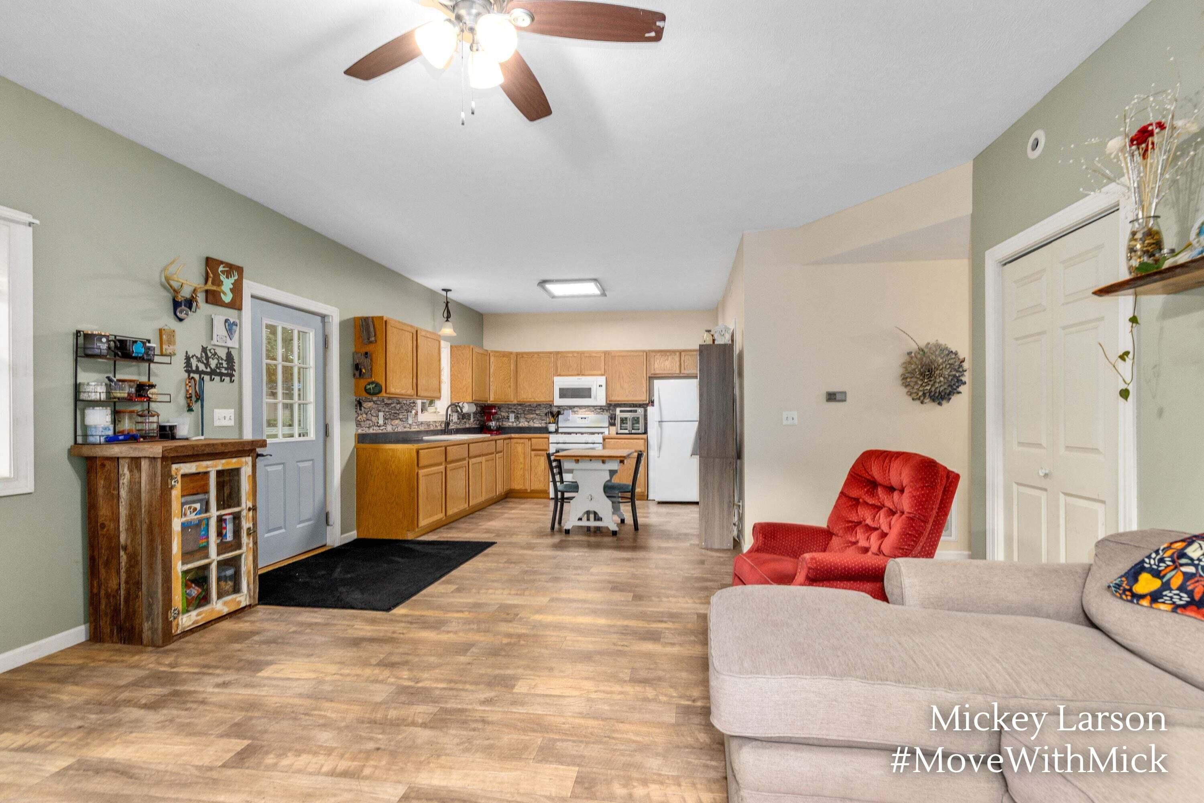
***OPEN HOUSE CANCELLED*** Acreage in town (yes; that's a deer feeder out back!). Stick-built in 2020! Extremely energy-efficient mechanicals with central A/C. No deferred maintenance, no leaky stone foundation, and no questionable repairs! 9 foot ceilings! Sounds too good to be true? Well believe it! And it's on a quiet street to boot! Whether you're looking for your first home, your second home, or your last home, this one checks all the boxes. And it's not just pretty to look at...it has spray foam insulation in the walls, high-end windows, composite deck, a Dettson smart-duct modulating furnace system with whole-house ERV (look it up; it's sweet!), generator hookup for backup power, overhead storage in the garage, septic that drains to the city sewer (so no drain field to worry about)...the list goes on. Don't sleep on this one...sleep in it instead.

Save
Ask
Tour
Hide
Share
Listing Snapshot
Price 
$219,900
Days On Site 
49 Days
Bedrooms 
3
Inside Area (SqFt) 
1,137 sqft
Total Baths 
1
Full Baths 
1
Partial Baths 
N/A
Lot Size 
1 Acre
Year Built 
2020
MLS Number 
65026049437
Status 
Pending
Property Tax 
$2,581
HOA/Condo/Coop Fees 
N/A
Sq Ft Source 
N/A
Friends & Family
Recent Activity
2 months agoListing updated with changes from the MLS
2 months agoStatus changed to Pending
2 months agoListing first seen on site
General Features
Acres 
1
Cross Street 
1st St & Main St
Foundation 
Slab
Garage 
Yes
Garage Spaces 
1
Parking 
ConcreteDetachedGarage Faces FrontGarage Door OpenerPaved
Property Sub Type 
Single Family Residence
Security 
Carbon Monoxide Detector(s)Smoke Detector(s)
Sewer 
Septic Tank
Special Circumstances 
Standard
SqFt Above 
1137
SqFt Total 
1137
Style 
Ranch
Water Source 
Public
Interior Features
Appliances 
Gas Water HeaterDryerMicrowaveRefrigeratorRangeWasher
Cooling 
Ceiling Fan(s)Central Air
Flooring 
Vinyl
Heating 
Forced AirNatural Gas
Laundry Features 
Laundry RoomMain LevelSink
Window Features 
Insulated Windows
BathFull 
Level - Main
Save
Ask
Tour
Hide
Share
Exterior Features
Construction Details 
Vinyl Siding
Exterior 
Garden
Fencing 
Other
Lot Features 
LevelWooded
Patio And Porch 
CoveredDeckOtherPatio
Roof 
Shingle
Windows/Doors 
Insulated Windows
Community Features
MLS Area 
Area59112Stanton
School District 
CentralMontcalm
Financing Terms Available 
CashConventionalFHAUSDA LoanVA Loan
Roads 
Paved
Schools
School District
CentralMontcalm
Elementary School
Unknown
Middle School
Unknown
High School
Unknown
Listing courtesy of Bellabay Realty (North): [email protected]


IDX provided courtesy of Realcomp II Ltd. via GreaterRegionalAllianceofREALTORS. Copyright © 2026 Realcomp II Ltd. Shareholders.

IDX information is provided exclusively for consumers' personal, non-commercial use and may not be used for any purpose other than to identify prospective properties consumers may be interested in purchasing and that the data is deemed reliable but not guaranteed accurate by the MLS.

Neighborhood & Commute
Source: Walkscore
Save
Ask
Tour
Hide
Share