Your Michigan Home Search Starts HERE!

Save
Ask
Tour
Hide
Share
$329,900
5 Days On Site

820 Harvest Drive
Wayland City, MI 49348

Single Family Residence|Pending
3
Beds
2
Total Baths
2
Full Baths
1,735
SqFt
$190
/SqFt
2023
Built
Subdivision:
WAYLAND RIDGE
County:
Allegan
Call Now: 810-360-3488
Is this the listing for you? We can help make it yours.
810-360-3488
820 Harvest Drive820 Harvest Drive820 Harvest Drive820 Harvest Drive
Save
Ask
Tour
Hide
Share

Mortgage Calculator

Monthly Payment (Est.)

Enter an interest rate to see your estimated monthly payment.
Calculator powered by Showcase IDX, a Constellation1 Company. Copyright ©2026 Information is deemed reliable but not guaranteed.

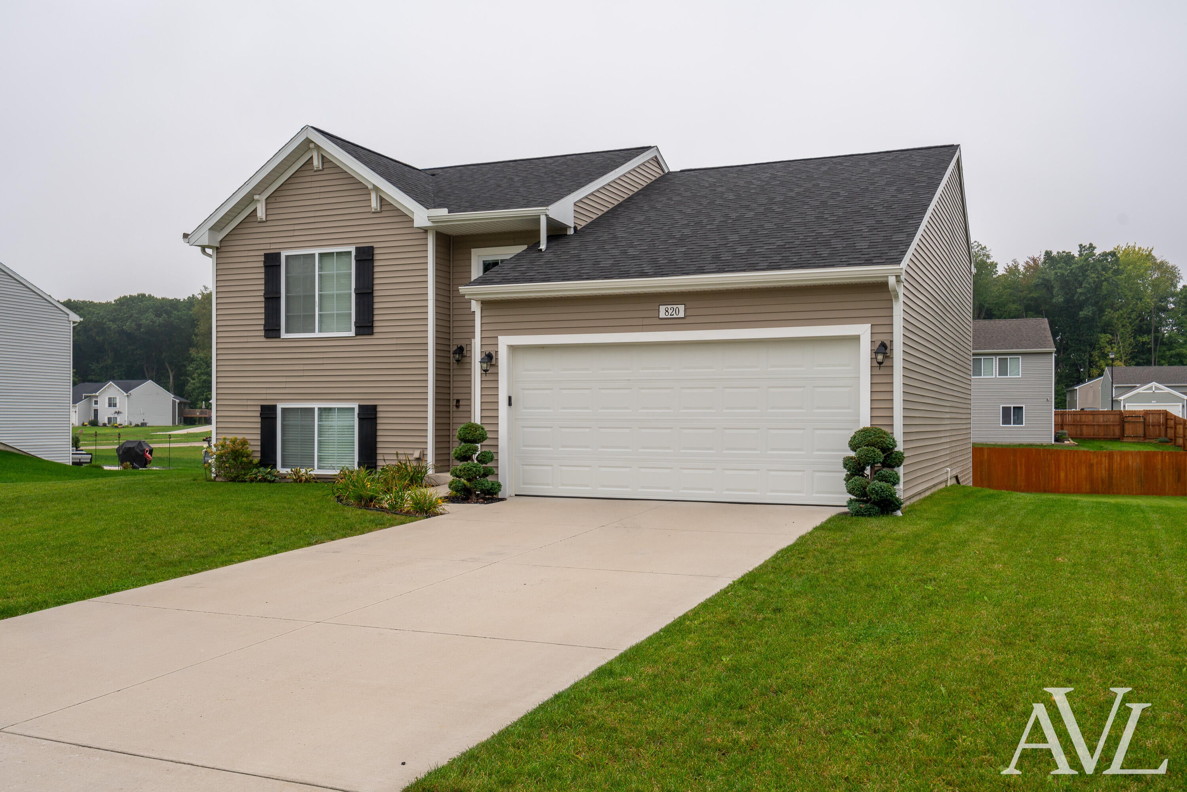
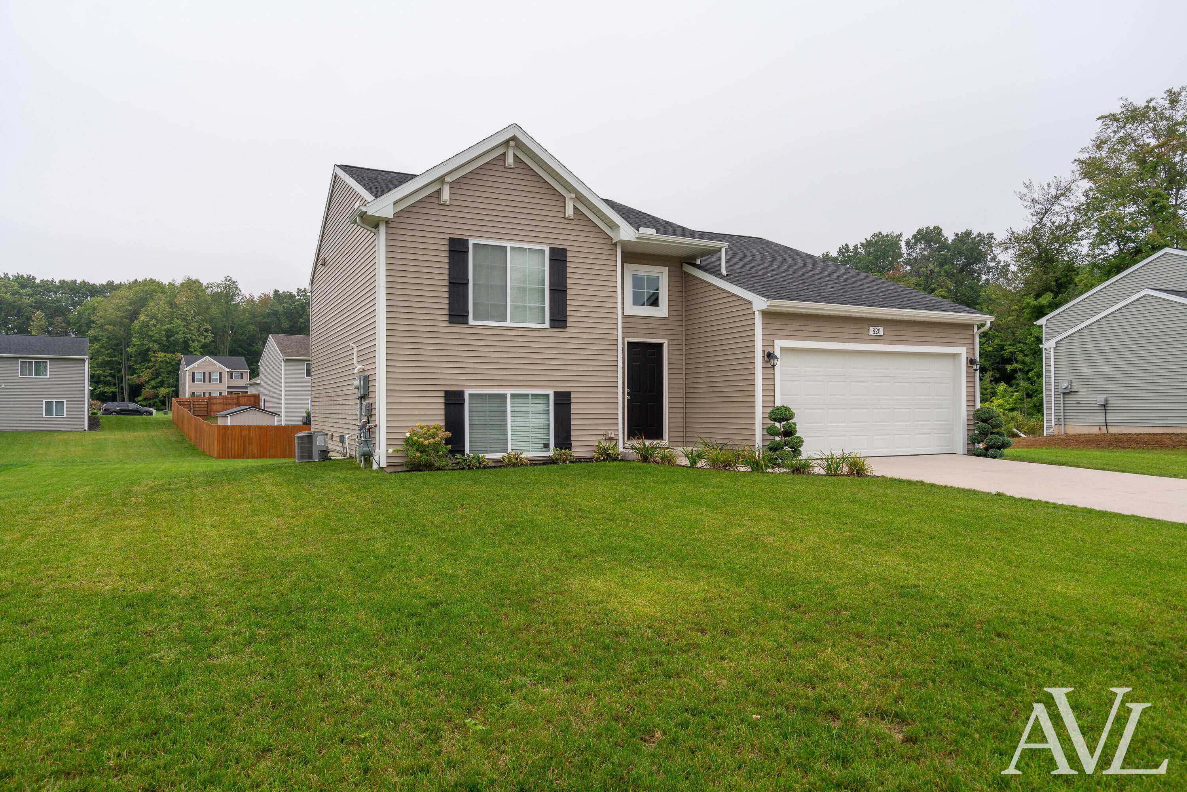
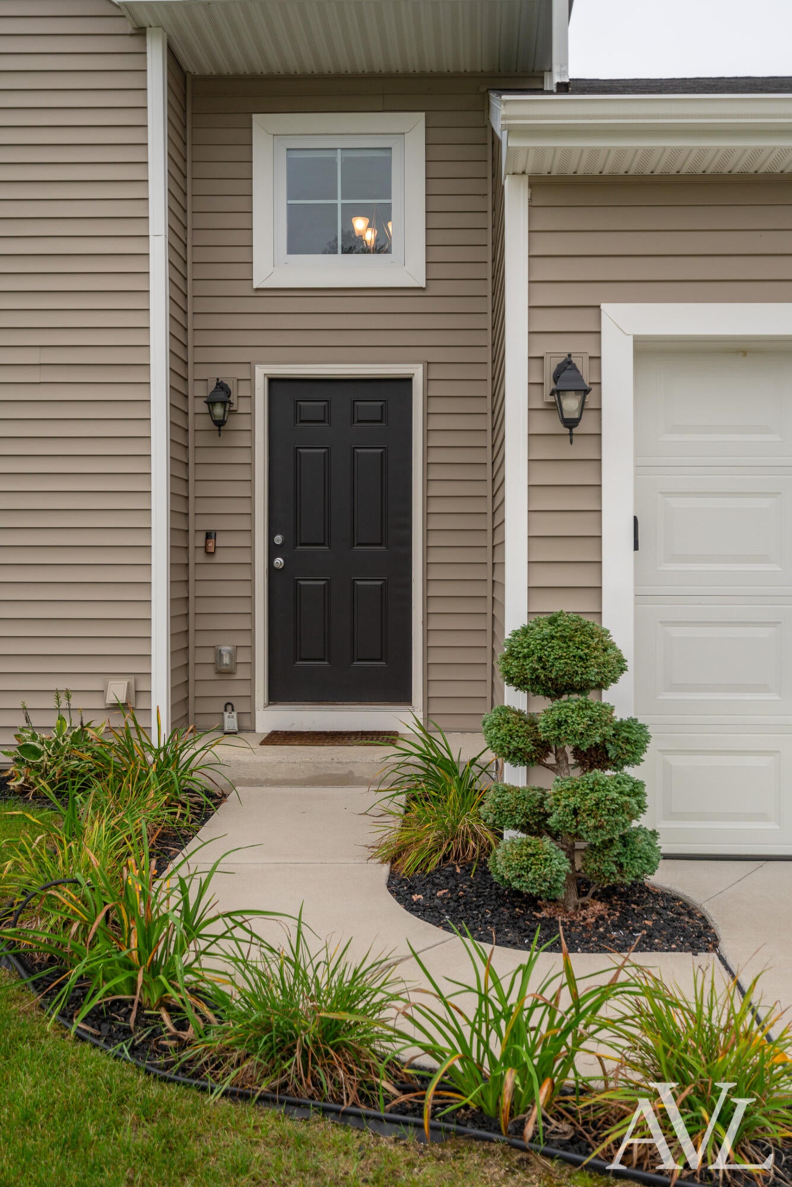
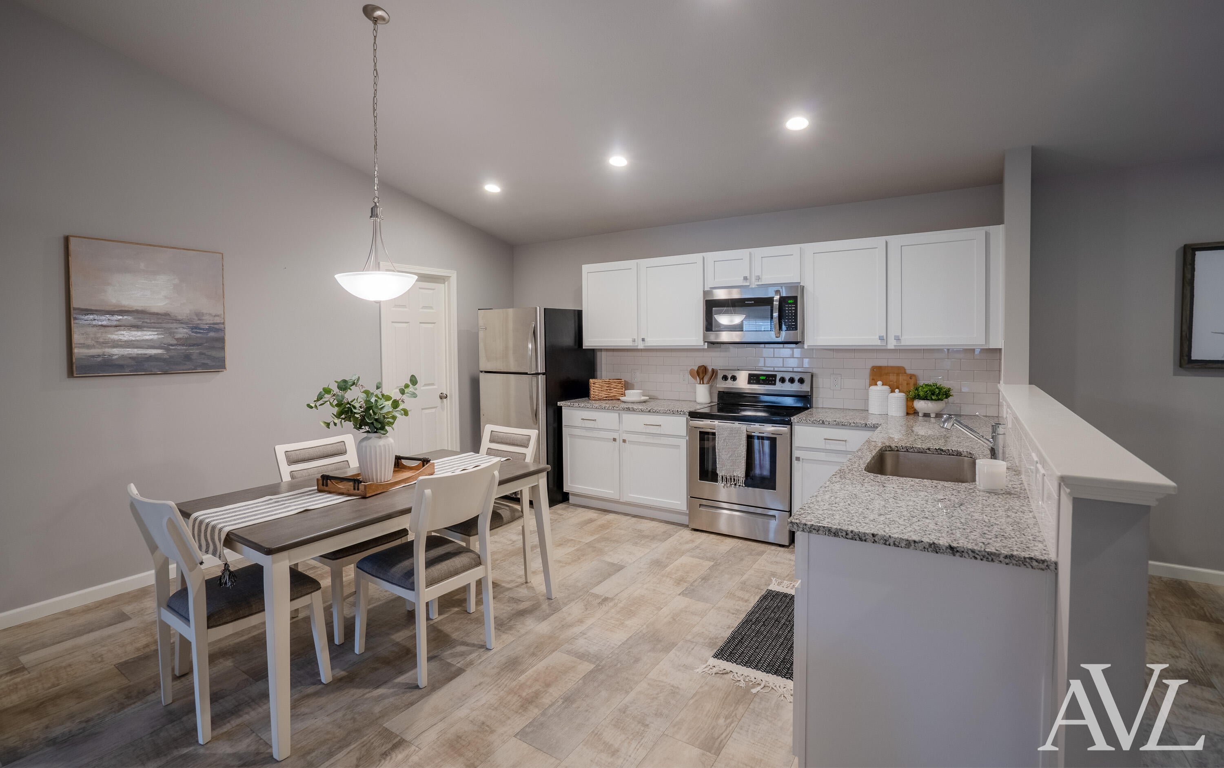
Offer received! Schedule your showing before it's gone! Built in 2023, this 3-bedroom, 2-full-bathroom walkout home offers low-maintenance living and is ready for you to move-in! Built as Energy Smart new construction, this home features all newer mechanicals and an open floor plan that is perfect for everyday living and entertaining. The kitchen features granite countertops, stainless steel appliances, subway tile backsplash, a sizable eating area, and a large pantry. The living room has added character offering cathedral ceilings and a shiplap accent wall. An added bonus is the primary suite which offers double closets and a private bathroom with solid-surface countertops. The walkout lower level provides plenty of additional living space with two bedrooms, a full bathroom, and a bonus living room. A 2-stall garage, a concrete patio, and a spacious yard with irrigation round out this great home. Come and see it before it's too late!

Save
Ask
Tour
Hide
Share
Listing Snapshot
Price 
$329,900
Days On Site 
5 Days
Bedrooms 
3
Inside Area (SqFt) 
1,735 sqft
Total Baths 
2
Full Baths 
2
Partial Baths 
N/A
Lot Size 
0.25 Acres
Year Built 
2023
MLS® Number 
65026049561
Status 
Pending
Property Tax 
$9,303.99
HOA/Condo/Coop Fees 
$16.67 monthly
Sq Ft Source 
N/A
Friends & Family
Recent Activity
3 days agoListing updated with changes from the MLS®
4 days agoStatus changed to Pending
5 days agoListing first seen on site
General Features
Acres 
0.25
Attached Garage 
Yes
Cross Street 
Willow Run Dr
Garage 
Yes
Garage Spaces 
2
Green Energy Efficient 
HVAC
Levels 
Two
Parking 
AttachedConcretePaved
Property Sub Type 
Single Family Residence
Sewer 
Public Sewer
SqFt Above 
934
SqFt Below 
792
SqFt Total 
1875
Utilities 
Natural Gas Connected
Water Source 
Public
Zoning 
Residential
Interior Features
Appliances 
Gas Water HeaterDishwasherDryerMicrowaveOvenRefrigeratorRangeWasher
Basement 
Walk-Out Access
Cooling 
Central Air
Fireplace 
Yes
Fireplace Features 
Master Bedroom
Heating 
Forced AirNatural Gas
Laundry Features 
Lower Level
Window Features 
Low Emissivity WindowsScreens
BathFull 
Level - Lower
Bedroom 2 
Dimensions - 12.0 x 11.0Level - BasementArea - 132
Bedroom 3 
Dimensions - 11.0 x 11.0Level - BasementArea - 121
Game Room 
Dimensions - 12.0 x 11.0Level - BasementArea - 132
Great Room 
Dimensions - 19.0 x 15.0Level - UpperArea - 285
Kitchen 
Dimensions - 14.0 x 9.0Level - UpperArea - 126
Master Bathroom 
Dimensions - 10.0 x 5.0Level - UpperArea - 50
Master Bedroom 
Dimensions - 12.0 x 12.0Level - UpperArea - 144
Other 
Dimensions - 12.0 x 7.0Level - UpperArea - 84
Save
Ask
Tour
Hide
Share
Exterior Features
Construction Details 
Vinyl Siding
Patio And Porch 
Patio
Roof 
CompositionShingle
Windows/Doors 
Low Emissivity WindowsScreens
Community Features
Association Fee 
$50.0
Association Fee Frequency 
Quarterly
Additional Association Fee Frequency 
One Time
Community Features 
Sidewalks
MLS Area 
Area86222Wayland
School District 
WaylandUnion
Financing Terms Available 
CashConventionalFHAVA Loan
Schools
School District
WaylandUnion
Elementary School
Unknown
Middle School
Unknown
High School
Unknown
Listing courtesy of RE/MAX of Grand Rapids (Grandville): [email protected]


IDX provided courtesy of Realcomp II Ltd. via GreaterRegionalAllianceofREALTORS. Copyright © 2026 Realcomp II Ltd. Shareholders.

IDX information is provided exclusively for consumers' personal, non-commercial use and may not be used for any purpose other than to identify prospective properties consumers may be interested in purchasing and that the data is deemed reliable but not guaranteed accurate by the MLS.

Neighborhood & Commute
Source: Walkscore
Save
Ask
Tour
Hide
Share