
7488 Old Lantern Drive SEGaines Charter Township, MI 49316
Mortgage Calculator
Monthly Payment (Est.)
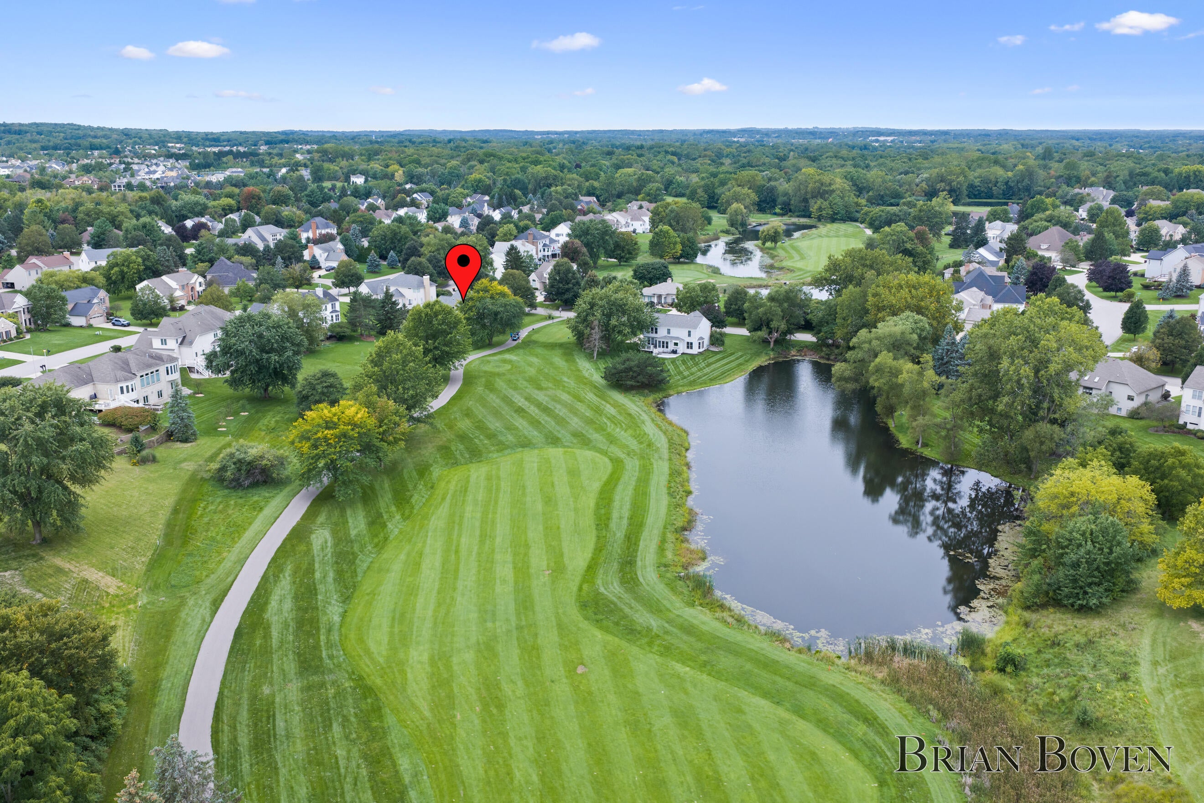
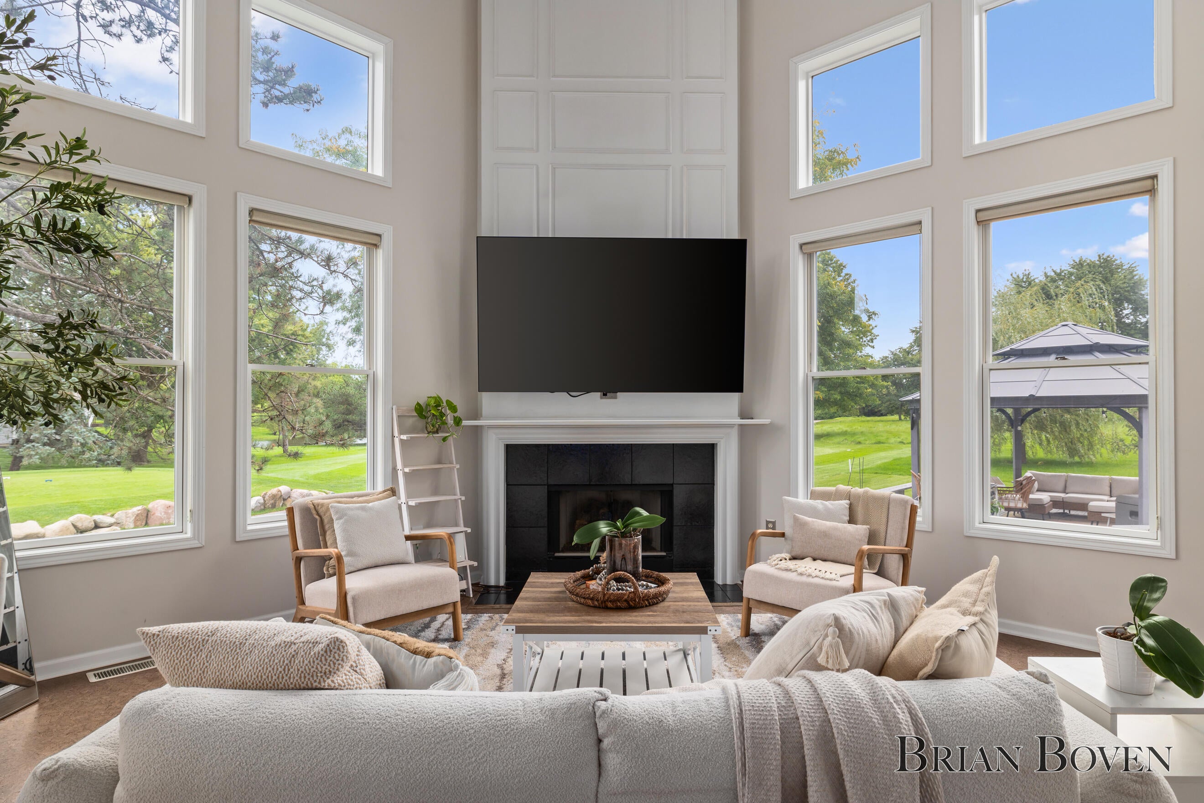
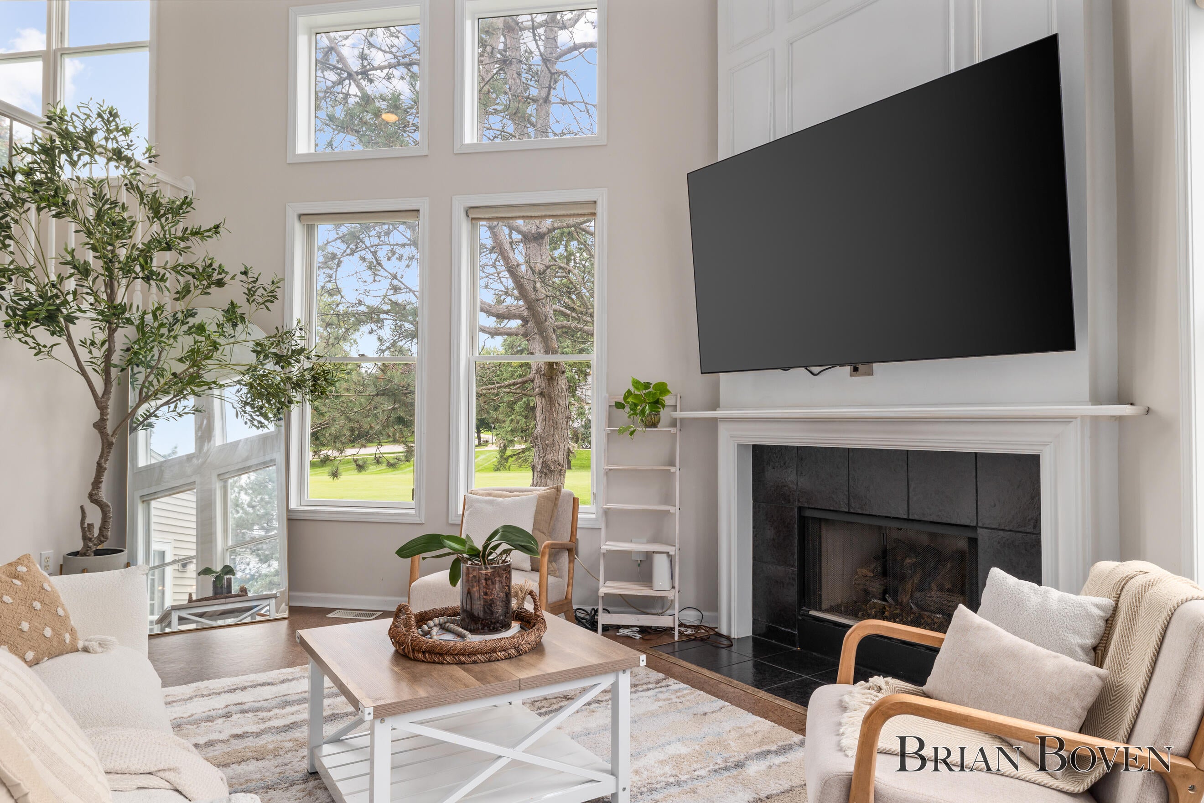
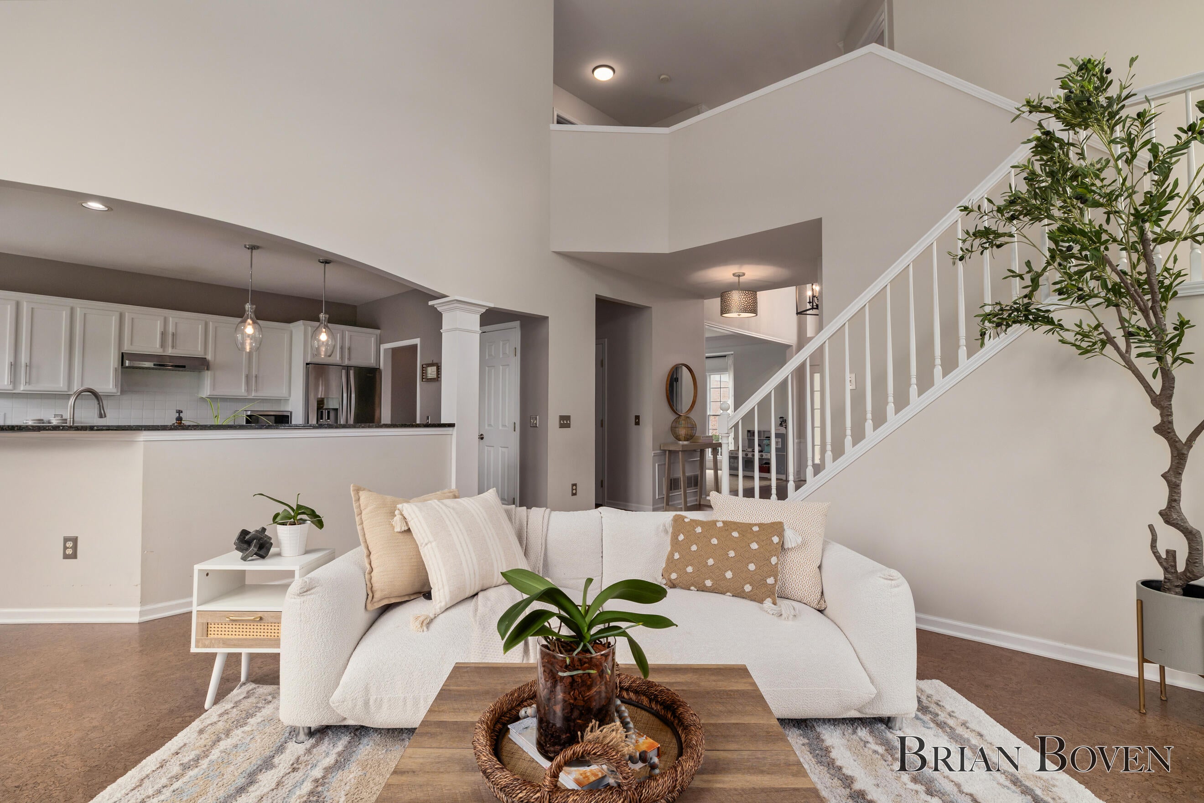
Enter an interest rate to see your estimated monthly payment.Welcome to this impressive two-story brick home perfectly positioned on the 16th tee box of Stonewater Country Club in the highly desirable Crystal Springs community. Offering beautiful golf course views, elegant architectural details, and exceptional living space, this 4-bedroom home with dedicated office is designed for both comfortable everyday living and effortless entertaining. Step inside to a welcoming interior highlighted by soaring cathedral ceilings, large windows and a beautiful fireplace in the living room. The main level features a spacious primary suite with a vaulted ceiling, generous walk-in closet, and private bath complete with a large tiled shower and dual vanity. The kitchen and eat in breakfast area is also complimented by a formal dining room. A dedicated office, convenient laundry room and access to the attached garage complete the main floor.Upstairs, three generously sized bedrooms provide plenty of room for family and guests, along with a second full bathroom. The unfinished lower level offers tremendous potential for future expansion while providing an abundance of storage space. Outside, enjoy the peaceful golf course setting from the deck or charming gazebo, while the dedicated play area creates a wonderful space for outdoor enjoyment. With its timeless brick exterior, beautiful setting, thoughtful floor plan, and room to grow, this Crystal Springs home offers an exceptional opportunity to enjoy the Stonewater lifestyle. This is a home that truly impresses???schedule your private showing today!
| 3 weeks ago | Listing updated with changes from the MLS | |
| 3 weeks ago | Price changed to $550,000 | |
| 2 months ago | Listing first seen on site |

IDX provided courtesy of Realcomp II Ltd. via GreaterRegionalAllianceofREALTORS. Copyright © 2026 Realcomp II Ltd. Shareholders.
IDX information is provided exclusively for consumers' personal, non-commercial use and may not be used for any purpose other than to identify prospective properties consumers may be interested in purchasing and that the data is deemed reliable but not guaranteed accurate by the MLS.
Did you know? You can invite friends and family to your search. They can join your search, rate and discuss listings with you.