
21310 Cutler RoadReynolds Township, MI 49329
Mortgage Calculator
Monthly Payment (Est.)
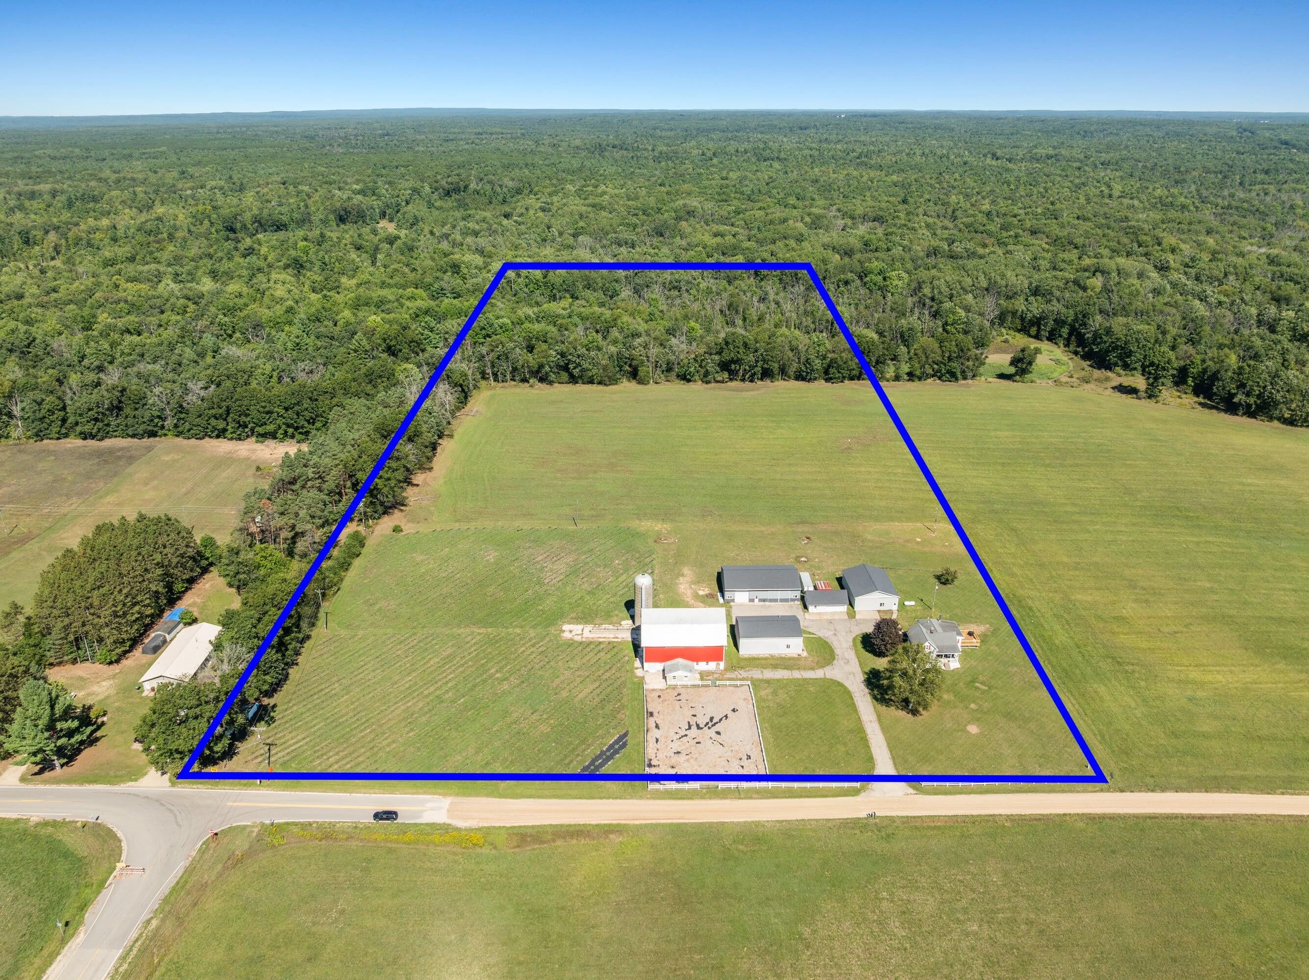
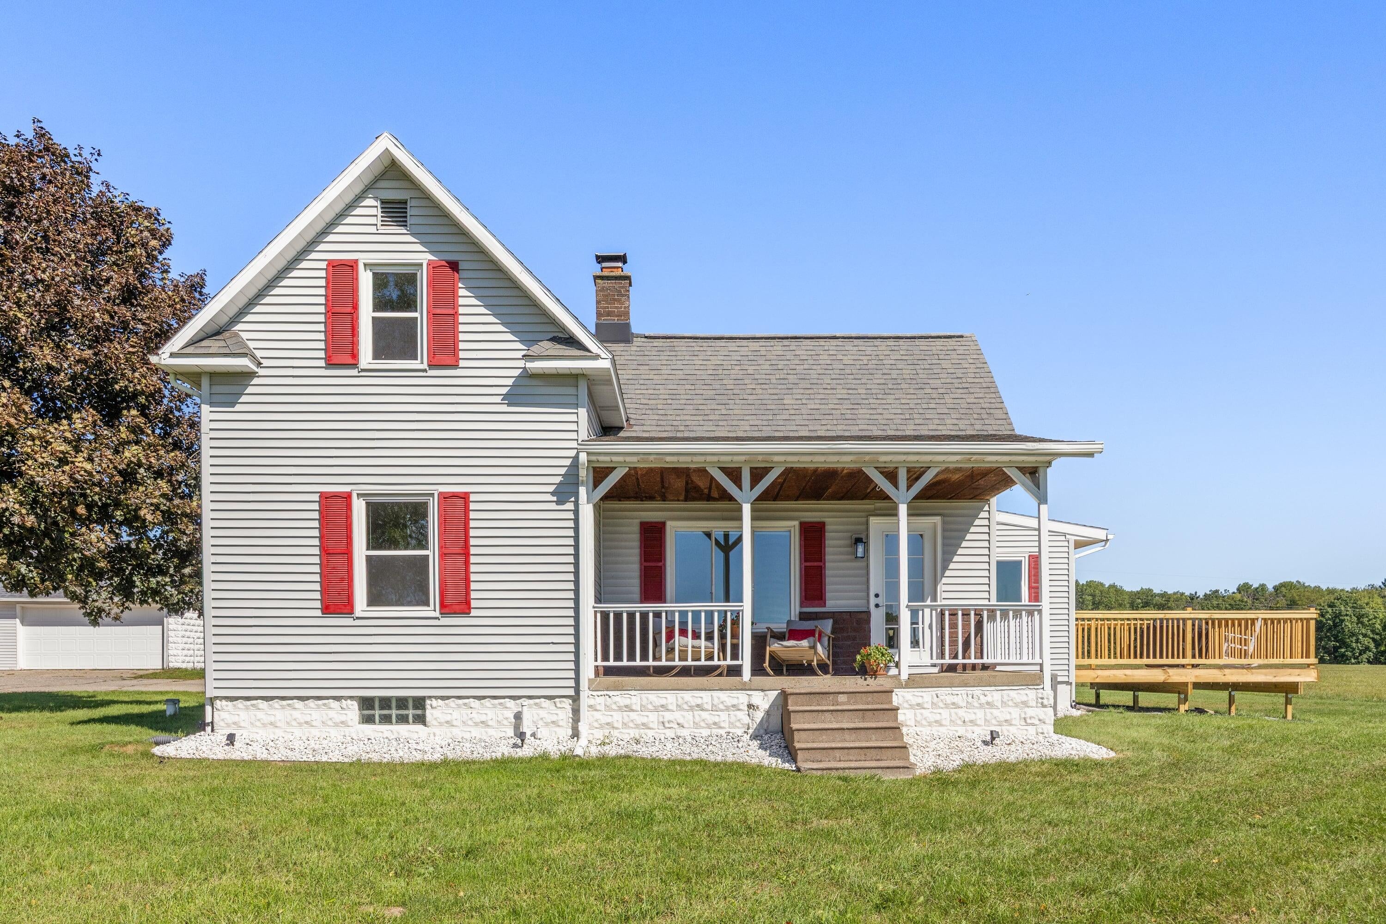
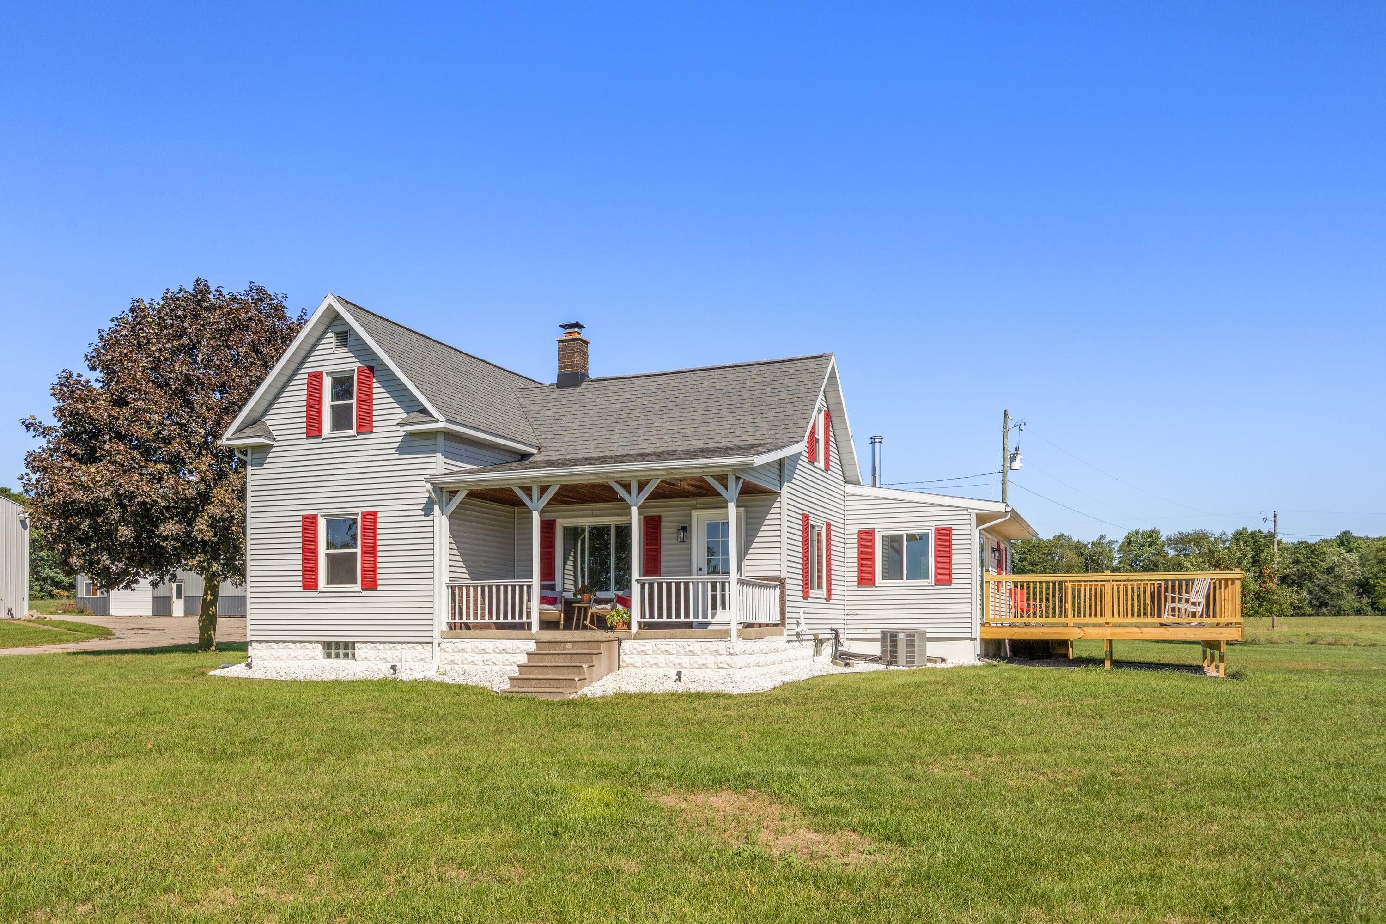
Enter an interest rate to see your estimated monthly payment.This AMAZING property is hitting the market. For all those HUNTERS, the property is 17.64 acres with 5 1/2 acres of Woods, Creek and Meadow...but wait...it gets even better...Surrounded by 476 Acres of State Land and Little Muskegon River flowing through it. A Hunters' Paradise! Lots of wildlife to hunt. The current owners bought it with a dream of creating a Venue. 2 Acres of a Lavendar farm was added. Net value of $14K a year to enjoy it's beauty and later extract the lavendar oils to sell. This property was a former Cattle Ranch so if you are looking for a Barn to house your horses, cows, pigs or whatever suits you, you have found your new home. The barn, often referred to as Big Red, has a coral outside, Electrical fence (needs a little repair) and stalls and hay shoots to make it all come together. Upper level of this barn walks out level to the ground and could support a great venue. The possibilities are endless. The silo and troughs are ready to feed the livestock.Add on a room attached that use to be used for milking. This too comes with possibilities. Maybe a Veterinarian office, or office headquarters for the venue or supporting the working farm. You pick! 3 more Pole Barns can be found on this property. They have been used for things like storing hay, storing RV's, storing boats at a cost to the nearby Croton/Hardy Damn boaters. One of the pole barns was used for supporting all the farm equipment and tractors and is fully equipped with a 2 Post Car Lift, 120 and 240 Electrical, Compressed Air built in to the walls, hydrant attached to the well for water access, drains in the floor, insulated and heated with the propane. New roofs in 2024 on all the pole barns and garage. All barns have concrete flooring and are in great condition. The buildings sit on 3 of the acres, 7 acres of open hay field and of course, a pasture for the livestock. And that's just the outside! There is a fully renovated 1930 Farmhouse that is decorated in Joanna Gaines style. The kitchen has been completely
| 2 months ago | Listing first seen on site | |
| 2 months ago | Listing updated with changes from the MLS |

IDX provided courtesy of Realcomp II Ltd. via GreaterRegionalAllianceofREALTORS. Copyright © 2026 Realcomp II Ltd. Shareholders.
IDX information is provided exclusively for consumers' personal, non-commercial use and may not be used for any purpose other than to identify prospective properties consumers may be interested in purchasing and that the data is deemed reliable but not guaranteed accurate by the MLS.
Did you know? You can invite friends and family to your search. They can join your search, rate and discuss listings with you.