
Save
Ask
Tour
Hide
$54,900
6 Days On Site
6501 Fork Avenue SWByron Township, MI 49548
For Sale|Residential|Active
3
Beds
2
Total Baths
2
Full Baths
1,080
SqFt
$51
/SqFt
2015
Built
County:
Kent
Call Now: 810-360-3488
Is this the listing for you? We can help make it yours.
810-360-3488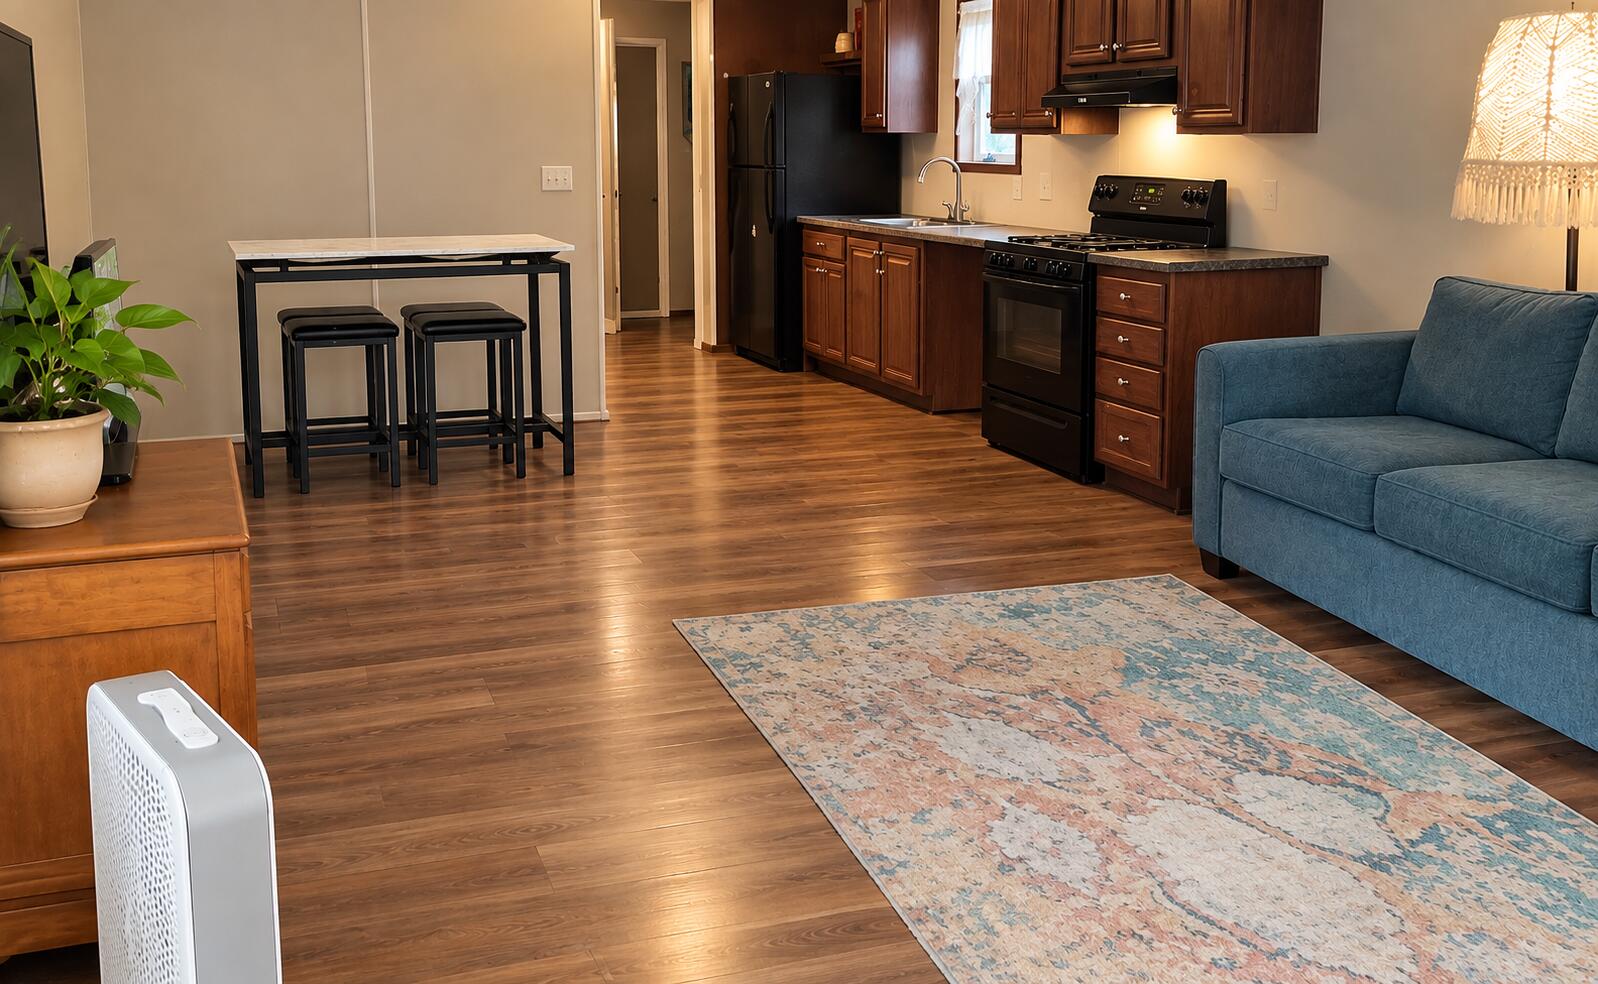
Save
Ask
Tour
Hide
Mortgage Calculator
Monthly Payment (Est.)
Enter an interest rate to see your estimated monthly payment.Calculator powered by Showcase IDX, a Constellation1 Company. Copyright ©2026 Information is deemed reliable but not guaranteed.
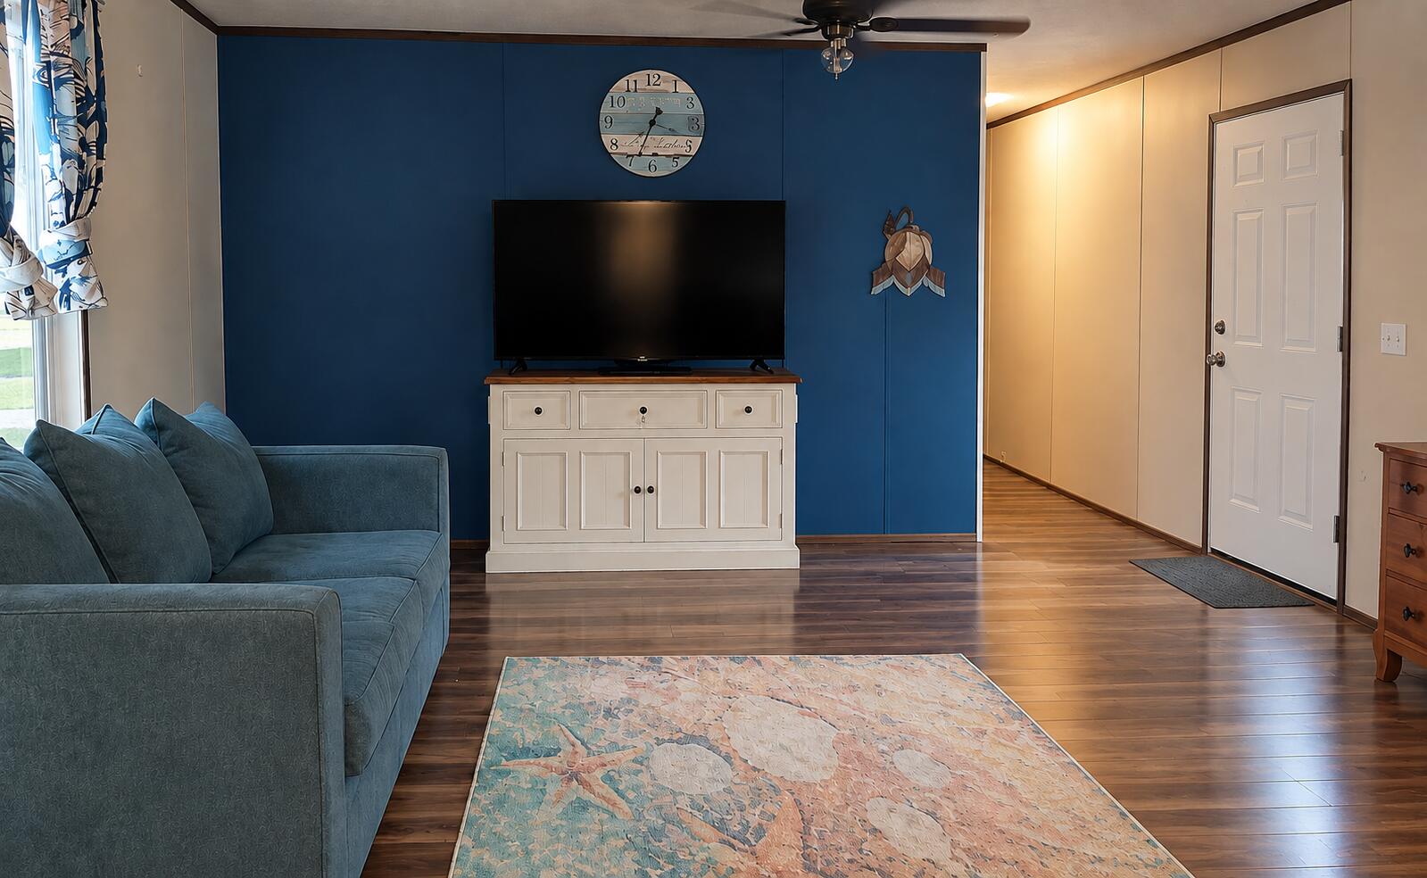
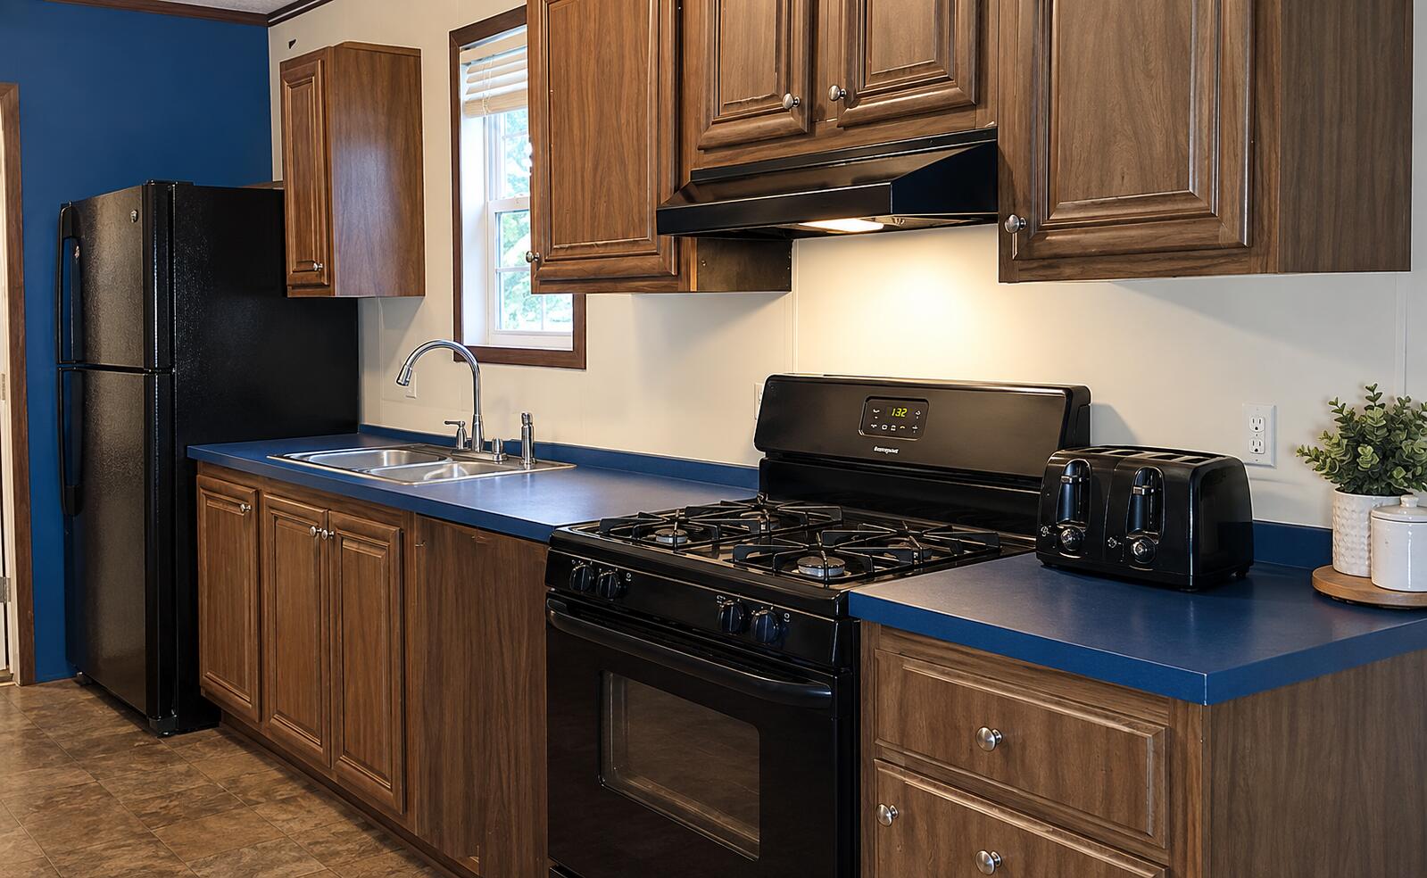
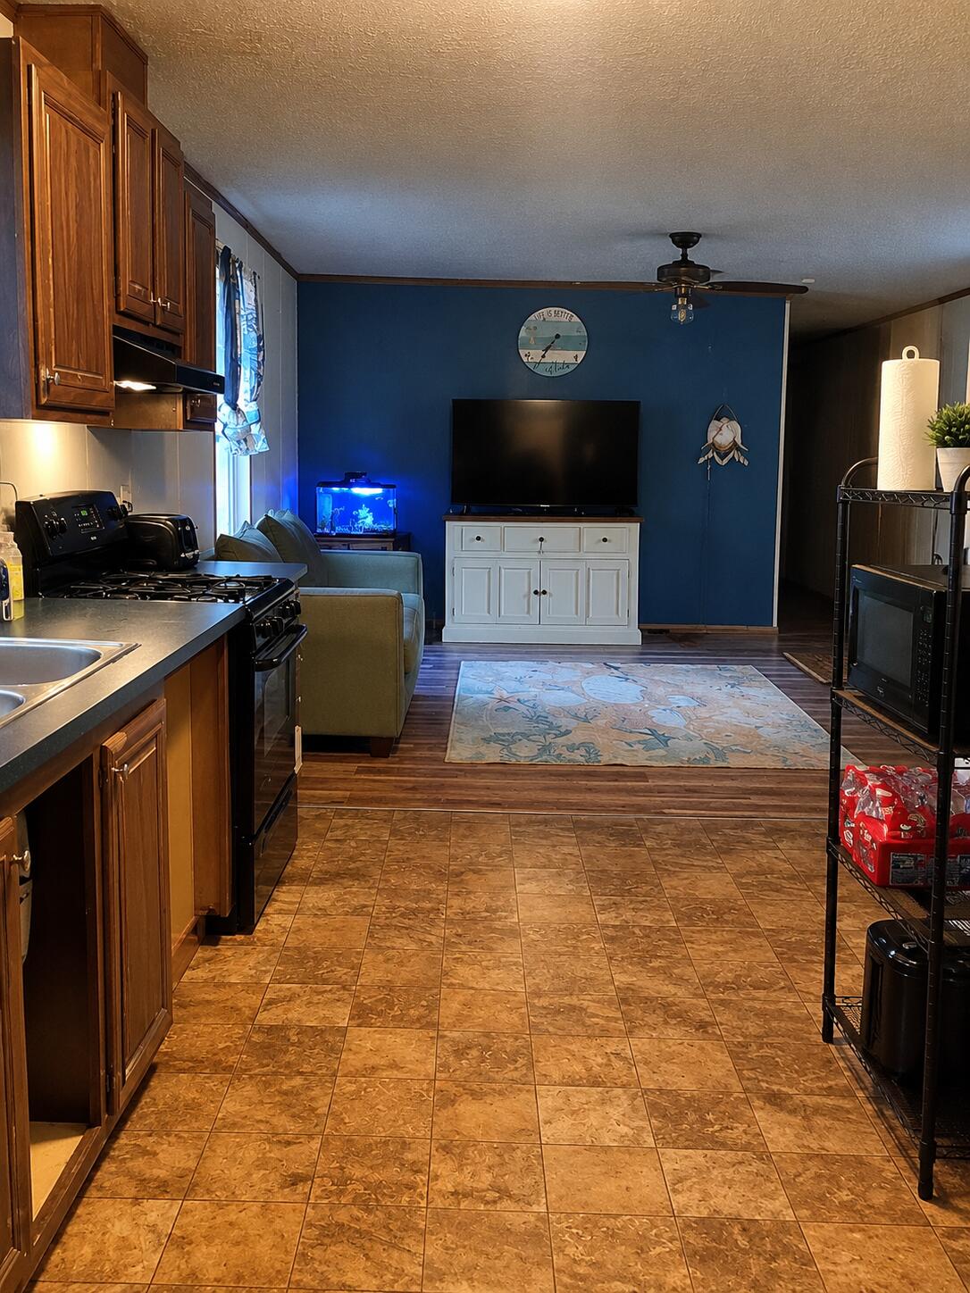
2015 (Clayton) 3 bedroom 2 full bath Mobile home. Light gray exterior. Front bedroom has new carpet and purple accent wall. New vinyl flooring from living room, hallway, 2nd bedroom and bathroom. New paint in living room, dining room, kitchen and laundry room. Master bedroom has walking closet and full bathroom. Includes all appliances, central air, and shed. Located in Cutler Estates. Buck Creek runs behind the home.
Save
Ask
Tour
Hide
Listing Snapshot
Price
$54,900
Days On Site
6 Days
Bedrooms
3
Inside Area (SqFt)
1,080 sqft
Total Baths
2
Full Baths
2
Partial Baths
N/A
Lot Size
0.02 Acres
Year Built
2015
MLS® Number
65026049603
Status
Active
Property Tax
N/A
HOA/Condo/Coop Fees
$795 monthly
Sq Ft Source
Other
Friends & Family
Recent Activity
| 6 days ago | Listing first seen on site | |
| 6 days ago | Listing updated with changes from the MLS® |
General Features
Acres
0.02
Cross Street
N Sword St SW & Division Ave S
Parking
Concrete
Sewer
Other
SqFt Above
1080
SqFt Total
1080
Style
OtherRanch
Water Source
Other
Interior Features
Appliances
DryerMicrowaveRefrigeratorWasher
Basement
Crawl Space
Cooling
Central Air
Flooring
Other
Heating
Laundry Features
In UnitLaundry Closet
BathFull
Level - Main
Save
Ask
Tour
Hide
Exterior Features
Construction Details
Vinyl Siding
Community Features
Association Fee
$795.0
Association Fee Frequency
Monthly
MLS Area
Area41211ByronTwp
School District
Kelloggsville
Financing Terms Available
CashConventional
Roads
Paved
Schools
School District
Kelloggsville
Elementary School
Unknown
Middle School
Unknown
High School
Unknown
Listing courtesy of Keller Williams GR East: [email protected]

IDX provided courtesy of Realcomp II Ltd. via GreaterRegionalAllianceofREALTORS. Copyright © 2026 Realcomp II Ltd. Shareholders.
IDX information is provided exclusively for consumers' personal, non-commercial use and may not be used for any purpose other than to identify prospective properties consumers may be interested in purchasing and that the data is deemed reliable but not guaranteed accurate by the MLS.
IDX provided courtesy of Realcomp II Ltd. via GreaterRegionalAllianceofREALTORS. Copyright © 2026 Realcomp II Ltd. Shareholders.
IDX information is provided exclusively for consumers' personal, non-commercial use and may not be used for any purpose other than to identify prospective properties consumers may be interested in purchasing and that the data is deemed reliable but not guaranteed accurate by the MLS.
Neighborhood & Commute
Source: Walkscore
Save
Ask
Tour
Hide
Did you know? You can invite friends and family to your search. They can join your search, rate and discuss listings with you.