Your Michigan Home Search Starts HERE!

Save
Ask
Tour
Hide
Share
$659,900
5 Days On Site

16907 Arbor Way Drive
Crockery Township, MI 49448

For Sale|Single Family Residence|Active
5
Beds
4
Total Baths
3
Full Baths
1
Partial Bath
3,167
SqFt
$208
/SqFt
2014
Built
Subdivision:
HATHAWAY LAKES
County:
Ottawa
Call Now: 810-360-3488
Is this the listing for you? We can help make it yours.
810-360-3488
Upcoming Open Houses
Sun, Sep 27, 12:00 PM - 2:00 PM
16907 Arbor Way Drive16907 Arbor Way Drive16907 Arbor Way Drive16907 Arbor Way Drive
Save
Ask
Tour
Hide
Share

Mortgage Calculator

Monthly Payment (Est.)

Enter an interest rate to see your estimated monthly payment.
Calculator powered by Showcase IDX, a Constellation1 Company. Copyright ©2026 Information is deemed reliable but not guaranteed.

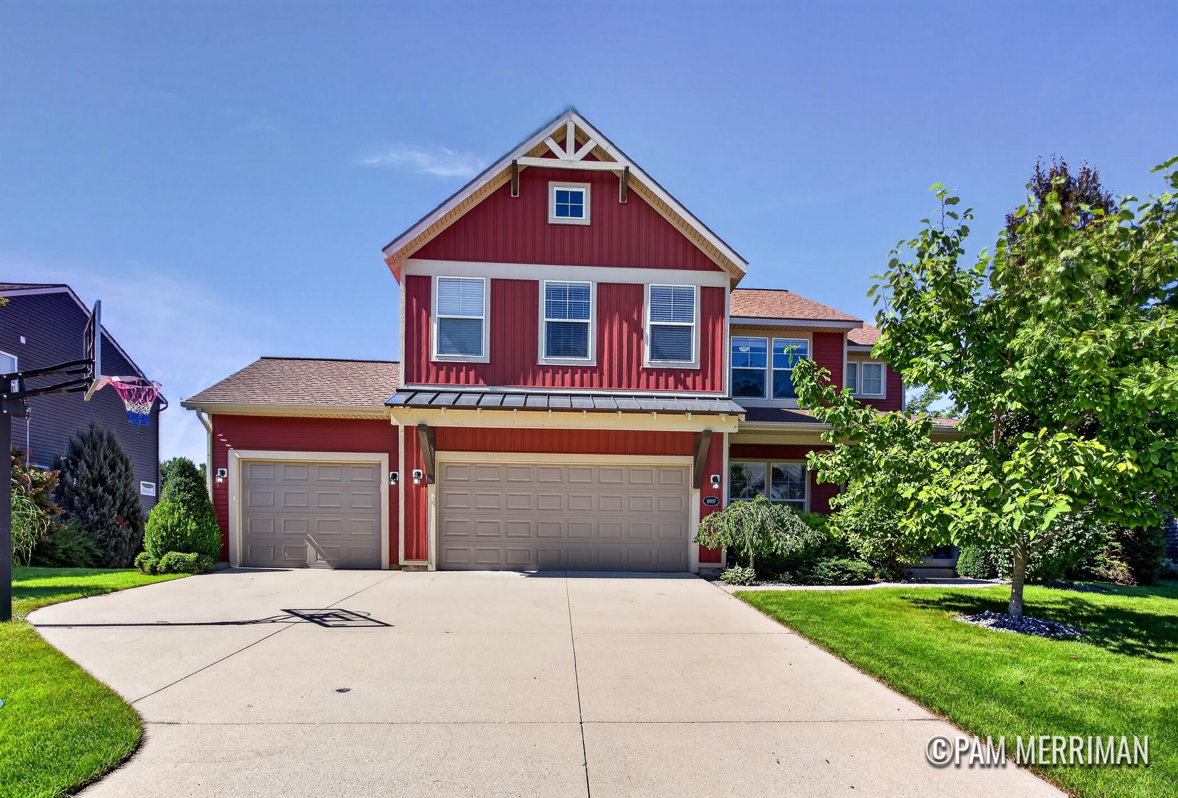
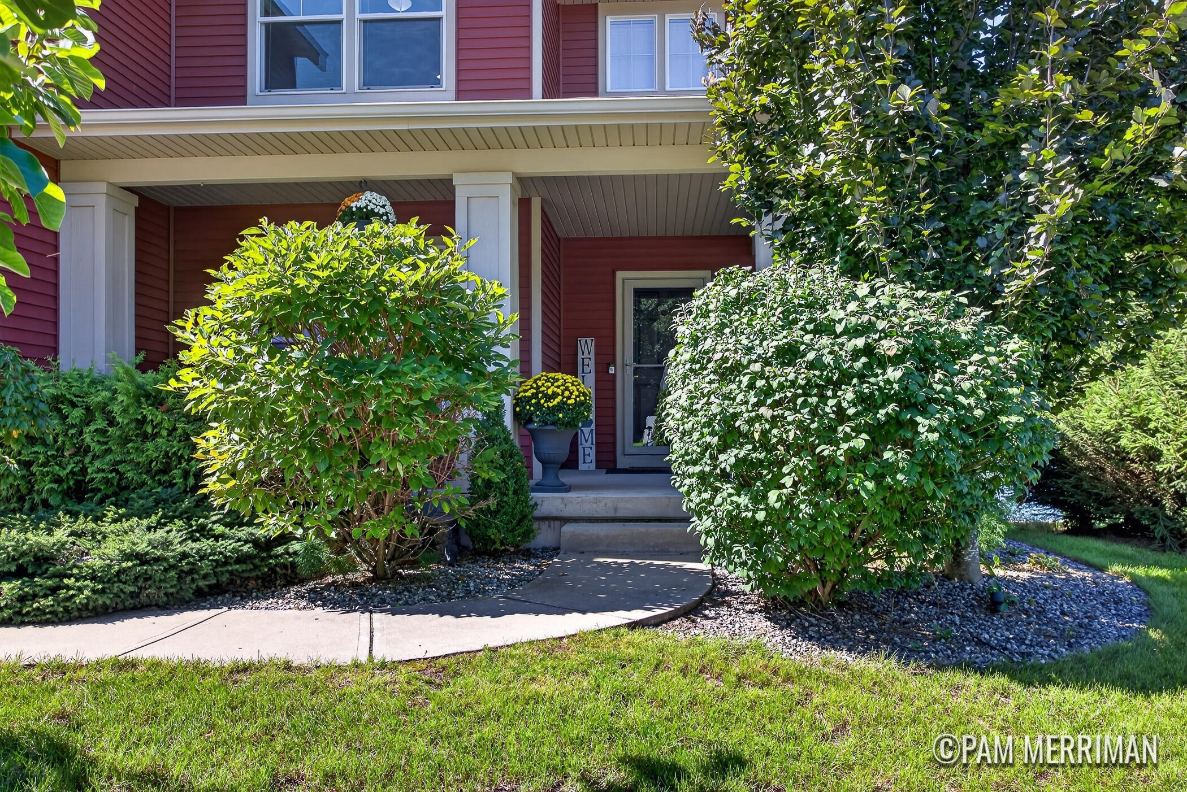
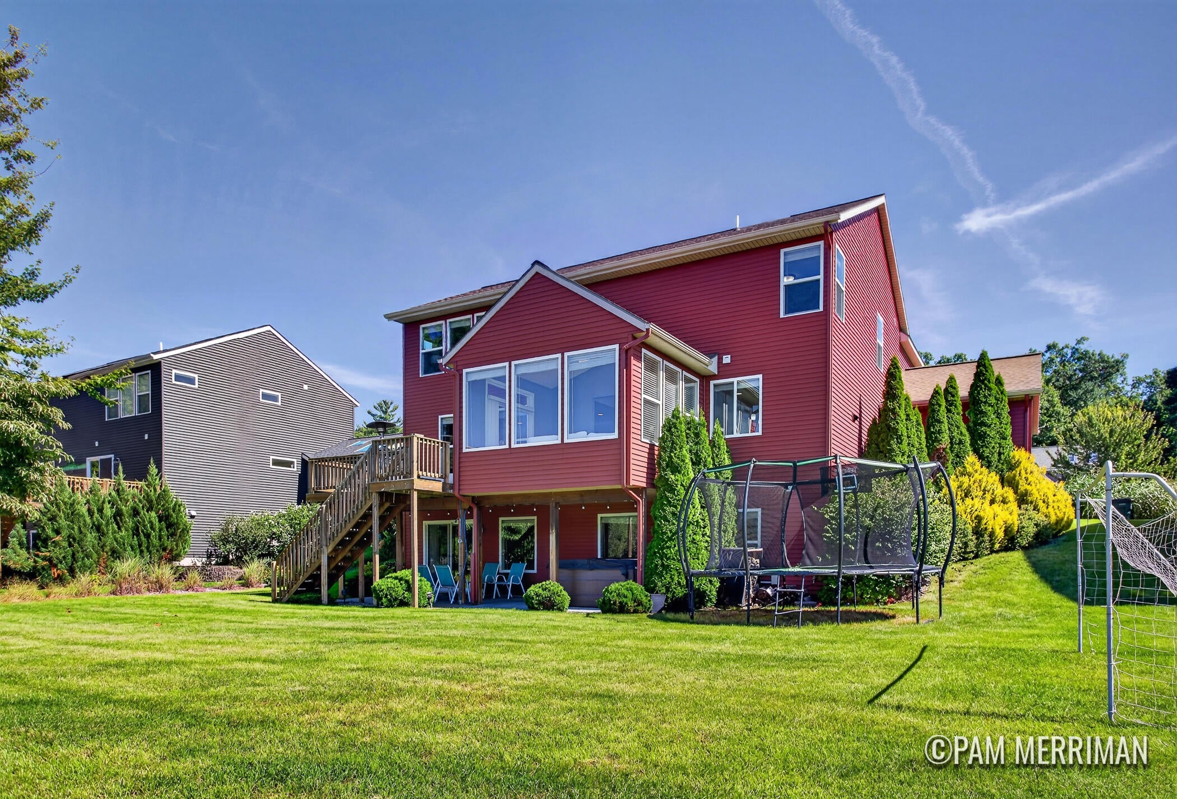
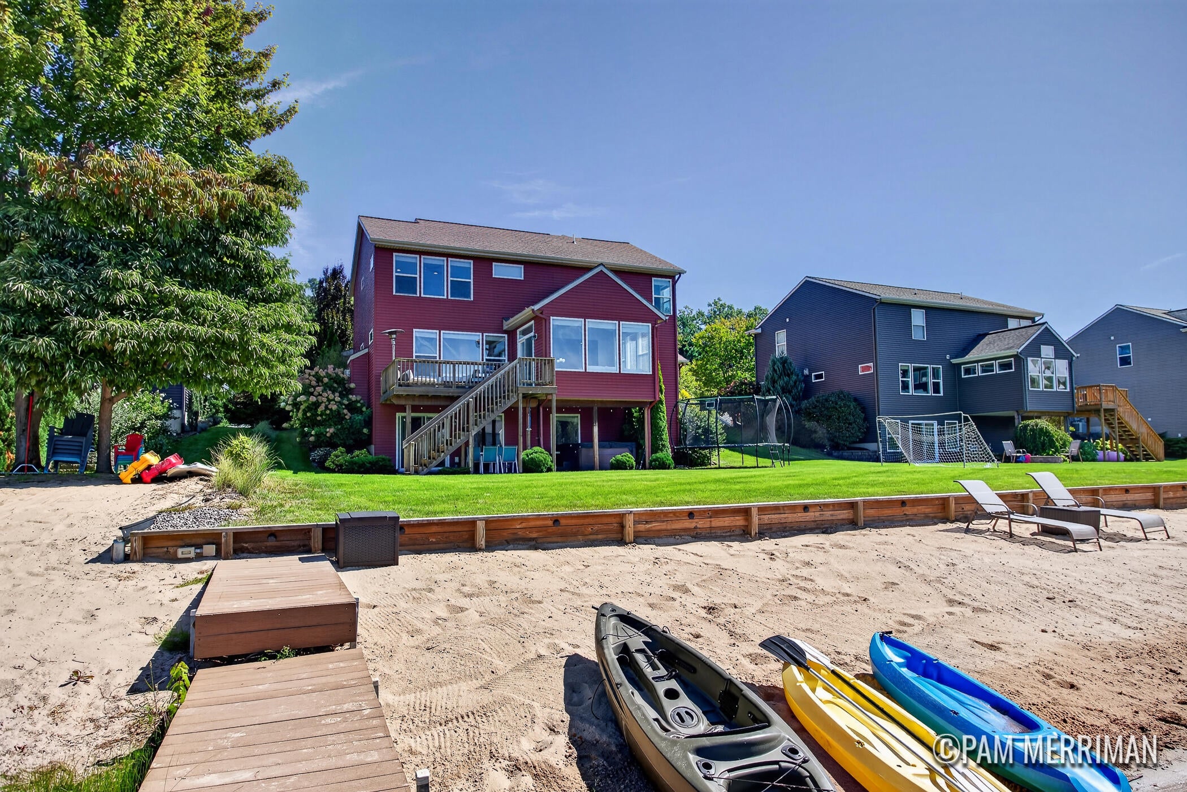
Welcome to 16907 Arbor Way Drive in Nunica's sought-after Hathaway Lakes neighborhood! This impressive waterfront home offers 5 bedrooms, 31/2 baths, and 3,167 square feet of beautifully finished living space. The spacious kitchen and large pantry provide plenty of room for cooking, entertaining, and everyday organization, while a dedicated office or den offers flexibility for working from home or creating a quiet retreat. Convenient upper-level laundry adds ease to your daily routine. Step outside and enjoy 74 feet of private frontage on a peaceful no-wake lake perfect for kayaking, fishing, relaxing by the water, and taking in spectacular sunsets. Residents also enjoy wonderful community amenities, including a swimming pool, clubhouse, and fitness center. With generous living space, private waterfront, and resort-style amenities, this home offers an exceptional lifestyle in one of the area's most desirable communities.

Save
Ask
Tour
Hide
Share
Listing Snapshot
Price 
$659,900
Days On Site 
5 Days
Bedrooms 
5
Inside Area (SqFt) 
3,167 sqft
Total Baths 
4
Full Baths 
3
Partial Baths 
1
Lot Size 
0.25 Acres
Year Built 
2014
MLS® Number 
65026049633
Status 
Active
Property Tax 
$6,857
HOA/Condo/Coop Fees 
$45.83 monthly
Sq Ft Source 
Public Records
Friends & Family
Recent Activity
5 days agoListing first seen on site
5 days agoListing updated with changes from the MLS®
General Features
Acres 
0.25
Attached Garage 
Yes
Cross Street 
M-104
Garage 
Yes
Garage Spaces 
3
Parking 
AttachedGarage Faces FrontGarage Door OpenerPaved
Property Sub Type 
Single Family Residence
Sewer 
Public Sewer
SqFt Above 
2592
SqFt Below 
585
SqFt Total 
3576
Style 
Traditional
Utilities 
Cable Connected
Water Source 
Public
Interior Features
Appliances 
DishwasherMicrowaveOvenRefrigerator
Basement 
Walk-Out Access
Cooling 
Central Air
Fireplace 
Yes
Fireplace Features 
Living Room
Fireplaces 
1
Flooring 
CarpetSimulated Wood
Heating 
Forced AirNatural Gas
Interior 
Pantry
Laundry Features 
Laundry RoomUpper Level
BathFull 
Level - Lower
BathLav 
Level - Main
Bedroom 2 
Level - Upper
Bedroom 3 
Level - Upper
Bedroom 4 
Level - Upper
Bedroom 5 
Level - Lower
Den 
Level - UpperDescription - Loft area
Family Room 
Level - Lower
Kitchen 
Level - Main
Laundry 
Level - Upper
Living Room 
Level - Main
Master Bathroom 
Level - Upper
Master Bedroom 
Level - Upper
Office 
Level - Main
Other 
Level - MainDescription - Walk in Pantry
Utility Room 
Level - Lower
Save
Ask
Tour
Hide
Share
Exterior Features
Construction Details 
Vinyl Siding
Patio And Porch 
DeckPatioPorch
Pool Features 
Community
Waterfront 
Yes
Waterfront Features 
Lake FrontWaterfrontWaterfront Access
Community Features
Association Amenities 
ClubhousePool
Association Fee 
$550.0
Association Fee Frequency 
Annually
Additional Association Fee 
$150.0
Additional Association Fee Frequency 
One Time
Community Features 
Pool
MLS Area 
Area70031CrockeryTwp
School District 
Fruitport
Financing Terms Available 
CashConventionalVA Loan
Roads 
Paved
Schools
School District
Fruitport
Elementary School
Unknown
Middle School
Unknown
High School
Unknown
Listing courtesy of 616 Realty LLC: [email protected]


IDX provided courtesy of Realcomp II Ltd. via GreaterRegionalAllianceofREALTORS. Copyright © 2026 Realcomp II Ltd. Shareholders.

IDX information is provided exclusively for consumers' personal, non-commercial use and may not be used for any purpose other than to identify prospective properties consumers may be interested in purchasing and that the data is deemed reliable but not guaranteed accurate by the MLS.

Neighborhood & Commute
Source: Walkscore
Save
Ask
Tour
Hide
Share