Your Michigan Home Search Starts HERE!

Save
Ask
Tour
Hide
Share
$1,300,000
5 Days On Site

6171 Barry Street
Blendon Township, MI 49426

For Sale|Single Family Residence|Active
4
Beds
4
Total Baths
3
Full Baths
1
Partial Bath
4,247
SqFt
$306
/SqFt
2026
Built
County:
Ottawa
Call Now: 810-360-3488
Is this the listing for you? We can help make it yours.
810-360-3488
6171 Barry Street6171 Barry Street6171 Barry Street6171 Barry Street
Save
Ask
Tour
Hide
Share

Mortgage Calculator

Monthly Payment (Est.)

Enter an interest rate to see your estimated monthly payment.
Calculator powered by Showcase IDX, a Constellation1 Company. Copyright ©2026 Information is deemed reliable but not guaranteed.

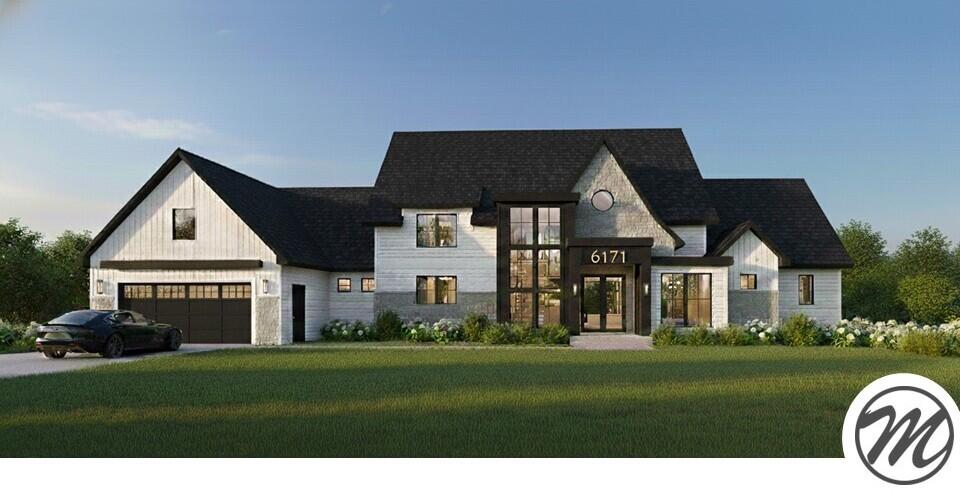
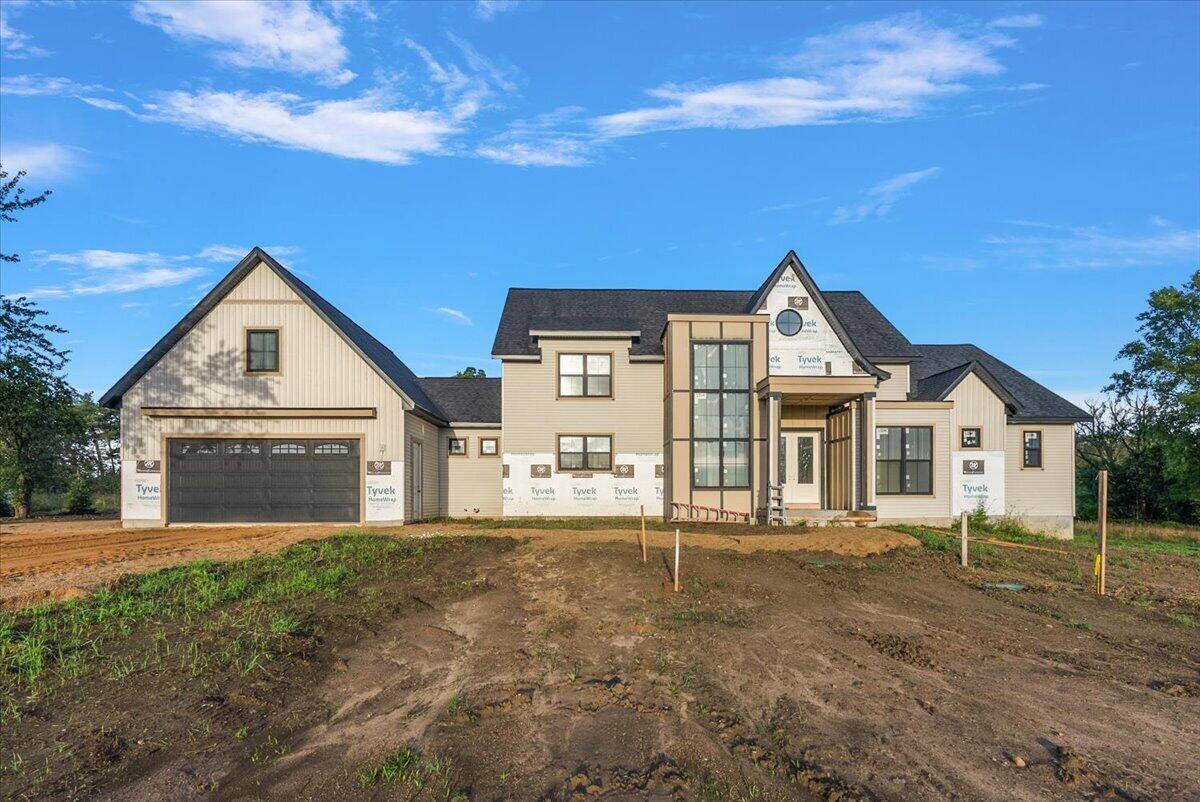
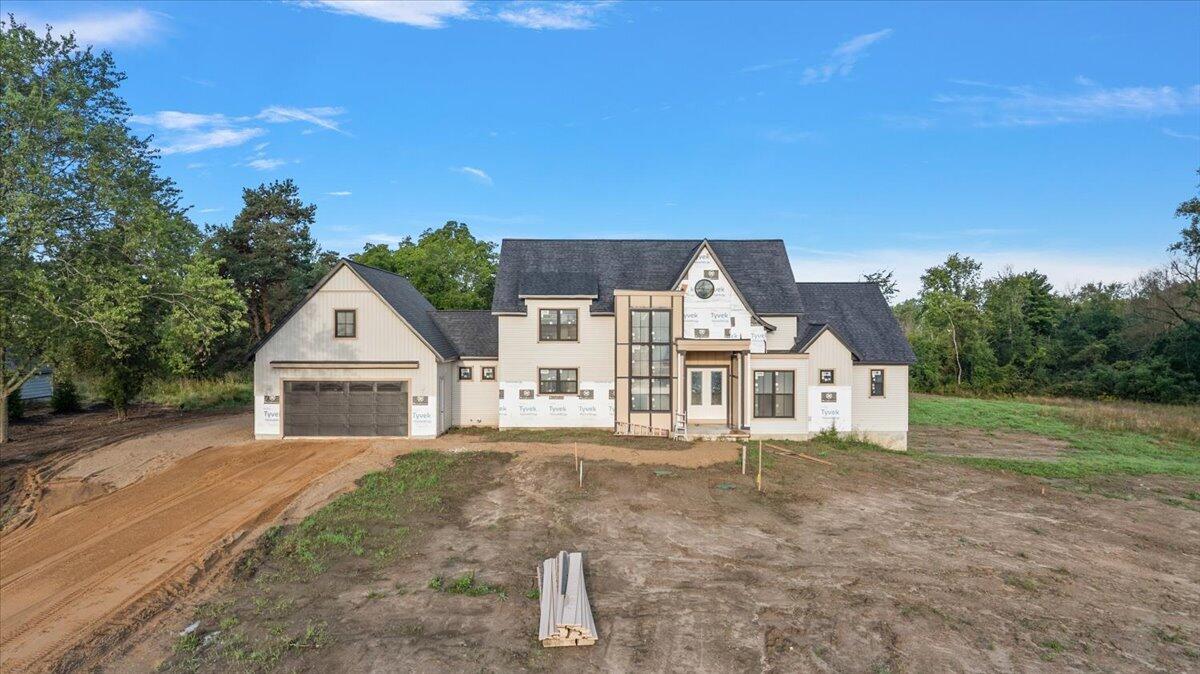
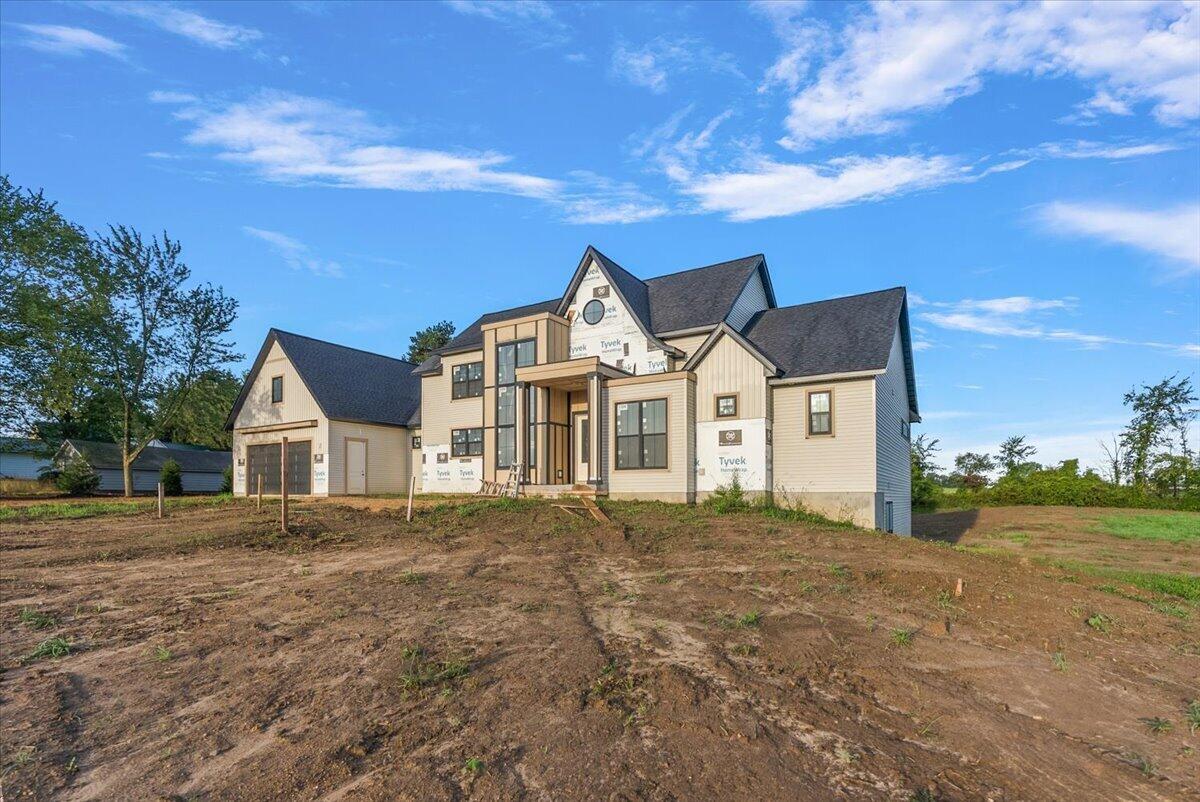
Welcome Home! This beautiful Marcusse Construction story and a half home is tucked away on a quiet private drive on 2.5 acres of mature, wooded land offering true seclusion and privacy while remaining in the highly regarded Hudsonville school district. The architecture shines with classic lines and thoughtful proportions that give the home distinctive curb appeal, character, and a very thoughtful layout throughout. Inside, everyday living is elevated by standout features including a sizable entry way, wonderful kitchen area, and HUGE walk in pantry--perfect for serious cooks and organizers--and a luxurious owners suite designed for retreat and comfort with an added laundry for convenience. Enjoy the peaceful setting of a small private neighborhood surrounded by trees and topography, with room to roam and space that feels worlds away from the everyday, yet conveniently located for Hudsonville amenities and schools. Endless opportunities for a barn, pool, or other added amenities.A rare combination of architectural beauty, privacy, and practical luxury???ready for its FIRST chapter. Call for a private tour today!

Save
Ask
Tour
Hide
Share
Listing Snapshot
Price 
$1,300,000
Days On Site 
5 Days
Bedrooms 
4
Inside Area (SqFt) 
4,247 sqft
Total Baths 
4
Full Baths 
3
Partial Baths 
1
Lot Size 
2.76 Acres
Year Built 
2026
MLS® Number 
65026049681
Status 
Active
Property Tax 
$2,362.04
HOA/Condo/Coop Fees 
N/A
Sq Ft Source 
Plans
Friends & Family
Recent Activity
6 days agoListing first seen on site
6 days agoListing updated with changes from the MLS®
General Features
Acres 
2.76
Attached Garage 
Yes
Cross Street 
64th
Garage 
Yes
Garage Spaces 
2
Parking 
AttachedGarage Door OpenerPaved
Property Condition 
New ConstructionUnder Construction
Property Sub Type 
Single Family Residence
Security 
Fire Sprinkler System
Sewer 
Septic Tank
SqFt Above 
2812
SqFt Below 
1435
SqFt Total 
5014
Style 
Contemporary
Water Source 
PrivateWell
Interior Features
Appliances 
RefrigeratorRange
Basement 
FullPartially FinishedWalk-Out Access
Cooling 
Central Air
Fireplace 
Yes
Fireplace Features 
Living Room
Fireplaces 
1
Flooring 
TileWood
Heating 
Forced AirNatural Gas
Interior 
Vaulted Ceiling(s)Wet Bar
Laundry Features 
Laundry RoomMain LevelWasher Hookup
BathFull 
Level - Upper
BathLav 
Level - Main
Save
Ask
Tour
Hide
Share
Exterior Features
Construction Details 
BrickVinyl Siding
Patio And Porch 
CoveredPatioPorch
Road Frontage 
Private Road
Roof 
Shingle
Community Features
MLS Area 
Area70121BlendonTwp
School District 
Hudsonville
Financing Terms Available 
CashConventional
Roads 
Paved
Schools
School District
Hudsonville
Elementary School
Unknown
Middle School
Unknown
High School
Unknown
Listing courtesy of EXP Realty (Grand Rapids): [email protected]


IDX provided courtesy of Realcomp II Ltd. via GreaterRegionalAllianceofREALTORS. Copyright © 2026 Realcomp II Ltd. Shareholders.

IDX information is provided exclusively for consumers' personal, non-commercial use and may not be used for any purpose other than to identify prospective properties consumers may be interested in purchasing and that the data is deemed reliable but not guaranteed accurate by the MLS.

Neighborhood & Commute
Source: Walkscore
Save
Ask
Tour
Hide
Share