Your Michigan Home Search Starts HERE!

Save
Ask
Tour
Hide
Share
$629,900
6 Days On Site

2275 Van Singel Lake Drive SW
Byron Township, MI 49315

For Sale|Single Family Residence|Active
4
Beds
4
Total Baths
3
Full Baths
1
Partial Bath
3,265
SqFt
$193
/SqFt
2005
Built
County:
Kent
Call Now: 810-360-3488
Is this the listing for you? We can help make it yours.
810-360-3488
2275 Van Singel Lake Drive SW2275 Van Singel Lake Drive SW2275 Van Singel Lake Drive SW2275 Van Singel Lake Drive SW
Save
Ask
Tour
Hide
Share

Mortgage Calculator

Monthly Payment (Est.)

Enter an interest rate to see your estimated monthly payment.
Calculator powered by Showcase IDX, a Constellation1 Company. Copyright ©2026 Information is deemed reliable but not guaranteed.

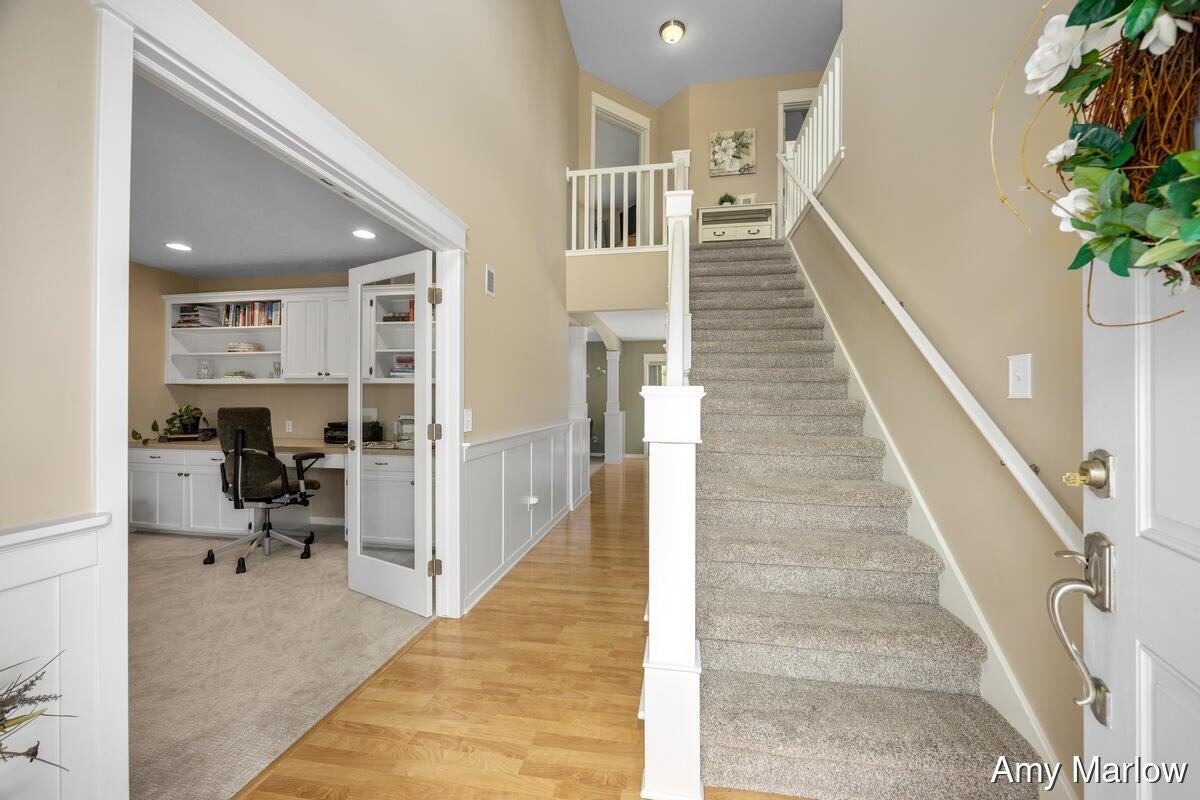
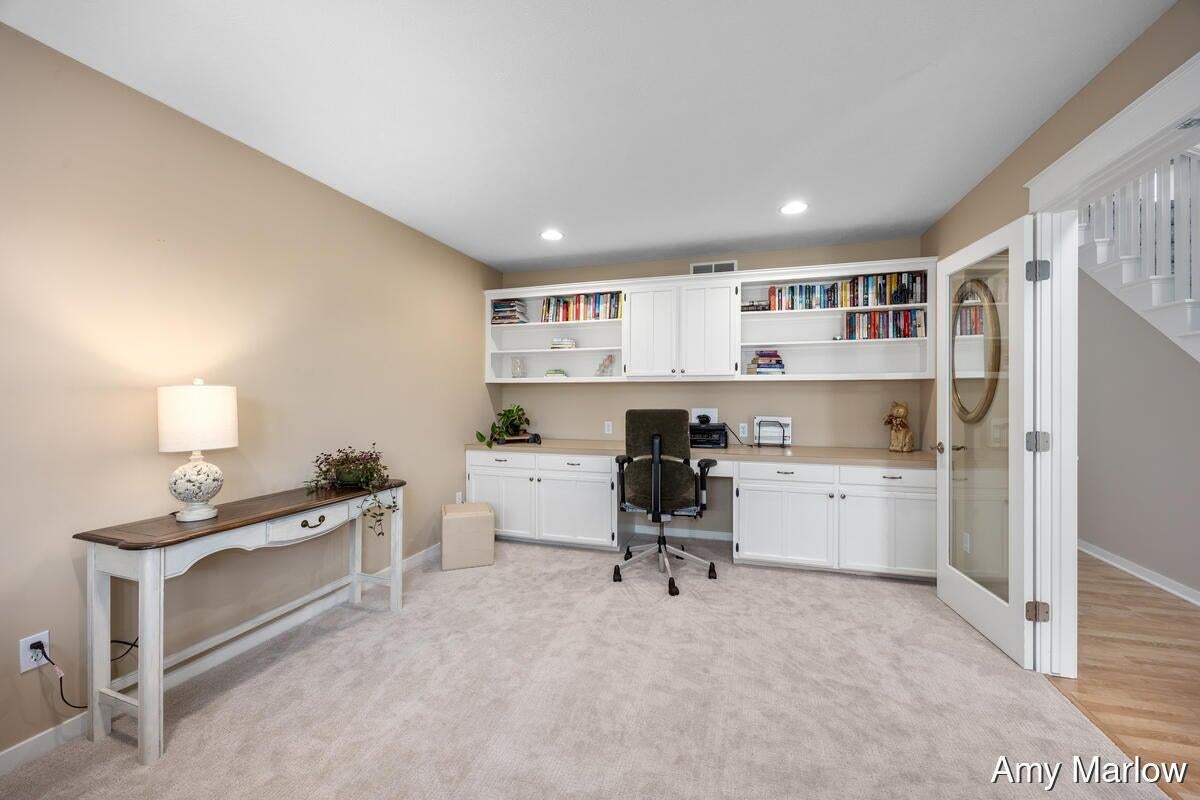
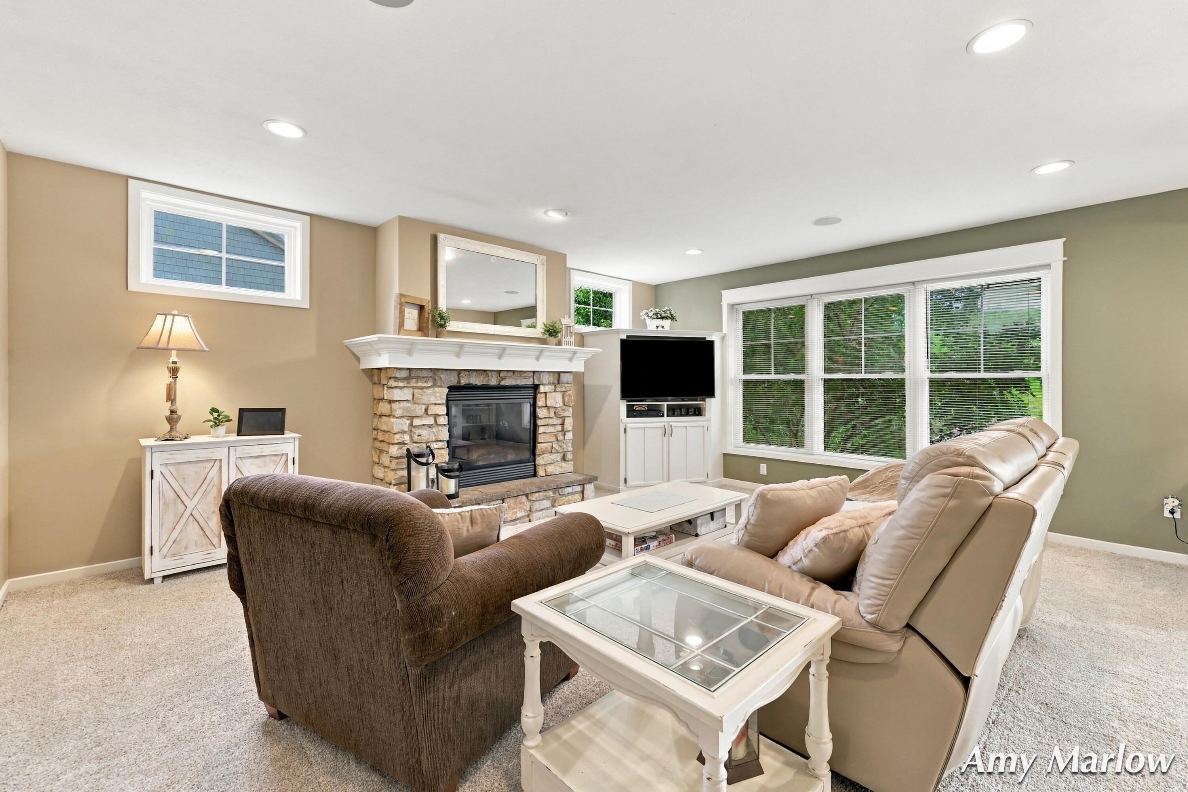
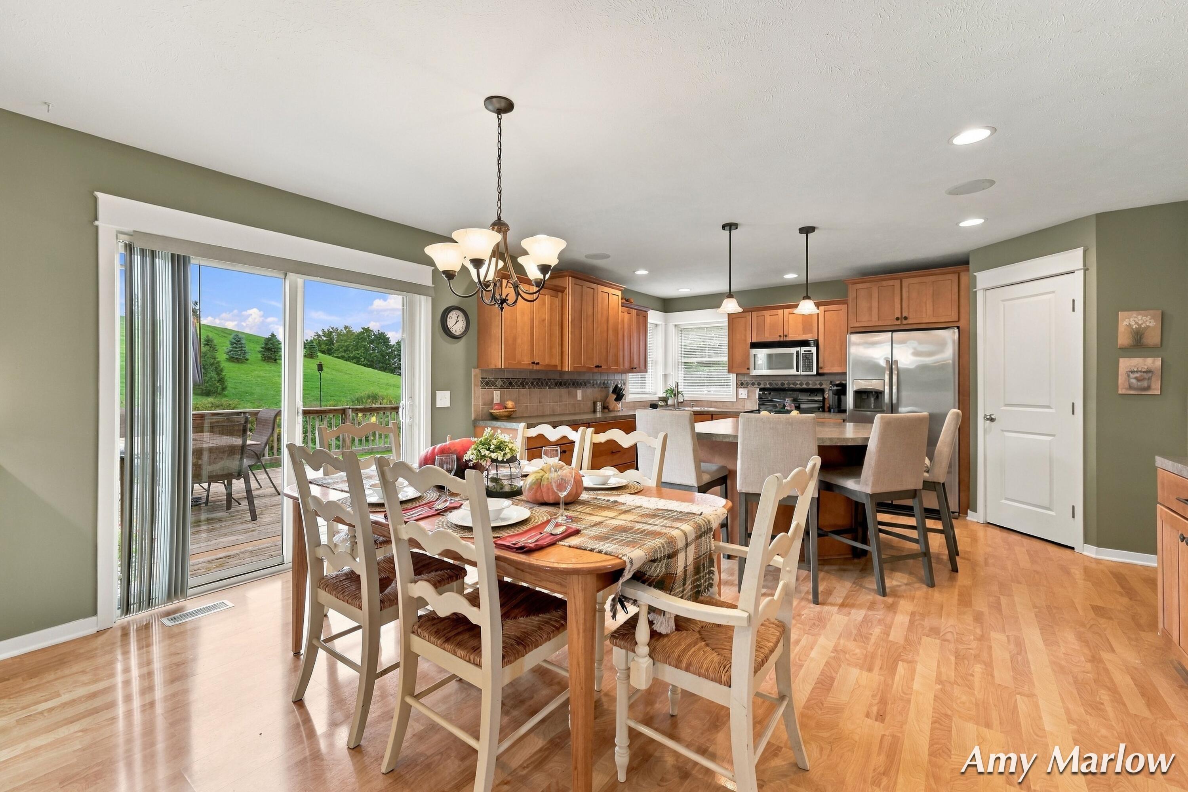
Open House: Sunday 11:00-12:30. Room to live, gather, and grow in this desirable Byron Center neighborhood! This former Parade Home offers over 3,200 sq ft of finished living space, with 4 bedrooms and 3.5 baths. The main level centers around a spacious kitchen, dining, and living area, creating an inviting space for everyday life and entertaining. A dedicated home office, oversized laundry room, and mudroom with 6 beautiful built-in lockers add functionality where you need it most. The primary suite features 2 dressing closets and a spa-like bath. Downstairs, the finished lower level expands your living space with a second fireplace, custom built-ins, bar area, 4th bedroom, full bath, and abundant storage. Fresh paint and new carpet add a fresh, move-in-ready feel, while the roof (2021) and HVAC (2022) provide peace of mind. Conveniently located near the hospital, highways, schools, shopping, and all that Byron Center has to offer!

Save
Ask
Tour
Hide
Share
Listing Snapshot
Price 
$629,900
Days On Site 
6 Days
Bedrooms 
4
Inside Area (SqFt) 
3,265 sqft
Total Baths 
4
Full Baths 
3
Partial Baths 
1
Lot Size 
0.46 Acres
Year Built 
2005
MLS® Number 
65026049687
Status 
Active
Property Tax 
$3,125
HOA/Condo/Coop Fees 
N/A
Sq Ft Source 
N/A
Friends & Family
Recent Activity
6 days agoListing first seen on site
6 days agoListing updated with changes from the MLS®
General Features
Acres 
0.46
Attached Garage 
Yes
Cross Street 
68th St. SW & Byron Center Ave
Garage 
Yes
Garage Spaces 
2
Parking 
AttachedConcreteGarage Door OpenerPaved
Property Sub Type 
Single Family Residence
Security 
Carbon Monoxide Detector(s)Smoke Detector(s)
Sewer 
Public Sewer
Special Circumstances 
Standard
SqFt Above 
2282
SqFt Below 
983
SqFt Total 
3450
Style 
Colonial
Utilities 
Cable ConnectedNatural Gas ConnectedPhone Available
Water Source 
Public
Zoning 
Residential
Interior Features
Appliances 
Gas Water HeaterDishwasherDryerMicrowaveRefrigeratorRangeWasher
Basement 
Walk-Out AccessDaylightFinishedFull
Cooling 
Ceiling Fan(s)Central Air
Fireplace 
Yes
Fireplace Features 
Family RoomLiving Room
Fireplaces 
2
Flooring 
CarpetCeramic TileOtherVinylWood
Heating 
Forced AirNatural Gas
Interior 
Pantry
Laundry Features 
Laundry RoomMain Level
Window Features 
ScreensWindow Treatments
BathFull 
Level - Basement
BathLav 
Level - Main
Bedroom 2 
Dimensions - 13.1 x 9.11Level - UpperArea - 119
Bedroom 3 
Dimensions - 13.3 x 11.8Level - UpperArea - 157
Bedroom 4 
Dimensions - 16.4 x 11.5Level - BasementArea - 189
Den 
Dimensions - 11.11 x 14.11Level - MainArea - 157
Dining Room 
Dimensions - 15.5 x 14.9Level - MainArea - 231
Family Room 
Dimensions - 18.2 x 15.3Level - BasementArea - 278
Kitchen 
Dimensions - 12.0 x 15.4Level - MainArea - 185
Laundry 
Dimensions - 9.9 x 7.1Level - MainArea - 70
Living Room 
Dimensions - 16.1 x 18.5Level - MainArea - 298
Master Bathroom 
Dimensions - 11.1 x 10.2Level - UpperArea - 113
Master Bedroom 
Dimensions - 15.2 x 13.4Level - UpperArea - 204
Other 
Dimensions - 4.11 x 3.8Level - MainArea - 16
Save
Ask
Tour
Hide
Share
Exterior Features
Construction Details 
StoneVinyl Siding
Lot Features 
Corner LotLevel
Patio And Porch 
DeckPorch
Roof 
CompositionShingle
View 
Water
Waterfront Features 
Lake
Waterview 
Water
Windows/Doors 
ScreensWindow Treatments
Community Features
Community Features 
Sidewalks
MLS Area 
Area41211ByronTwp
School District 
ByronCenter
Financing Terms Available 
CashConventional
Roads 
Paved
Schools
School District
ByronCenter
Elementary School
Unknown
Middle School
Unknown
High School
Unknown
Listing courtesy of Green Square Properties LLC: [email protected]


IDX provided courtesy of Realcomp II Ltd. via GreaterRegionalAllianceofREALTORS. Copyright © 2026 Realcomp II Ltd. Shareholders.

IDX information is provided exclusively for consumers' personal, non-commercial use and may not be used for any purpose other than to identify prospective properties consumers may be interested in purchasing and that the data is deemed reliable but not guaranteed accurate by the MLS.

Neighborhood & Commute
Source: Walkscore
Save
Ask
Tour
Hide
Share