Your Michigan Home Search Starts HERE!

Save
Ask
Tour
Hide
Share
$359,000
4 Days On Site

1229 S Timberview Drive
Whitehall City, MI 49461

For Sale|Condominium|Active
3
Beds
3
Total Baths
2
Full Baths
1
Partial Bath
2,200
SqFt
$163
/SqFt
2007
Built
County:
Muskegon
Call Now: 810-360-3488
Is this the listing for you? We can help make it yours.
810-360-3488
1229 S Timberview Drive1229 S Timberview Drive1229 S Timberview Drive1229 S Timberview Drive
Save
Ask
Tour
Hide
Share

Mortgage Calculator

Monthly Payment (Est.)

Enter an interest rate to see your estimated monthly payment.
Calculator powered by Showcase IDX, a Constellation1 Company. Copyright ©2026 Information is deemed reliable but not guaranteed.

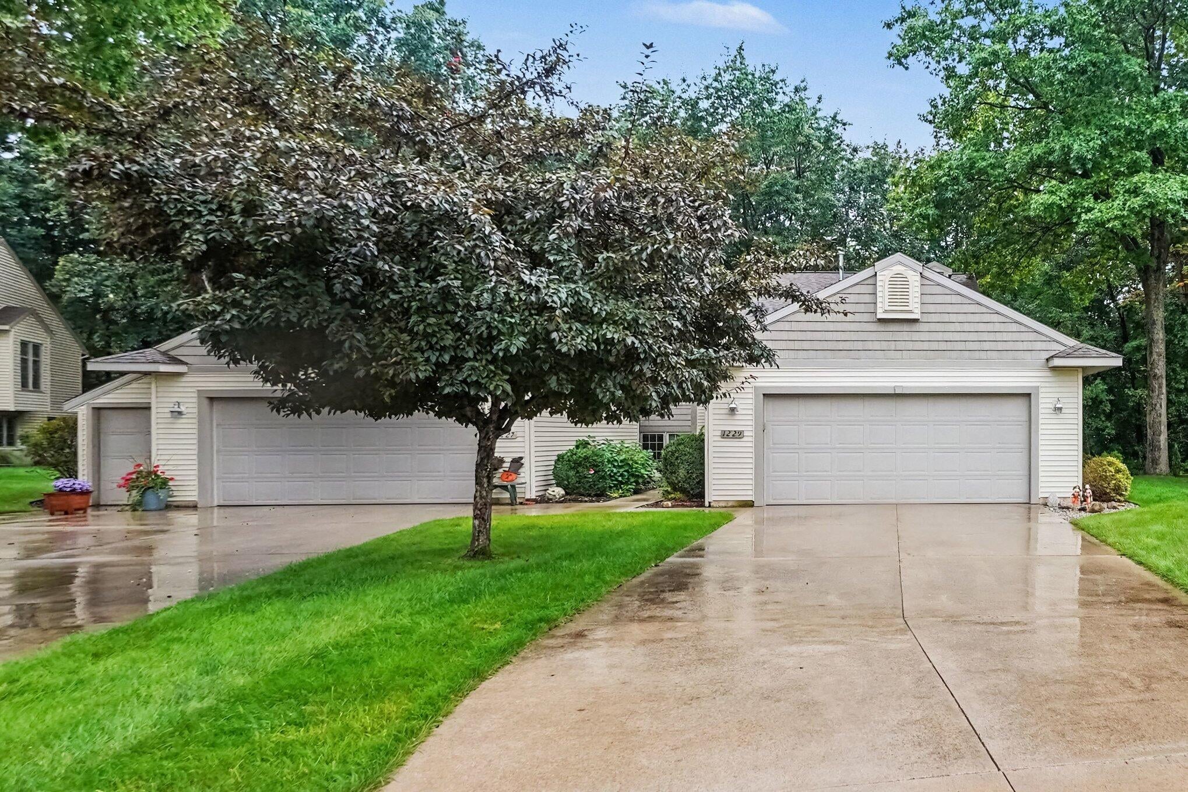
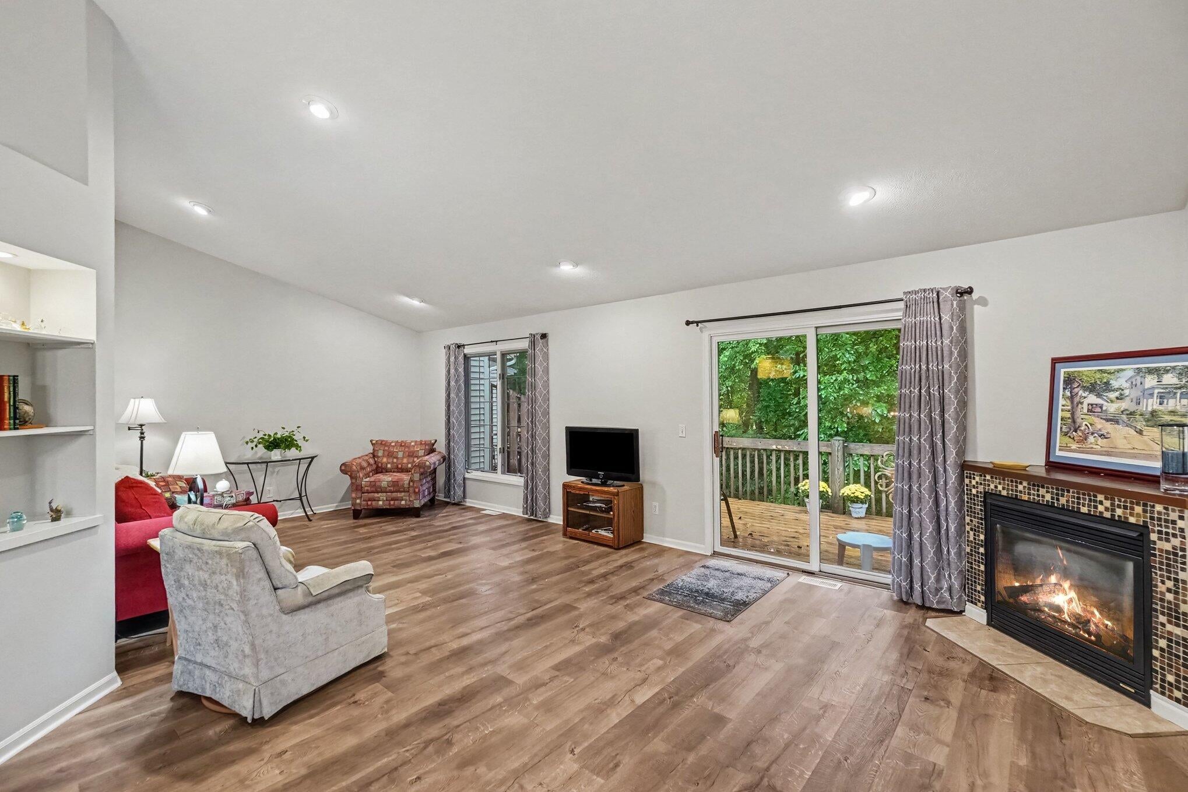
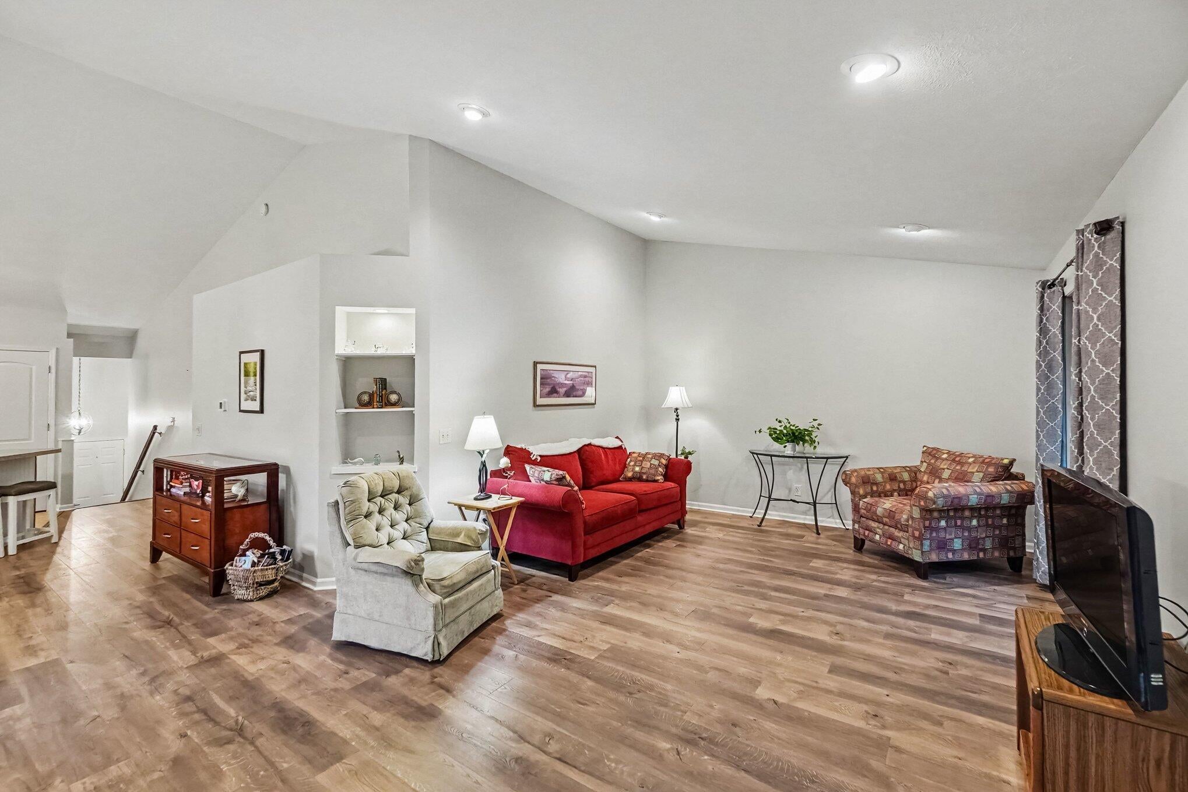
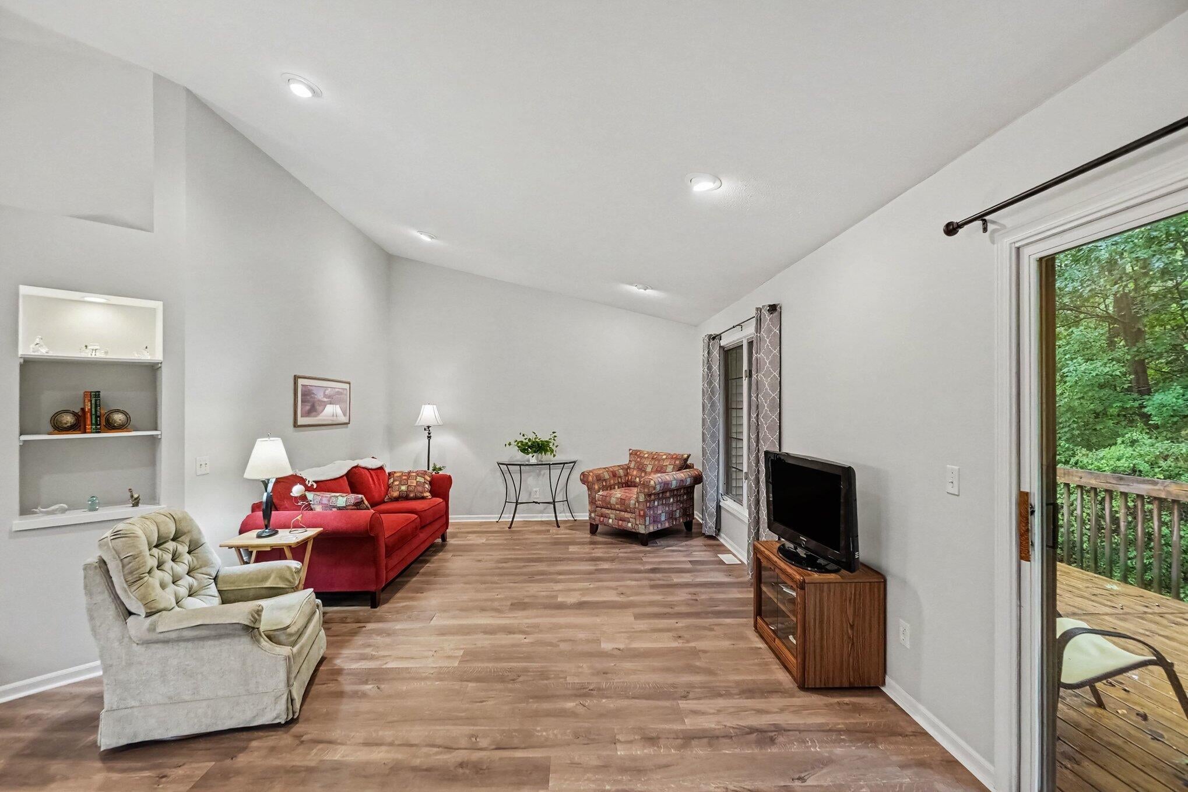
Enjoy peaceful surroundings and spacious condo living at 1229 S Timberview Dr in Whitehall. Offering approximately 2,200 finished square feet, this 3-bedroom, 3-bath home combines a comfortable, open layout with a beautiful natural setting. The main level features bright living and dining spaces, a well-equipped kitchen, primary suite, and convenient everyday living all on one floor. Downstairs, the finished walkout basement provides additional space for relaxing, entertaining, guests, or a home office. Step outside to the patio and enjoy a private backdrop of mature woods and a peaceful creek, creating a setting that feels tucked away while still being close to everything Whitehall has to offer. A two-stall attached garage provides plenty of parking and storage, while association-maintained lawn care and snow removal make for easy, low-maintenance living. Conveniently located near downtown Whitehall, shopping, dining, golf, and more.

Save
Ask
Tour
Hide
Share
Listing Snapshot
Price 
$359,000
Days On Site 
4 Days
Bedrooms 
3
Inside Area (SqFt) 
2,200 sqft
Total Baths 
3
Full Baths 
2
Partial Baths 
1
Lot Size 
0.03 Acres
Year Built 
2007
MLS® Number 
65026049803
Status 
Active
Property Tax 
$5,511
HOA/Condo/Coop Fees 
$73.33 monthly
Sq Ft Source 
Public Records
Friends & Family
Recent Activity
5 days agoListing first seen on site
5 days agoListing updated with changes from the MLS®
General Features
Acres 
0.03
Attached Garage 
Yes
Cross Street 
Peterson Rd and S Timberview L
Garage 
Yes
Garage Spaces 
2
Levels 
Two
Parking 
AttachedGarage Door Opener
Property Sub Type 
Condominium
Security 
Smoke Detector(s)
Sewer 
Public Sewer
Special Circumstances 
Standard
SqFt Above 
1132
SqFt Below 
1068
SqFt Total 
2200
Style 
Ranch
Utilities 
Phone Available
Water Source 
Public
Interior Features
Appliances 
Gas Water HeaterDishwasherDisposalDryerMicrowaveOvenRefrigeratorRangeWasher
Basement 
Walk-Out Access
Cooling 
Central Air
Fireplace 
Yes
Fireplace Features 
Family RoomLiving Room
Fireplaces 
1
Flooring 
CarpetTileWood
Heating 
Forced AirNatural Gas
Interior 
Pantry
Laundry Features 
In BathroomIn UnitLaundry Room
Window Features 
Insulated WindowsWindow Treatments
BathFull 
Level - Lower
BathLav 
Level - Main
Save
Ask
Tour
Hide
Share
Exterior Features
Construction Details 
Vinyl Siding
Exterior 
GardenPrivate Entrance
Patio And Porch 
DeckPatio
Roof 
Composition
Windows/Doors 
Insulated WindowsWindow Treatments
Community Features
Association Fee 
$220.0
Association Fee Frequency 
Quarterly
MLS Area 
Area61032Whitehall
School District 
Whitehall
Financing Terms Available 
CashConventional
Schools
School District
Whitehall
Elementary School
Unknown
Middle School
Unknown
High School
Unknown
Listing courtesy of Stancil Realty: [email protected]


IDX provided courtesy of Realcomp II Ltd. via GreaterRegionalAllianceofREALTORS. Copyright © 2026 Realcomp II Ltd. Shareholders.

IDX information is provided exclusively for consumers' personal, non-commercial use and may not be used for any purpose other than to identify prospective properties consumers may be interested in purchasing and that the data is deemed reliable but not guaranteed accurate by the MLS.

Neighborhood & Commute
Source: Walkscore
Save
Ask
Tour
Hide
Share