
Save
Ask
Tour
Hide
$340,000
4 Days On Site
912 Ariebill Street SWWyoming City, MI 49509
For Sale|Single Family Residence|Active
3
Beds
2
Total Baths
2
Full Baths
1,697
SqFt
$200
/SqFt
1955
Built
County:
Kent
Call Now: 810-360-3488
Is this the listing for you? We can help make it yours.
810-360-3488Upcoming Open Houses
Sat, Sep 26, 12:00 PM - 2:00 PM
Save
Ask
Tour
Hide
Mortgage Calculator
Monthly Payment (Est.)
Enter an interest rate to see your estimated monthly payment.Calculator powered by Showcase IDX, a Constellation1 Company. Copyright ©2026 Information is deemed reliable but not guaranteed.
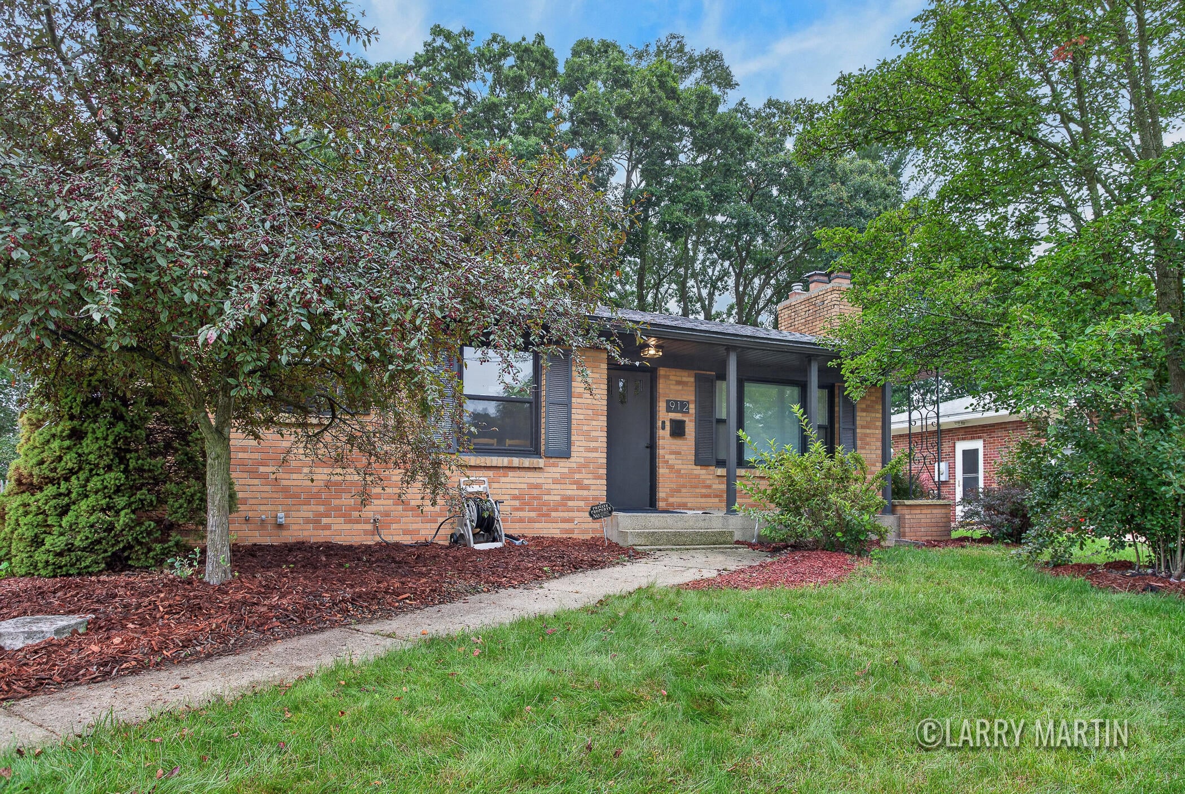
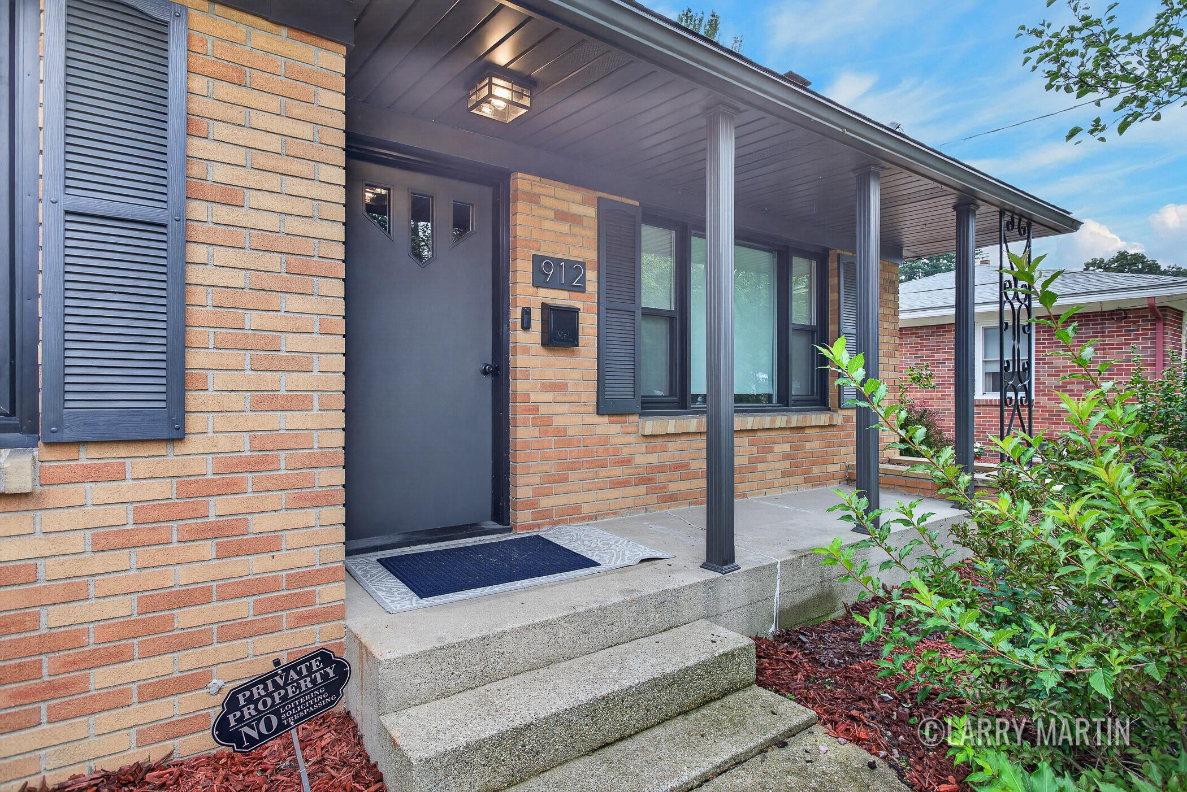
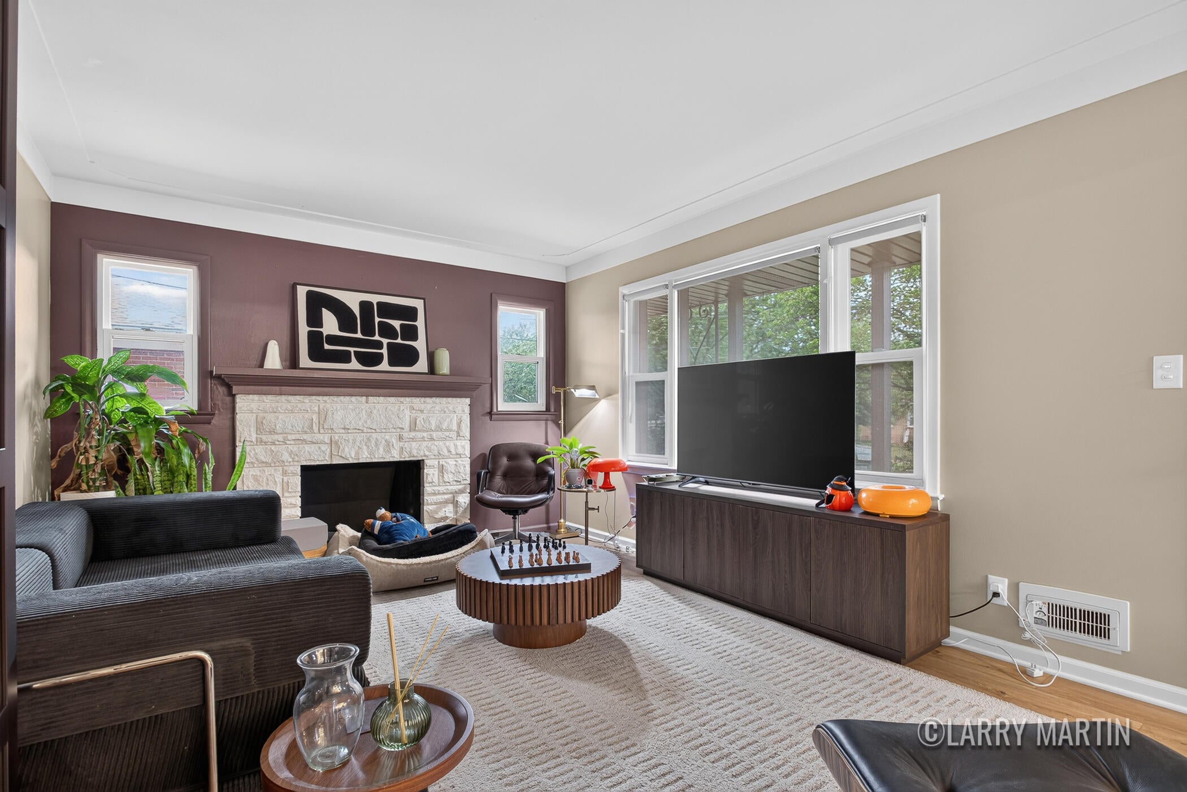
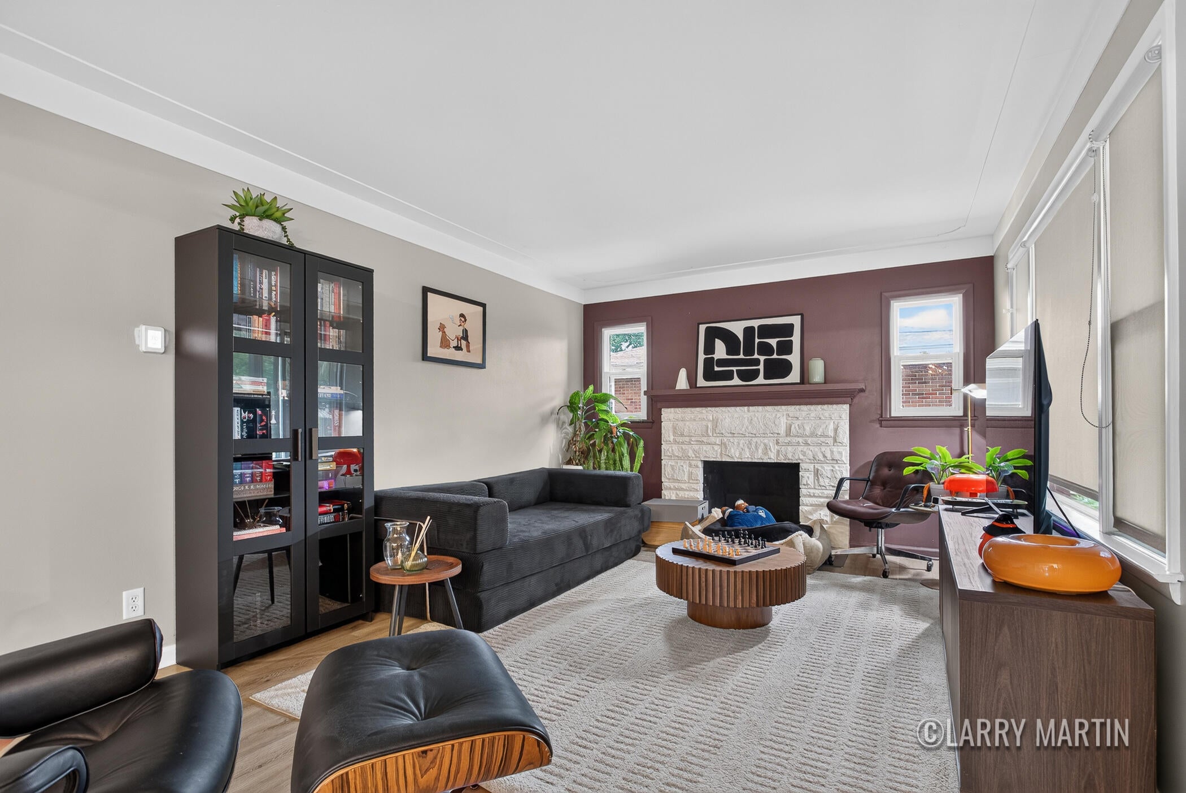
There's so much to love in this 3 bedroom, 2 full bath home located on a quiet street in Wyoming. Recent updates throughout include an updated kitchen, bathrooms, flooring, paint and so much more. The main level offers an open concept living space, where you can entertain with ease, as the kitchen, dining area, and living room are open to each other. There are two bedrooms and a full bath on the main. The finished lower level offers a second living area, bedroom, bathroom and laundry. Outside, detached garage offers room to expand, while the backyard is perfect for enjoying the seasons. This home is a "must see" and with all the updates, it's a great deal for the new owner. Schedule your showing, today!
Save
Ask
Tour
Hide
Listing Snapshot
Price
$340,000
Days On Site
4 Days
Bedrooms
3
Inside Area (SqFt)
1,697 sqft
Total Baths
2
Full Baths
2
Partial Baths
N/A
Lot Size
0.02 Acres
Year Built
1955
MLS® Number
65026049833
Status
Active
Property Tax
$5,358
HOA/Condo/Coop Fees
N/A
Sq Ft Source
N/A
Friends & Family
Recent Activity
| 5 days ago | Listing first seen on site | |
| 5 days ago | Listing updated with changes from the MLS® |
General Features
Acres
0.02
Cross Street
36th St & Clyde Park Ave
Garage
Yes
Garage Spaces
2
Parking
Detached
Property Sub Type
Single Family Residence
Sewer
Public Sewer
SqFt Above
927
SqFt Below
770
SqFt Total
1854
Style
Ranch
Water Source
Public
Interior Features
Appliances
DishwasherMicrowaveRefrigeratorRange
Basement
Walk-Out AccessDaylightFull
Cooling
Central Air
Fireplace
Yes
Fireplace Features
Family RoomLiving RoomWood Burning
Fireplaces
2
Heating
Forced AirNatural Gas
Laundry Features
In Basement
BathFull
Level - Main
Bedroom 2
Level - Main
Bedroom 3
Level - Lower
Bonus Room
Level - Lower
Family Room
Level - Lower
Kitchen
Level - Main
Laundry
Level - Lower
Living Room
Level - Main
Master Bedroom
Level - Main
Other
Level - Main
Save
Ask
Tour
Hide
Exterior Features
Construction Details
Brick
Other Structures
Shed(s)
Community Features
MLS Area
Area41171Wyoming
School District
GodwinHeights
Financing Terms Available
CashConventionalFHAVA Loan
Schools
School District
GodwinHeights
Elementary School
Unknown
Middle School
Unknown
High School
Unknown
Listing courtesy of Keller Williams Realty Rivertown: [email protected]

IDX provided courtesy of Realcomp II Ltd. via GreaterRegionalAllianceofREALTORS. Copyright © 2026 Realcomp II Ltd. Shareholders.
IDX information is provided exclusively for consumers' personal, non-commercial use and may not be used for any purpose other than to identify prospective properties consumers may be interested in purchasing and that the data is deemed reliable but not guaranteed accurate by the MLS.
IDX provided courtesy of Realcomp II Ltd. via GreaterRegionalAllianceofREALTORS. Copyright © 2026 Realcomp II Ltd. Shareholders.
IDX information is provided exclusively for consumers' personal, non-commercial use and may not be used for any purpose other than to identify prospective properties consumers may be interested in purchasing and that the data is deemed reliable but not guaranteed accurate by the MLS.
Neighborhood & Commute
Source: Walkscore
Save
Ask
Tour
Hide
Did you know? You can invite friends and family to your search. They can join your search, rate and discuss listings with you.