
10739 Baldwin RoadEureka Township, MI 48838
Mortgage Calculator
Monthly Payment (Est.)
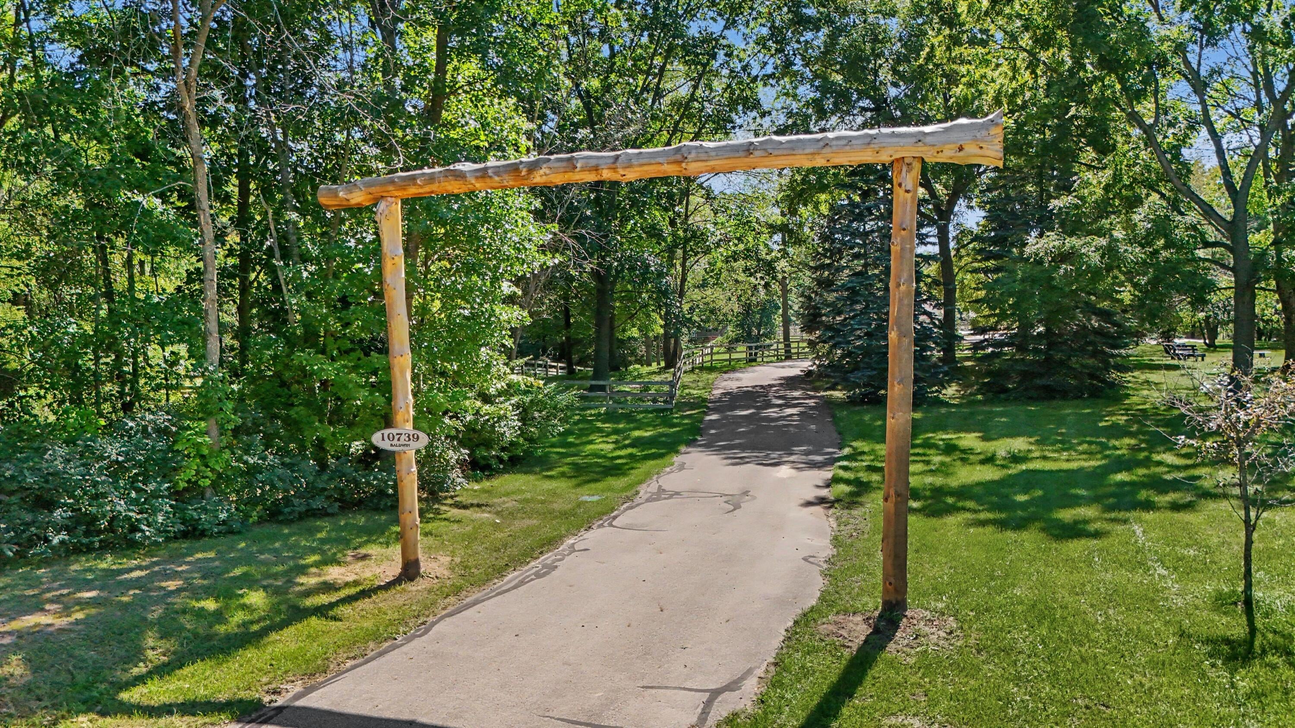
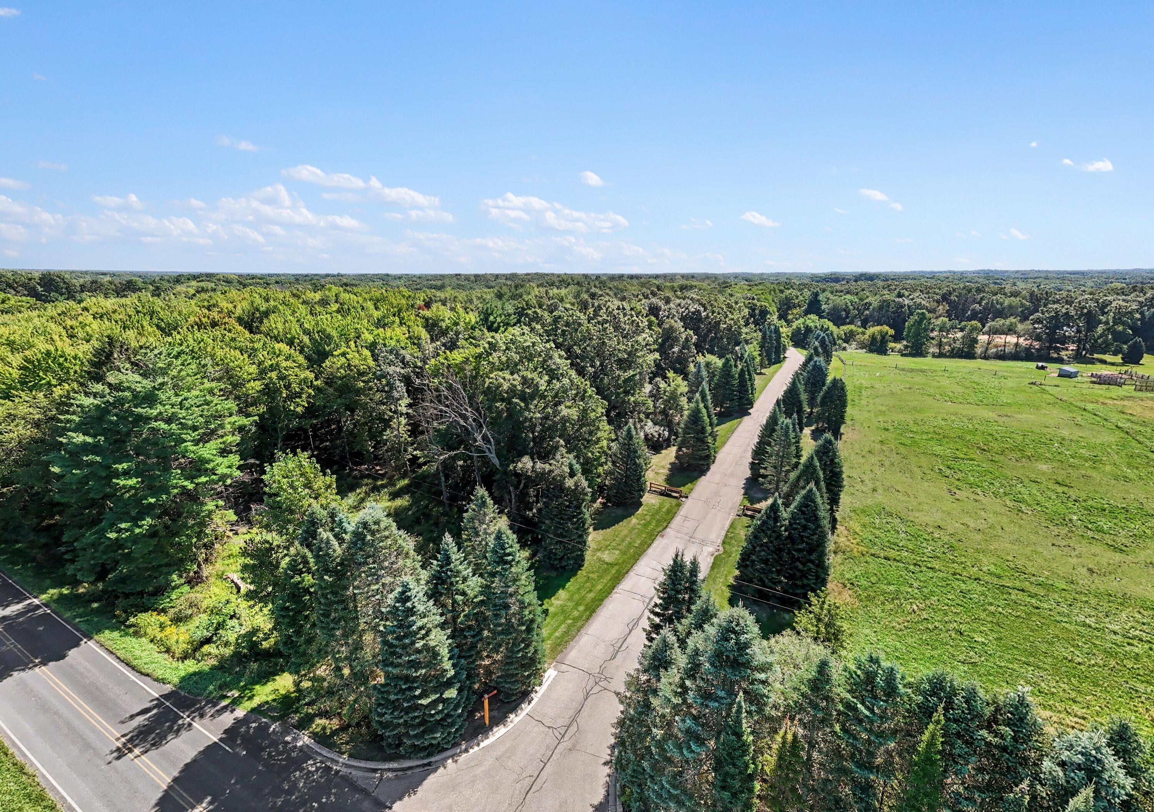
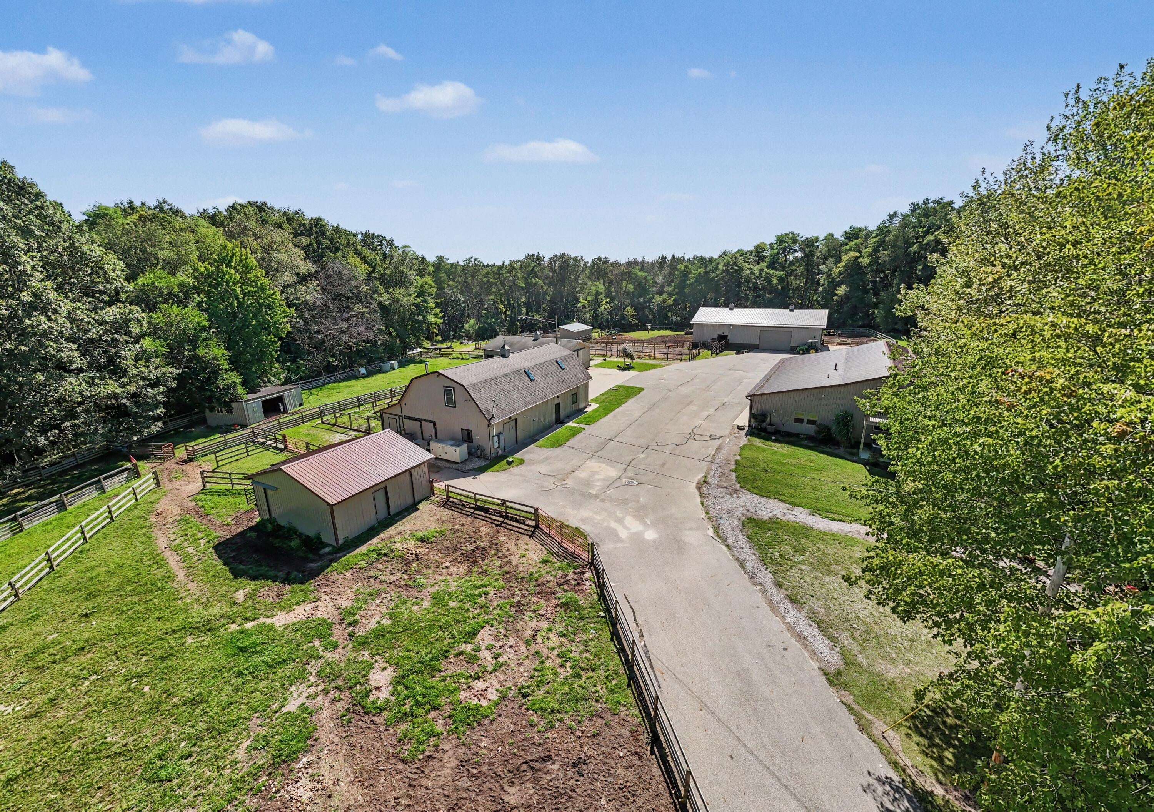
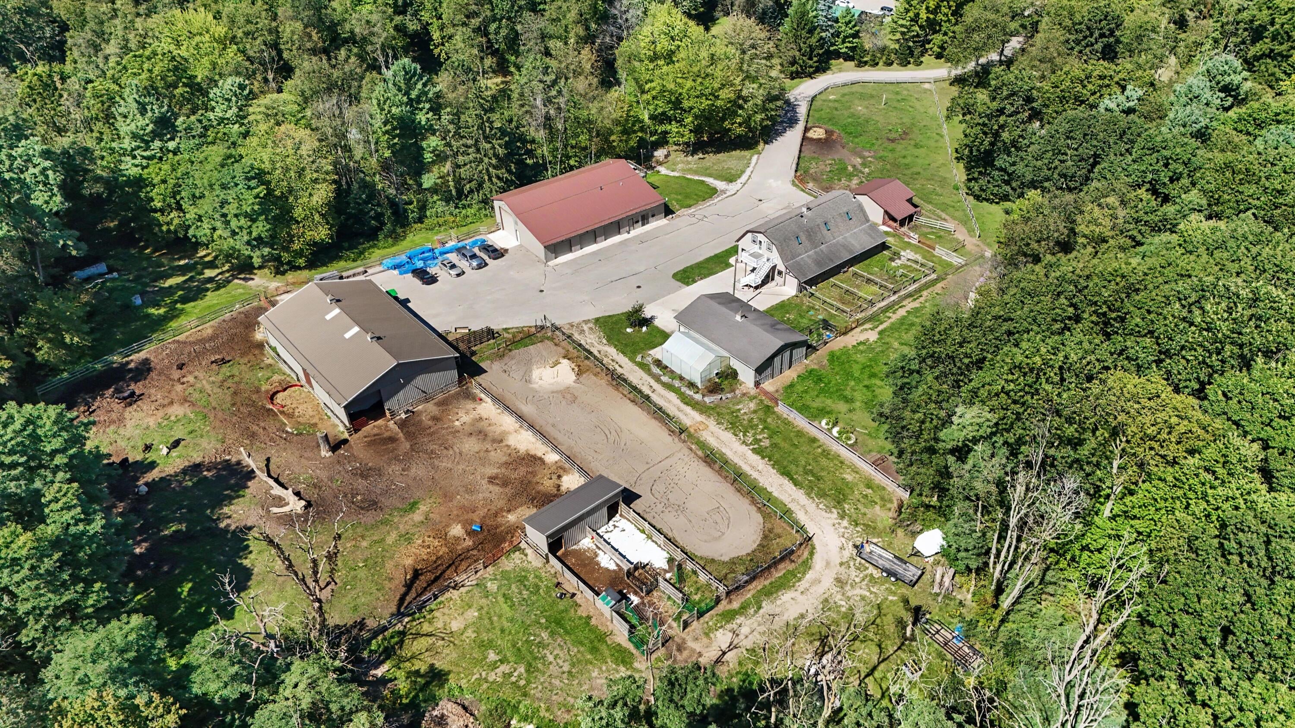
Enter an interest rate to see your estimated monthly payment.A Rare, Fully Equipped Agricultural Estate. Discover a truly one-of-a-kind agricultural property with the infrastructure, versatility, and scale to support a working farm, specialty agricultural business, or self-sufficient country retreat. A scenic, private drive welcomes you to this thoughtfully developed 28-acre estate, featuring wooded acreage, productive pastures, dedicated garden areas, and more than 13,000 square feet of barn, workshop, storage, and agricultural space across eight separately identified buildings. Two fully updated dwelling units provide comfortable accommodations for residents, guests, employees, or an on-site farm manager. The property is served by 400-amp electrical service and backed by a 50-kW whole-property generator, helping maintain essential operations during a power outage.Property Highlights 48 x 70 Barn and Workshop: Features a 14-foot overhead door, three-plus-bay garage area, and a spacious workshop with polished epoxy floors. An attached approximately 1,540-square-foot dwelling includes two bedrooms and two full bathrooms. 40 x 60 Barn, Cold Storage, and Living Quarters: Offers a substantial garage and workshop area, a commercial-grade 10 x 16 walk-in freezer, and a 10 x 16 walk-in cooler - valuable infrastructure for meat, produce, egg, flower, or other agricultural operations. The building also includes six-plus livestock or poultry stalls. Upstairs is a fully updated approximately 1,210-square-foot living area with a two-bedroom layout, including one legal bedroom, and one full bathroom. 48 x 75 x 14 Storage and Livestock Building: Built with six-inch concrete floors and ample room for feed, equipment, machinery, and bulk storage. The building also includes an indoor livestock feeding or shelter area and an attached grain bin. 30 x 48 Processing and Utility Building: Equipped with an extensive food-preparation and processing kitchen, restroom, chicken-coop area, two large animal stalls, and convenient access to adjoining outdoor areas. This flexible building could support
| 3 weeks ago | Listing updated with changes from the MLS | |
| 3 weeks ago | Price changed to $1,088,000 | |
| 2 months ago | Listing first seen on site |

IDX provided courtesy of Realcomp II Ltd. via GreaterRegionalAllianceofREALTORS. Copyright © 2026 Realcomp II Ltd. Shareholders.
IDX information is provided exclusively for consumers' personal, non-commercial use and may not be used for any purpose other than to identify prospective properties consumers may be interested in purchasing and that the data is deemed reliable but not guaranteed accurate by the MLS.
Did you know? You can invite friends and family to your search. They can join your search, rate and discuss listings with you.