Your Michigan Home Search Starts HERE!

Save
Ask
Tour
Hide
Share
$349,900
7 Days On Site

898 Hunt Street SE
Lowell City, MI 49331

Single Family Residence|Pending
4
Beds
2
Total Baths
1
Full Bath
1
Partial Bath
1,958
SqFt
$179
/SqFt
1987
Built
County:
Kent
Call Now: 810-360-3488
Is this the listing for you? We can help make it yours.
810-360-3488
898 Hunt Street SE898 Hunt Street SE898 Hunt Street SE898 Hunt Street SE
Save
Ask
Tour
Hide
Share

Mortgage Calculator

Monthly Payment (Est.)

Enter an interest rate to see your estimated monthly payment.
Calculator powered by Showcase IDX, a Constellation1 Company. Copyright ©2026 Information is deemed reliable but not guaranteed.

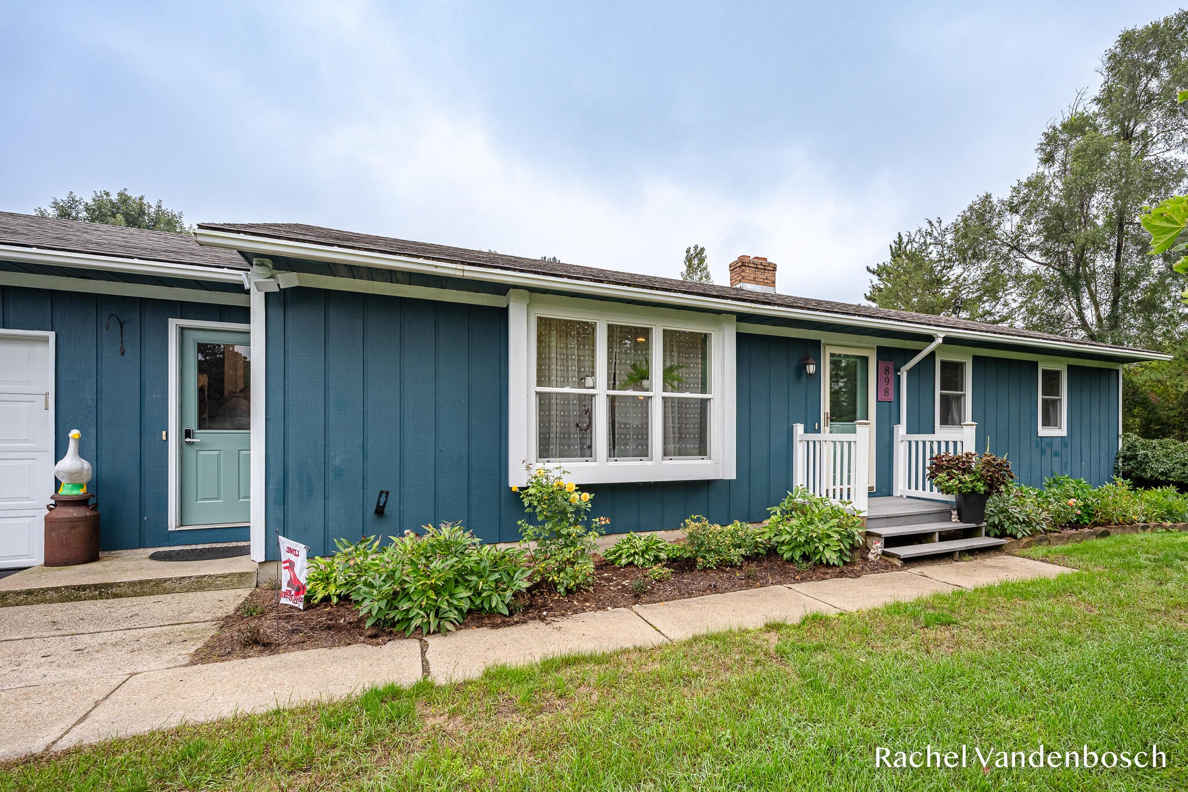
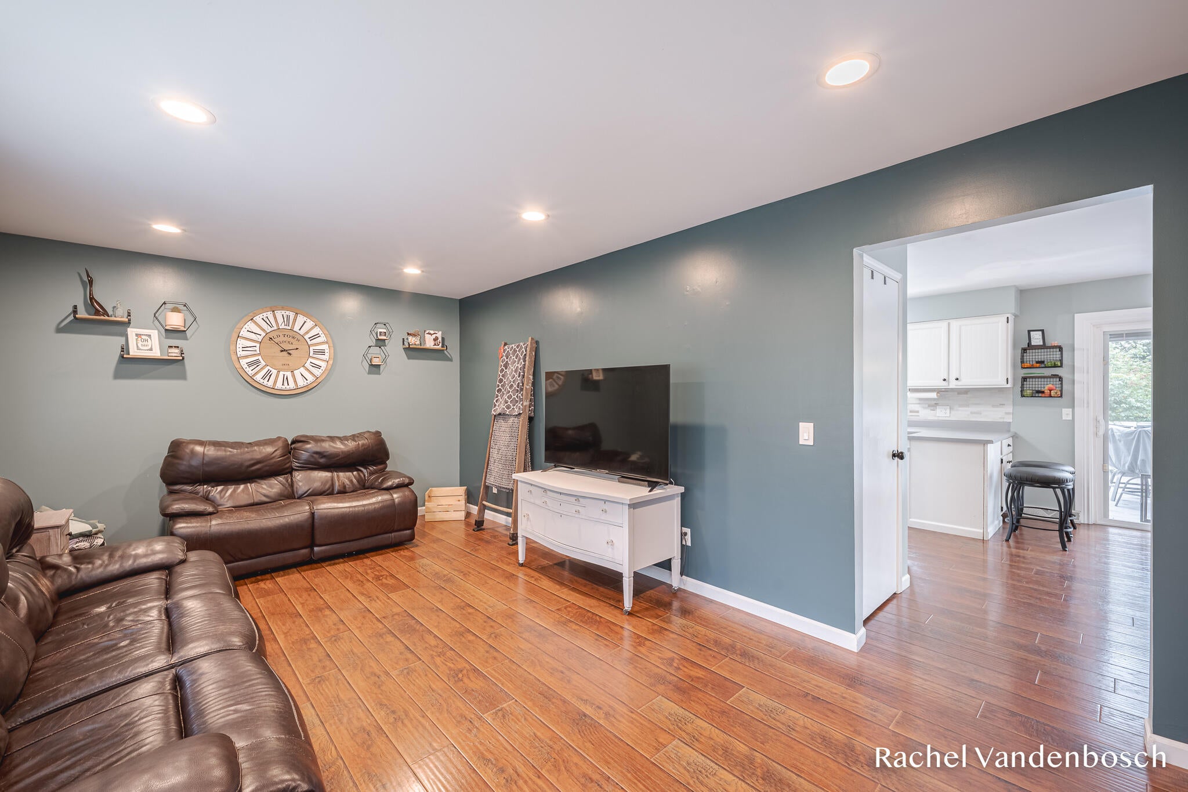
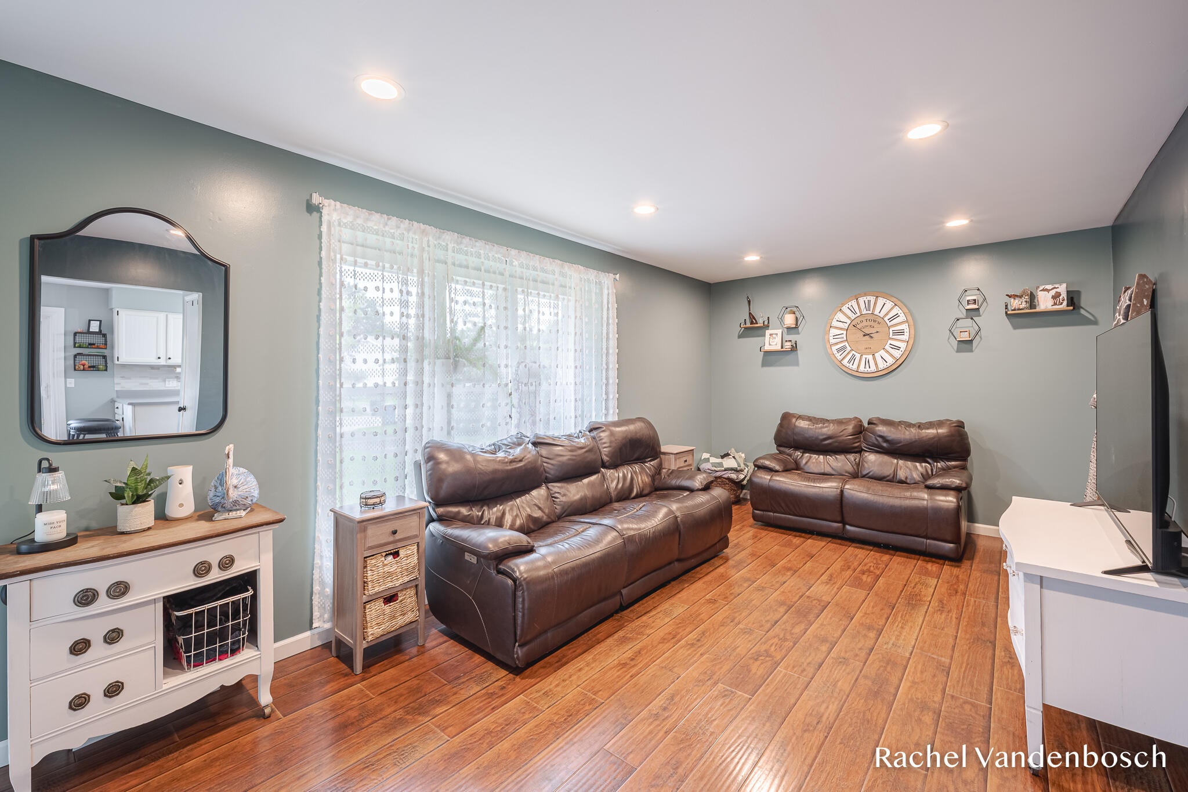
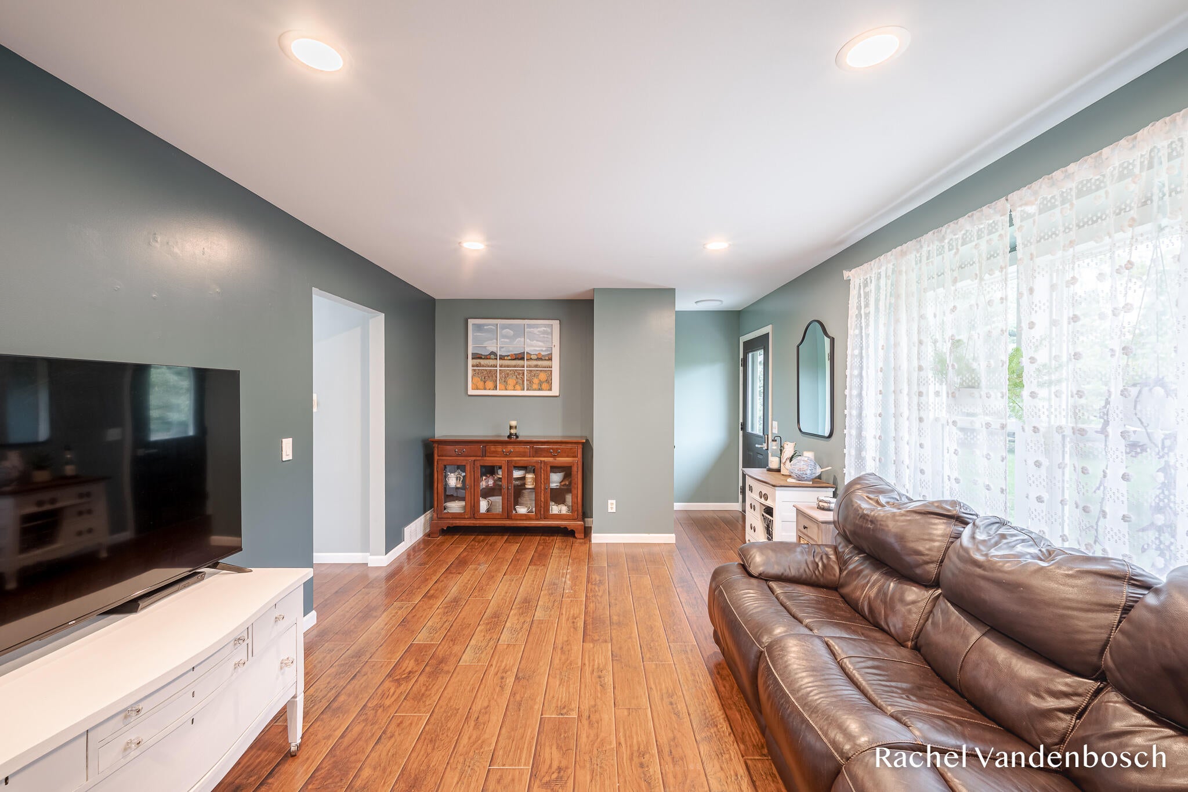
Welcome to this well-maintained 4-bedroom home in the highly regarded Lowell School District, offering comfortable living spaces and many updates! The main level features 3 bedrooms, main-floor laundry, & 1.5 baths, in addition to updated appliances and new windows, adding to the aesthetic and efficiency of the home. The attic fan provides fresh, cooler evening air in warmer months reducing the load on mechanicals, and finished lower level expands the living space to meet your needs with a 2nd living/recreation area, spacious 4th bedroom, dedicated office space, and ample storage. Step outside to enjoy the waterfall pond while relaxing on the deck overlooking a spacious yard. The property also offers convenient access to the southern end of the Fred Meijer Flat River Trail, running from Lowell to Greenville! With its combination of comfortable living spaces, updates, finished basement amenities, and tranquil outdoor setting, this home is ready to welcome its next owner!

Save
Ask
Tour
Hide
Share
Listing Snapshot
Price 
$349,900
Days On Site 
7 Days
Bedrooms 
4
Inside Area (SqFt) 
1,958 sqft
Total Baths 
2
Full Baths 
1
Partial Baths 
1
Lot Size 
0.75 Acres
Year Built 
1987
MLS® Number 
65026049863
Status 
Pending
Property Tax 
$2,886.45
HOA/Condo/Coop Fees 
N/A
Sq Ft Source 
N/A
Friends & Family
Recent Activity
4 days agoListing updated with changes from the MLS®
4 days agoStatus changed to Pending
a week agoListing first seen on site
General Features
Acres 
0.75
Attached Garage 
Yes
Cross Street 
N Hudson St SE
Disclosures 
Mineral Rights Excluded
Garage 
Yes
Garage Spaces 
2
Parking 
AsphaltAttachedGarage Faces FrontGarage Door Opener
Property Sub Type 
Single Family Residence
Sewer 
Public Sewer
Special Circumstances 
Standard
SqFt Above 
1215
SqFt Below 
743
SqFt Total 
2400
Style 
Ranch
Utilities 
Cable ConnectedNatural Gas ConnectedPhone Available
Water Source 
PrivateWell
Interior Features
Appliances 
Gas Water HeaterDishwasherDisposalDryerFreezerMicrowaveOvenRefrigeratorRangeWasherWater Softener Rented
Basement 
FullPartially FinishedSump Pump
Cooling 
Ceiling Fan(s)Central Air
Flooring 
CarpetLaminateVinyl
Heating 
Forced AirNatural Gas
Laundry Features 
In BathroomMain Level
Window Features 
Insulated WindowsScreens
BathFull 
Level - Main
BathLav 
Level - Main
Save
Ask
Tour
Hide
Share
Exterior Features
Construction Details 
Wood Siding
Exterior 
Garden
Lot Features 
Cul-De-SacLevelWaterfall
Other Structures 
Shed(s)
Patio And Porch 
DeckPorch
Roof 
Composition
Windows/Doors 
Insulated WindowsScreens
Community Features
MLS Area 
Area41202Lowell
School District 
Lowell
Financing Terms Available 
CashConventionalFHAUSDA LoanVA Loan
Roads 
Paved
Schools
School District
Lowell
Elementary School
Unknown
Middle School
Unknown
High School
Unknown
Listing courtesy of Rogers Neighborhood Realty: [email protected]


IDX provided courtesy of Realcomp II Ltd. via GreaterRegionalAllianceofREALTORS. Copyright © 2026 Realcomp II Ltd. Shareholders.

IDX information is provided exclusively for consumers' personal, non-commercial use and may not be used for any purpose other than to identify prospective properties consumers may be interested in purchasing and that the data is deemed reliable but not guaranteed accurate by the MLS.

Neighborhood & Commute
Source: Walkscore
Save
Ask
Tour
Hide
Share