Your Michigan Home Search Starts HERE!

Save
Ask
Tour
Hide
Share
$1,650,000
4 Days On Site

1985 68th Street
Ganges Township, MI 49408

For Sale|Single Family Residence|Active
6
Beds
5
Total Baths
4
Full Baths
1
Partial Bath
3,838
SqFt
$430
/SqFt
2023
Built
County:
Allegan
Call Now: 810-360-3488
Is this the listing for you? We can help make it yours.
810-360-3488
1985 68th Street1985 68th Street1985 68th Street1985 68th Street
Save
Ask
Tour
Hide
Share

Mortgage Calculator

Monthly Payment (Est.)

Enter an interest rate to see your estimated monthly payment.
Calculator powered by Showcase IDX, a Constellation1 Company. Copyright ©2026 Information is deemed reliable but not guaranteed.

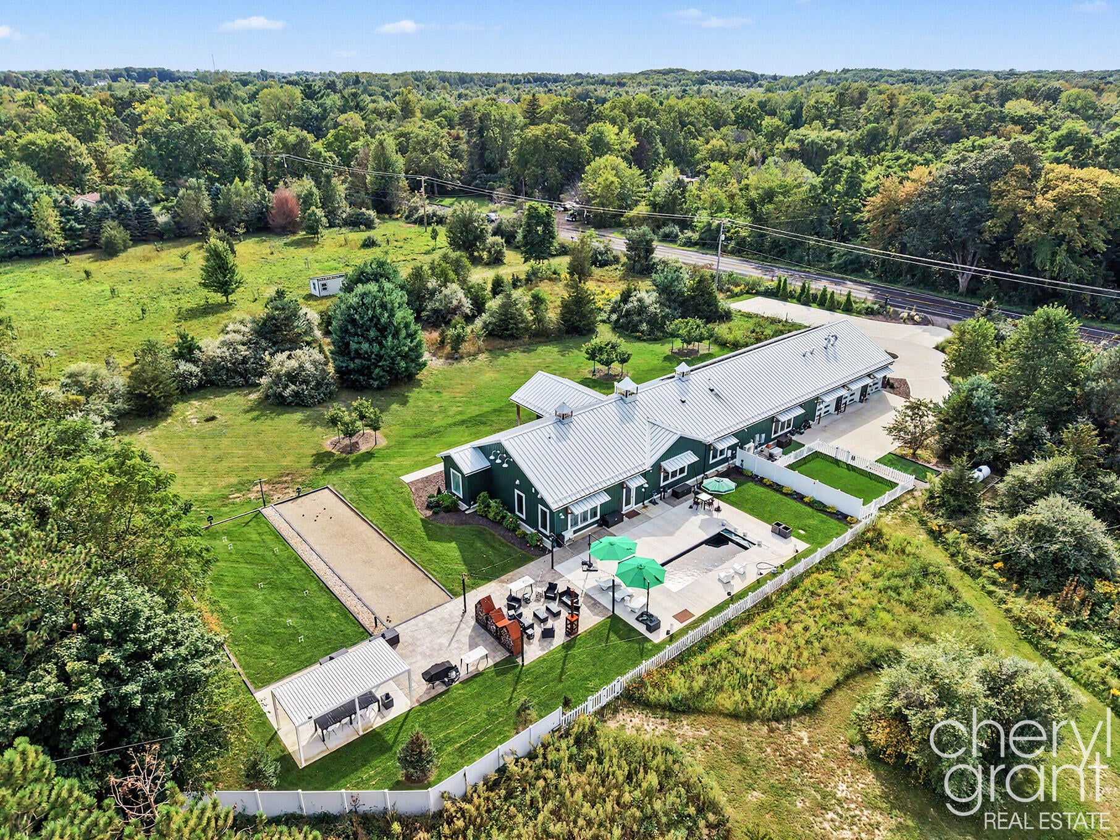
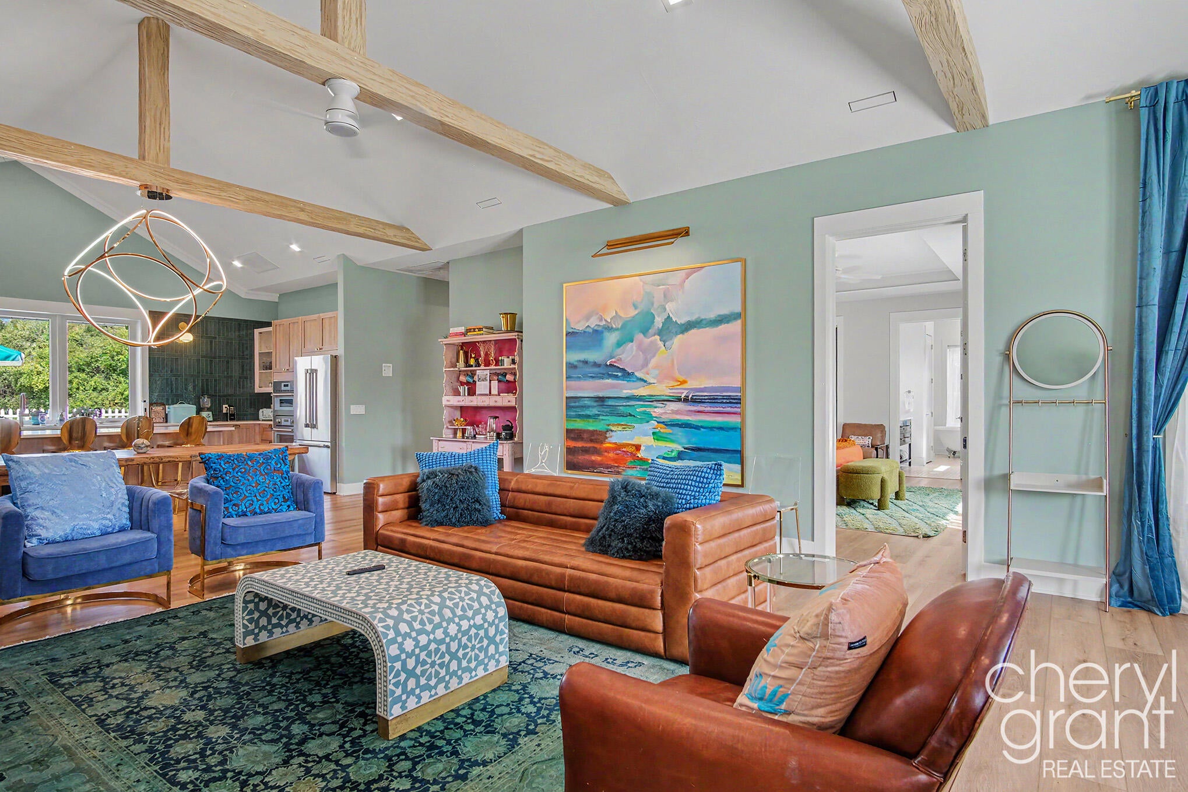
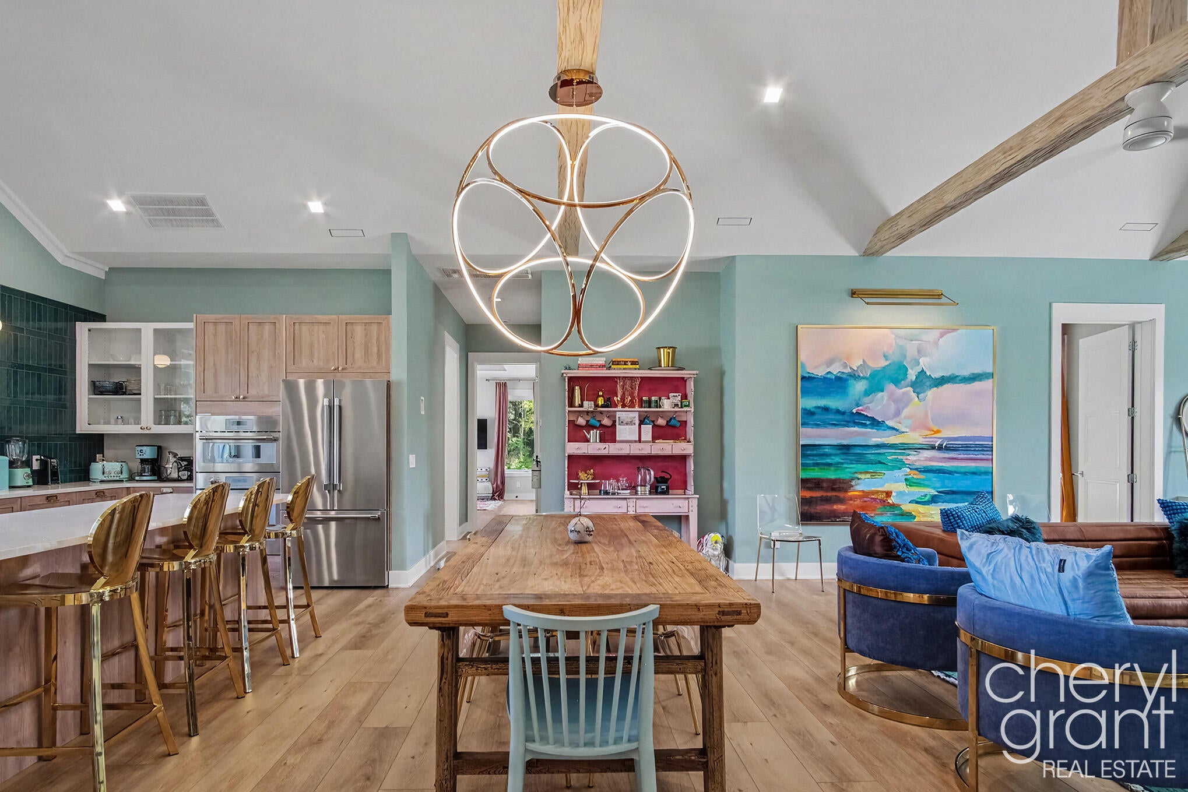
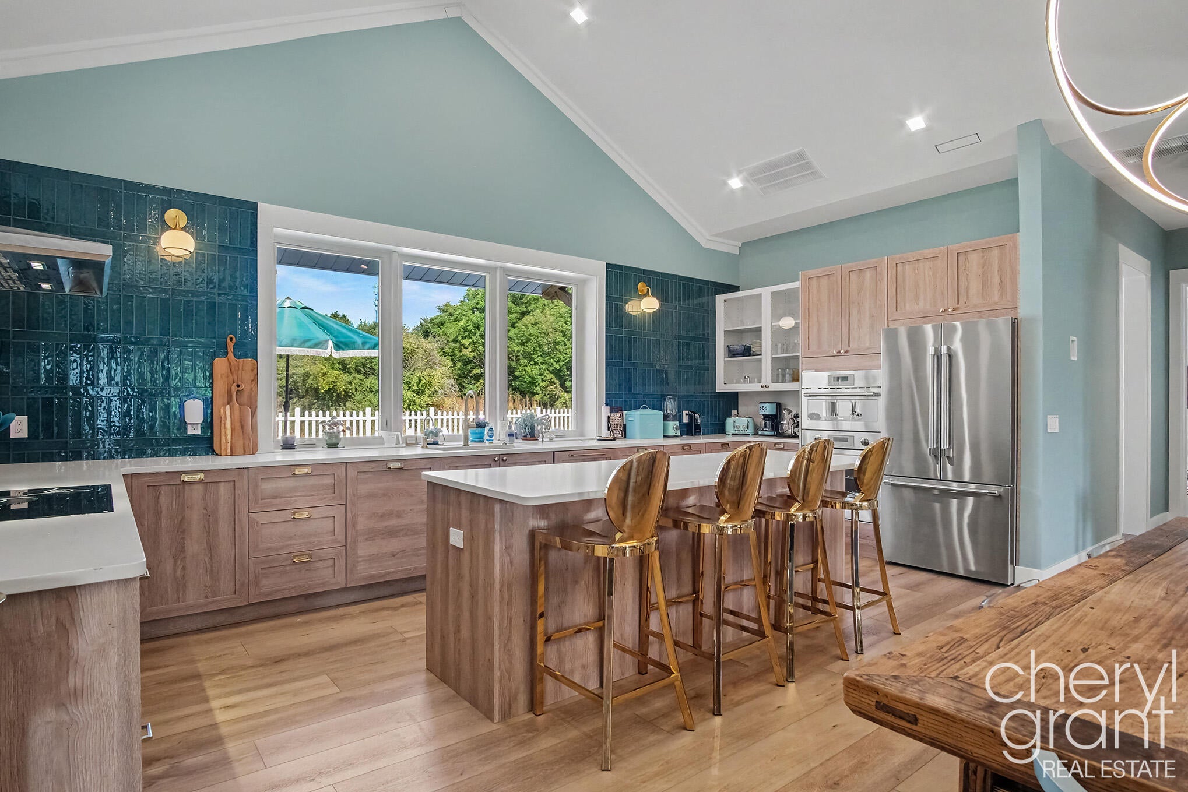
Luxury Estate on West Michigan's Art Coast -- Zoned Commercial for Ultimate Flexibility. Minutes from Saugatuck, Douglas, and Lake Michigan, this 5,400 sq. ft. modern farmhouse sits on 2.58 private acres. Zoned commercial, it allows for a private on-site office -- perfect for entrepreneurs or a live-work lifestyle -- with heated garage space for 6 vehicles. Sleeps 8 across four bedrooms, including two en-suites, with a movie room and library that flex into extra space or a home office. Enjoy a 26' x 10' pool, croquet/bocce courts, Thermador kitchen, 10' ceilings, solar power, EV charging, and a 3-bay heated garage. Surrounded by wild berries, Chestnut trees and a secure dog run -- this is luxury living with rare flexibility. An adjacent 2-acre vacant lot is also available.

Save
Ask
Tour
Hide
Share
Listing Snapshot
Price 
$1,650,000
Days On Site 
4 Days
Bedrooms 
6
Inside Area (SqFt) 
3,838 sqft
Total Baths 
5
Full Baths 
4
Partial Baths 
1
Lot Size 
3.51 Acres
Year Built 
2023
MLS® Number 
65026049881
Status 
Active
Property Tax 
$15,417
HOA/Condo/Coop Fees 
N/A
Sq Ft Source 
Public Records
Friends & Family
Recent Activity
4 days agoListing first seen on site
4 days agoListing updated with changes from the MLS®
General Features
Acres 
3.51
Attached Garage 
Yes
Cross Street 
120th Ave & 68th/Blue Star Hwy
Foundation 
Slab
Garage 
Yes
Garage Spaces 
4
Parking 
AttachedConcreteGarage Door OpenerGarage Faces SideTandem
Property Sub Type 
Single Family Residence
Sewer 
Septic Tank
Special Circumstances 
Standard
SqFt Above 
3838
SqFt Total 
5400
Style 
Ranch
Utilities 
Cable Connected
Water Source 
PrivateWell
Zoning 
Residential
Interior Features
Appliances 
Built-In Electric OvenCooktopDryerMicrowaveRefrigeratorWasher
Cooling 
Ceiling Fan(s)Central Air
Fireplace 
Yes
Fireplace Features 
Living Room
Fireplaces 
1
Flooring 
Ceramic TileTileVinyl
Heating 
Forced AirPropane
Interior 
PantryVaulted Ceiling(s)
Laundry Features 
Laundry RoomMain Level
Window Features 
Garden Window(s)
BathFull 
Level - Main
BathLav 
Level - Main
Bedroom 2 
Dimensions - 17.0 x 14.0Level - MainArea - 238
Bedroom 3 
Dimensions - 14.0 x 10.0Level - MainArea - 140
Bedroom 4 
Dimensions - 14.0 x 15.0Level - MainArea - 210
Dining Room 
Dimensions - 20.0 x 9.0Level - MainArea - 180
Family Room 
Dimensions - 18.0 x 15.0Level - MainArea - 270
Kitchen 
Dimensions - 20.0 x 10.0Level - MainArea - 200
Laundry 
Dimensions - 10.0 x 9.0Level - MainArea - 90
Living Room 
Dimensions - 18.0 x 21.0Level - MainArea - 378
Master Bathroom 
Dimensions - 15.0 x 8.0Level - MainArea - 120
Master Bedroom 
Dimensions - 19.0 x 13.0Level - MainArea - 247
Office 
Dimensions - 15.0 x 11.0Level - MainArea - 165
Other 
Dimensions - 12.0 x 18.0Level - MainArea - 216
Save
Ask
Tour
Hide
Share
Exterior Features
Construction Details 
Aluminum Siding
Exterior 
Garden
Fencing 
Vinyl
Lot Features 
Corner LotLevelWooded
Patio And Porch 
CoveredPatioPorch
Pool Features 
In GroundOutdoor Pool
Roof 
Metal
Windows/Doors 
Garden Window(s)
Community Features
MLS Area 
Area86111GangesTwp
School District 
Fennville
Financing Terms Available 
CashConventional
Roads 
Paved
Schools
School District
Fennville
Elementary School
Unknown
Middle School
Unknown
High School
Unknown
Listing courtesy of RE/MAX of Grand Rapids (FH): [email protected]


IDX provided courtesy of Realcomp II Ltd. via GreaterRegionalAllianceofREALTORS. Copyright © 2026 Realcomp II Ltd. Shareholders.

IDX information is provided exclusively for consumers' personal, non-commercial use and may not be used for any purpose other than to identify prospective properties consumers may be interested in purchasing and that the data is deemed reliable but not guaranteed accurate by the MLS.

Neighborhood & Commute
Source: Walkscore
Save
Ask
Tour
Hide
Share