Your Michigan Home Search Starts HERE!

Save
Ask
Tour
Hide
Share
$250,000
45 Days On Site

52808 Bay Drive
Columbia Township, MI 49056

Single Family Residence|Pending
3
Beds
1
Total Bath
1
Full Bath
927
SqFt
$270
/SqFt
1975
Built
County:
VanBuren
Call Now: 810-360-3488
Is this the listing for you? We can help make it yours.
810-360-3488
52808 Bay Drive52808 Bay Drive52808 Bay Drive52808 Bay Drive
Save
Ask
Tour
Hide
Share

Mortgage Calculator

Monthly Payment (Est.)

Enter an interest rate to see your estimated monthly payment.
Calculator powered by Showcase IDX, a Constellation1 Company. Copyright ©2026 Information is deemed reliable but not guaranteed.

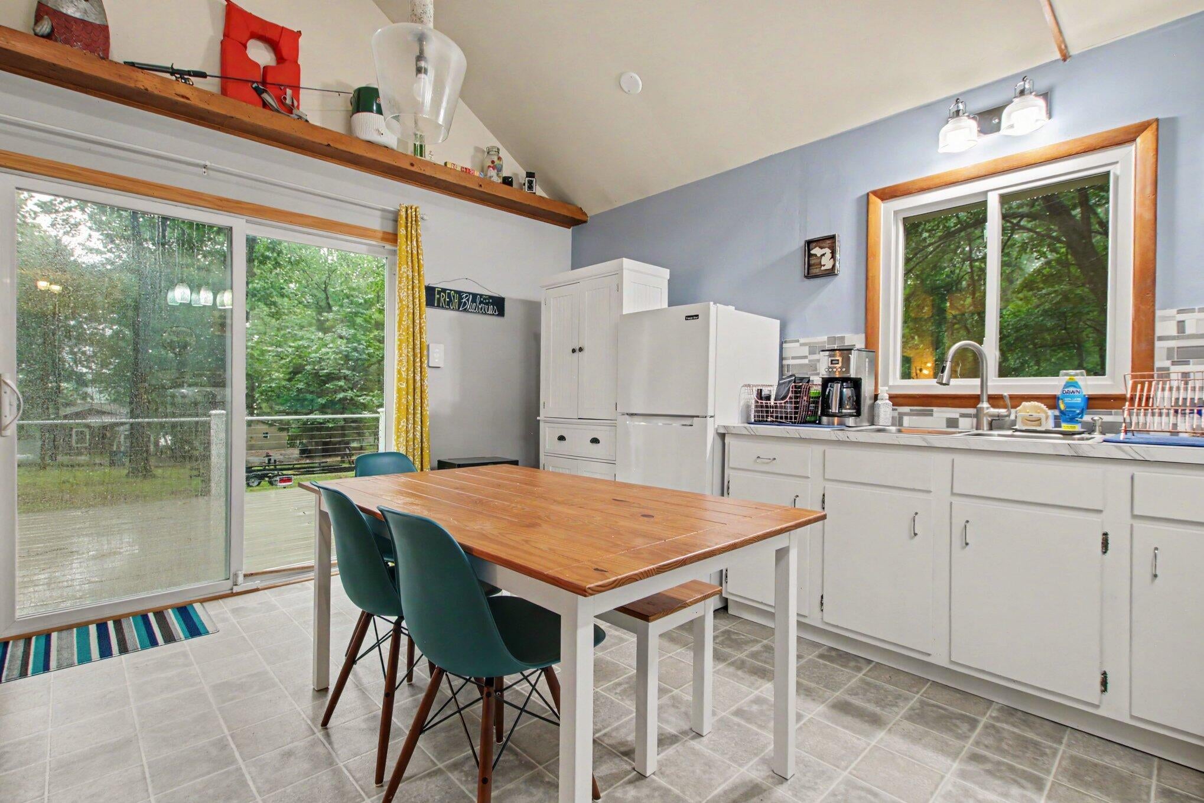
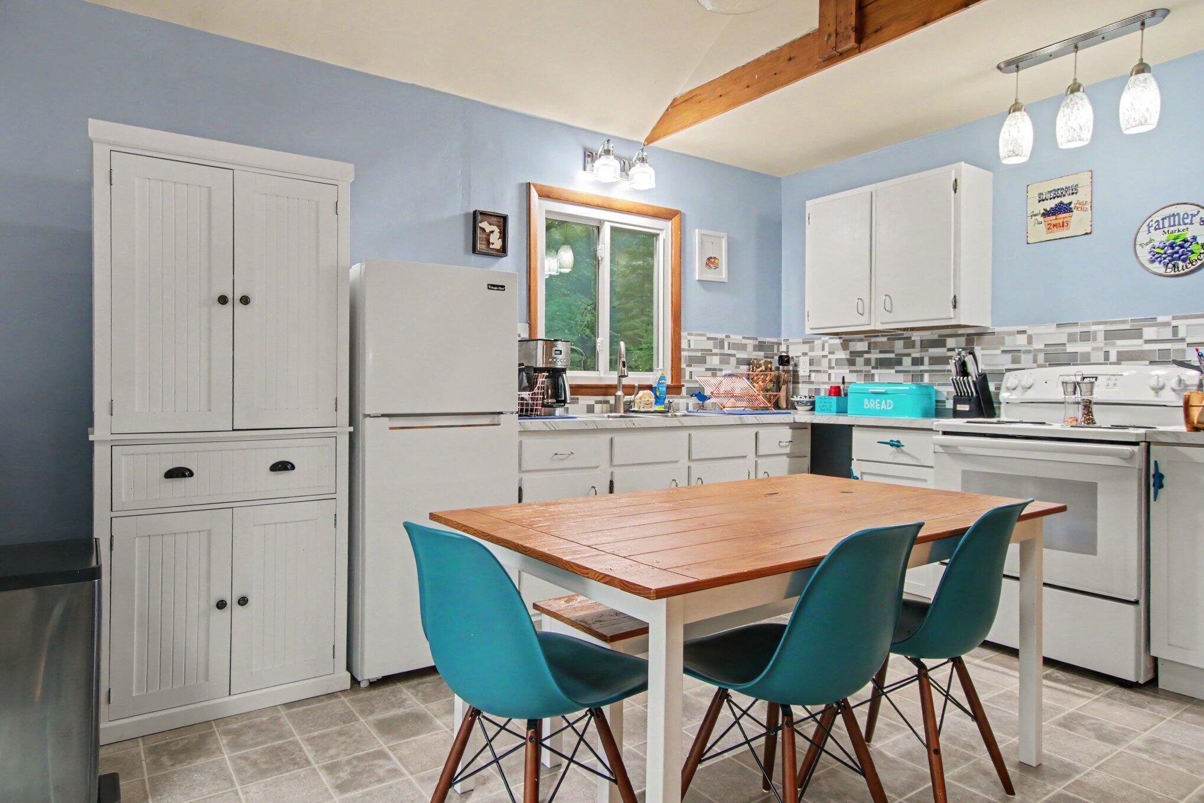
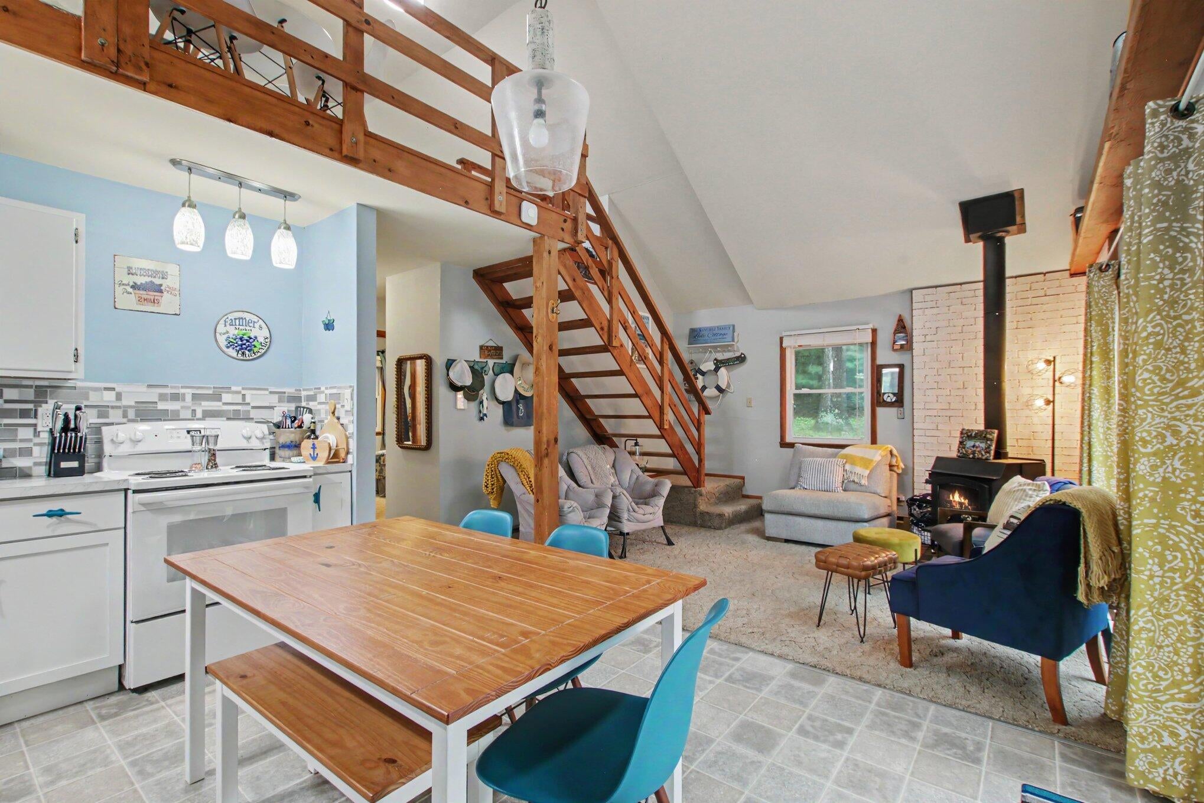
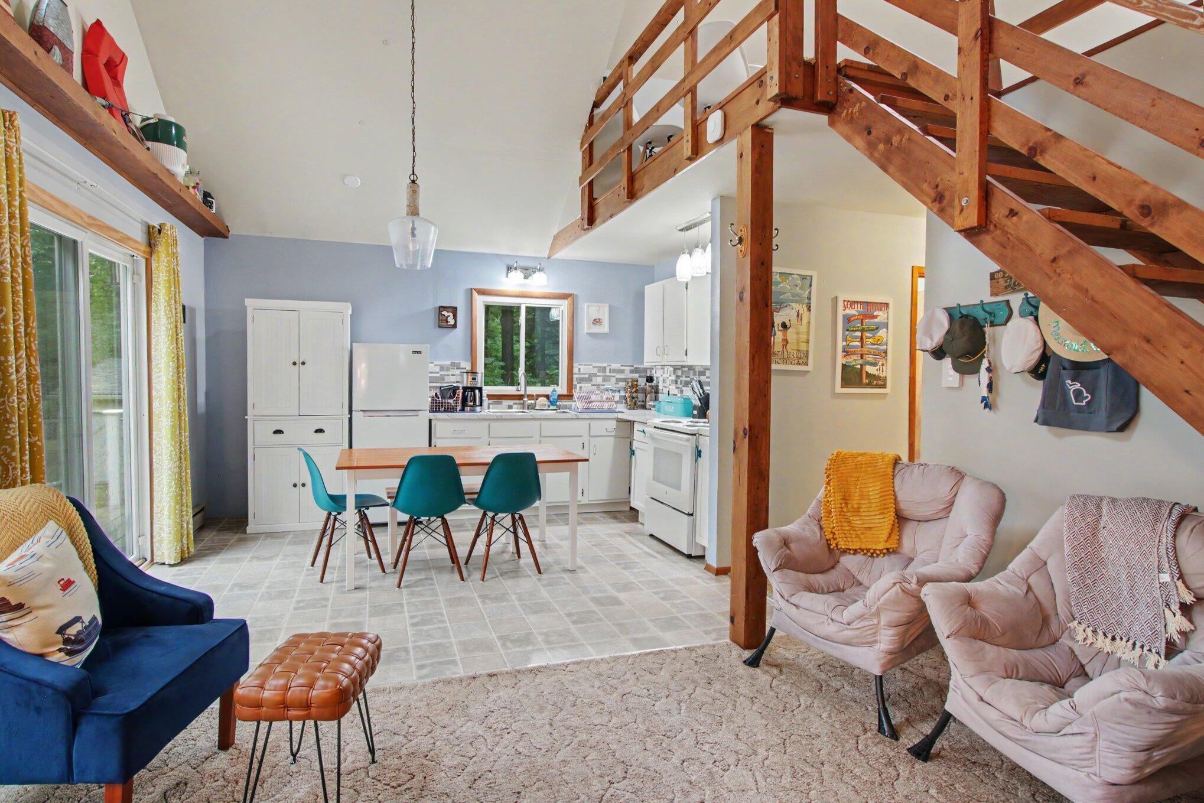
Get the Saddle Lake lifestyle without paying the premium for direct lakefront! Whether you're looking for a weekend getaway, vacation retreat, or year-round home, this property puts you just steps from beautiful 298-acre all-sports Saddle Lake. Enjoy lake views, access through Sheltered Cove Park with a boat dock--giving you an easy way to enjoy boating, fishing, swimming, and summer days on the water. The cozy interior features 2 main-floor bedrooms, wood-burning stove, and a spacious 3rd bedroom upstairs. With room to comfortably sleep up to 9, there's plenty of space to bring family and friends along for the fun. Bring the boat, jet skis, kayaks, and lake toys! The 24x24 detached garage provides excellent storage and makes this property especially appealing for those looking to take full advantage of the all-sports lake. Located near Lake Michigan, South haven, Saugatuck, Bittersweet Ski Resort.

Save
Ask
Tour
Hide
Share
Listing Snapshot
Price 
$250,000
Days On Site 
45 Days
Bedrooms 
3
Inside Area (SqFt) 
927 sqft
Total Baths 
1
Full Baths 
1
Partial Baths 
N/A
Lot Size 
0.3 Acres
Year Built 
1975
MLS Number 
65026049903
Status 
Pending
Property Tax 
$2,519
HOA/Condo/Coop Fees 
N/A
Sq Ft Source 
N/A
Friends & Family
Recent Activity
a month agoListing updated with changes from the MLS
a month agoStatus changed to Pending
a month agoListing first seen on site
General Features
Acres 
0.3
Cross Street 
53rd St
Garage 
Yes
Garage Spaces 
2
Parking 
Detached
Property Sub Type 
Single Family Residence
Sewer 
Septic Tank
Special Circumstances 
Standard
SqFt Above 
927
SqFt Total 
927
Style 
Other
Water Source 
PrivateWell
Zoning 
Residential
Interior Features
Appliances 
RefrigeratorRange
Basement 
Crawl Space
Cooling 
Window Unit(s)
Heating 
BaseboardElectricWood
Laundry Features 
None
BathFull 
Level - Main
Bedroom 2 
Dimensions - 12.0 x 10.0Level - MainArea - 120
Bedroom 3 
Dimensions - 15.0 x 21.0Level - UpperArea - 315
Bedroom 4 
Bedroom 5 
Den 
Dining Room 
Description - Formal
Family Room 
Dimensions - 14.0 x 12.0Level - MainArea - 168
Game Room 
Kitchen 
Dimensions - 12.0 x 13.0Level - MainArea - 156
Laundry 
Living Room 
Master Bathroom 
Master Bedroom 
Dimensions - 12.0 x 10.0Level - MainArea - 120
Other 
Save
Ask
Tour
Hide
Share
Exterior Features
Construction Details 
Vinyl Siding
Lot Features 
Wooded
Patio And Porch 
Deck
Roof 
Shingle
View 
Water
Waterfront 
Yes
Waterfront Features 
LakeWaterfrontWaterfront Access
Waterview 
Water
Community Features
MLS Area 
Area80031ColumbiaTwp
School District 
Bangor
Financing Terms Available 
CashConventionalFHAUSDA LoanVA Loan
Schools
School District
Bangor
Elementary School
Unknown
Middle School
Unknown
High School
Unknown
Listing courtesy of RE/MAX Executive: [email protected]


IDX provided courtesy of Realcomp II Ltd. via GreaterRegionalAllianceofREALTORS. Copyright © 2026 Realcomp II Ltd. Shareholders.

IDX information is provided exclusively for consumers' personal, non-commercial use and may not be used for any purpose other than to identify prospective properties consumers may be interested in purchasing and that the data is deemed reliable but not guaranteed accurate by the MLS.

Neighborhood & Commute
Source: Walkscore
Save
Ask
Tour
Hide
Share