Your Michigan Home Search Starts HERE!

Save
Ask
Tour
Hide
Share
$399,900
48 Days On Site

7552 Jamie Lane SE
Gaines Charter Township, MI 49315

Single Family Residence|Pending
3
Beds
3
Total Baths
2
Full Baths
1
Partial Bath
1,993
SqFt
$201
/SqFt
1998
Built
County:
Kent
Call Now: 810-360-3488
Is this the listing for you? We can help make it yours.
810-360-3488
7552 Jamie Lane SE7552 Jamie Lane SE7552 Jamie Lane SE7552 Jamie Lane SE
Save
Ask
Tour
Hide
Share

Mortgage Calculator

Monthly Payment (Est.)

Enter an interest rate to see your estimated monthly payment.
Calculator powered by Showcase IDX, a Constellation1 Company. Copyright ©2026 Information is deemed reliable but not guaranteed.

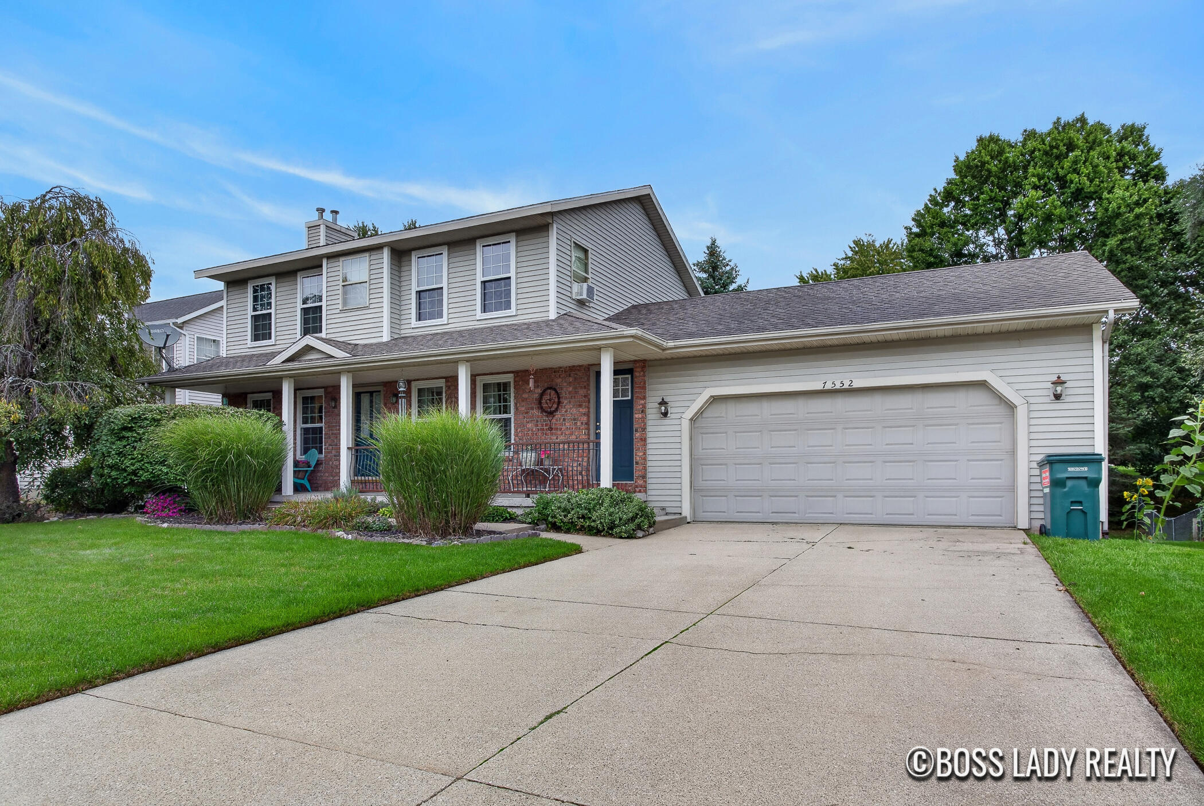
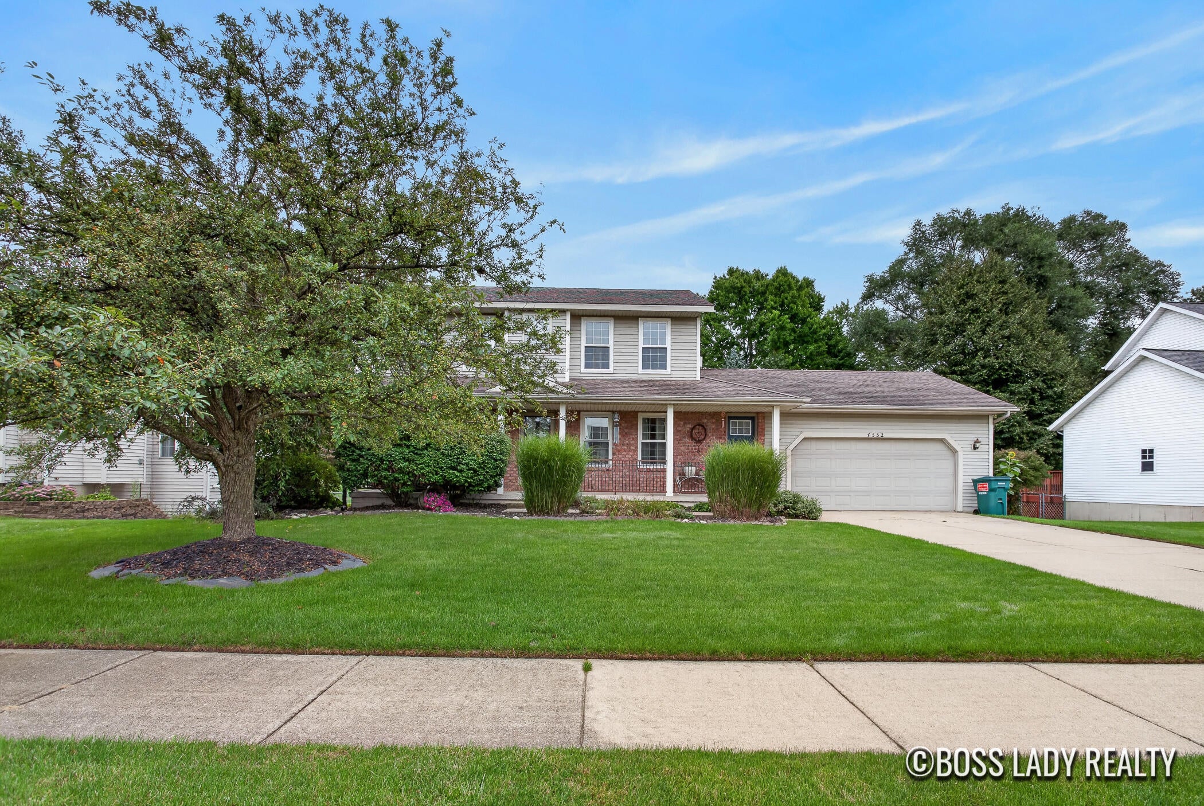
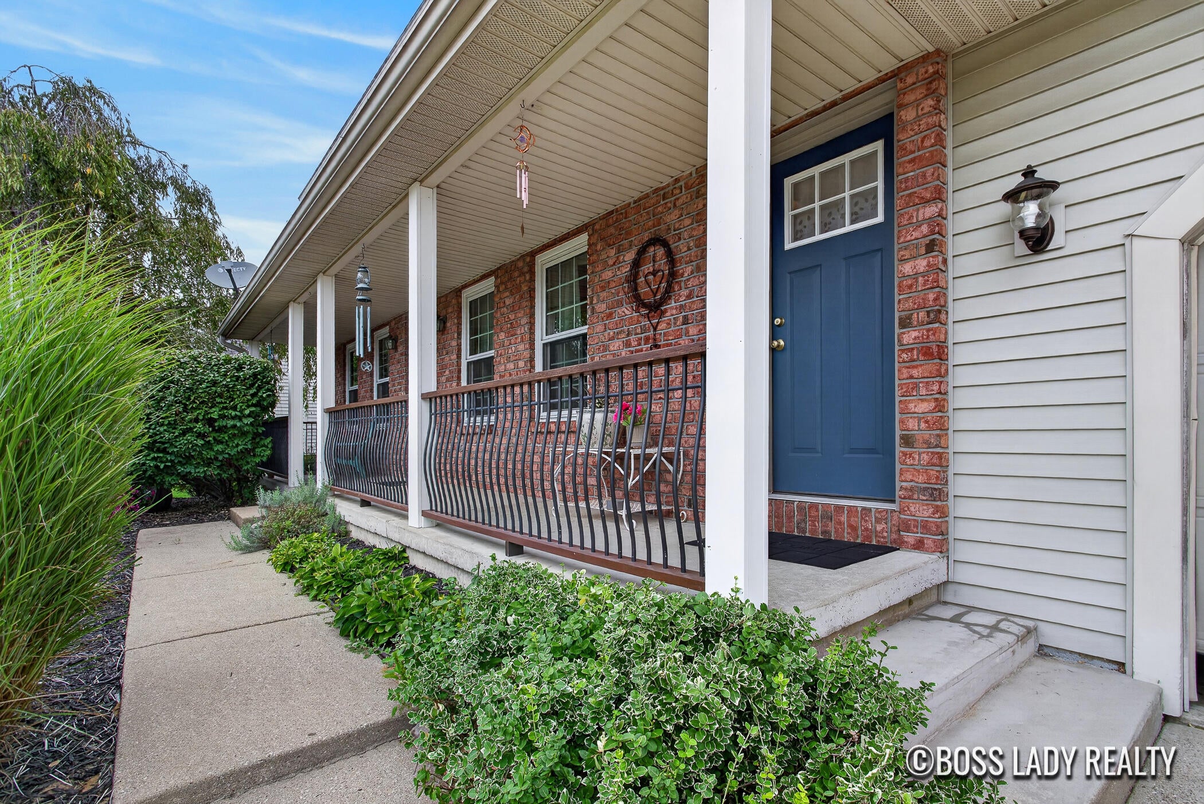
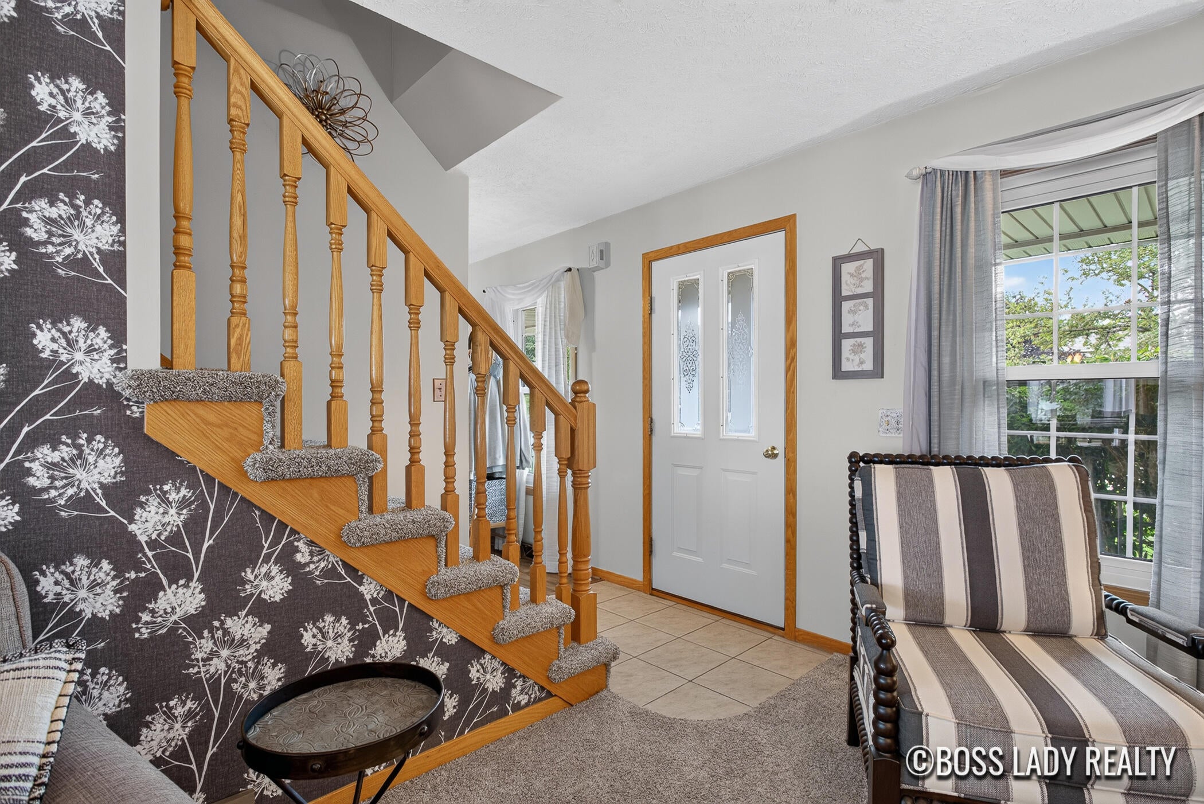
Welcome to 7552 Jamie Lane SE! Tucked away on a quiet cul-de-sac in Byron Center, this inviting 3-bedroom, 2.5 bath home has so much to offer. Step inside to find a comfortable layout, inviting kitchen with vinyl flooring and smart refrigerator, and main floor laundry with a smart washer. Need a little more room to spread out? The finished lower level offers a spacious family room perfect for movie nights, a playroom, home office, and plumbed for an additional bathroom. Outside, the deck overlooks the above-ground pool, creating the perfect spot for summer get-togethers, morning coffee, or simply relaxing at the end of the day. A backyard shed provides additional storage for all your outdoor essentials, also includes underground sprinkler system. You'll also appreciate several important updates, including new furnace and central air in 2019, water heater in 2020, a new pool liner, and a new winter pool cover Sept. 2026. Come take a look and imagine making 7552 Jamie Lane your own!

Save
Ask
Tour
Hide
Share
Listing Snapshot
Price 
$399,900
Days On Site 
48 Days
Bedrooms 
3
Inside Area (SqFt) 
1,993 sqft
Total Baths 
3
Full Baths 
2
Partial Baths 
1
Lot Size 
0.25 Acres
Year Built 
1998
MLS Number 
65026049966
Status 
Pending
Property Tax 
$3,493
HOA/Condo/Coop Fees 
N/A
Sq Ft Source 
N/A
Friends & Family
Recent Activity
2 weeks agoListing updated with changes from the MLS
3 weeks agoStatus changed to Pending
3 weeks agoPrice changed to $399,900
2 months agoListing first seen on site
General Features
Acres 
0.25
Attached Garage 
Yes
Cross Street 
Jamie Lane and 76th Street
Garage 
Yes
Garage Spaces 
2
Parking 
AttachedGarage Door OpenerPaved
Property Sub Type 
Single Family Residence
Sewer 
Public Sewer
Special Circumstances 
Standard
SqFt Above 
1744
SqFt Below 
596
SqFt Total 
2271
Style 
Traditional
Utilities 
Natural Gas Connected
Water Source 
Public
Zoning 
Residential
Interior Features
Appliances 
DishwasherDisposalMicrowaveRefrigeratorRange
Basement 
Walk-Out AccessBath/StubbedDaylightFinished
Cooling 
Central Air
Fireplace 
Yes
Fireplace Features 
Gas LogLiving Room
Fireplaces 
1
Flooring 
CarpetVinyl
Heating 
Forced AirNatural Gas
Interior 
Pantry
Laundry Features 
Main Level
BathFull 
Level - Upper
BathLav 
Level - Main
Save
Ask
Tour
Hide
Share
Exterior Features
Construction Details 
BrickVinyl Siding
Patio And Porch 
Deck
Pool Features 
Above Ground
Roof 
Shingle
Community Features
MLS Area 
Area41221GainesTwp
School District 
ByronCenter
Financing Terms Available 
CashConventionalFHAVA Loan
Roads 
Paved
Schools
School District
ByronCenter
Elementary School
Unknown
Middle School
Unknown
High School
Unknown
Listing courtesy of Keller Williams Realty Rivertown: [email protected]


IDX provided courtesy of Realcomp II Ltd. via GreaterRegionalAllianceofREALTORS. Copyright © 2026 Realcomp II Ltd. Shareholders.

IDX information is provided exclusively for consumers' personal, non-commercial use and may not be used for any purpose other than to identify prospective properties consumers may be interested in purchasing and that the data is deemed reliable but not guaranteed accurate by the MLS.

Neighborhood & Commute
Source: Walkscore
Save
Ask
Tour
Hide
Share