Your Michigan Home Search Starts HERE!

Save
Ask
Tour
Hide
Share
$619,900
49 Days On Site

1119 Arbor Meadow Drive SE
Gaines Charter Township, MI 49315

Single Family Residence|Pending
4
Beds
4
Total Baths
3
Full Baths
1
Partial Bath
3,137
SqFt
$198
/SqFt
2018
Built
County:
Kent
Call Now: 810-360-3488
Is this the listing for you? We can help make it yours.
810-360-3488
1119 Arbor Meadow Drive SE1119 Arbor Meadow Drive SE1119 Arbor Meadow Drive SE1119 Arbor Meadow Drive SE
Save
Ask
Tour
Hide
Share

Mortgage Calculator

Monthly Payment (Est.)

Enter an interest rate to see your estimated monthly payment.
Calculator powered by Showcase IDX, a Constellation1 Company. Copyright ©2026 Information is deemed reliable but not guaranteed.

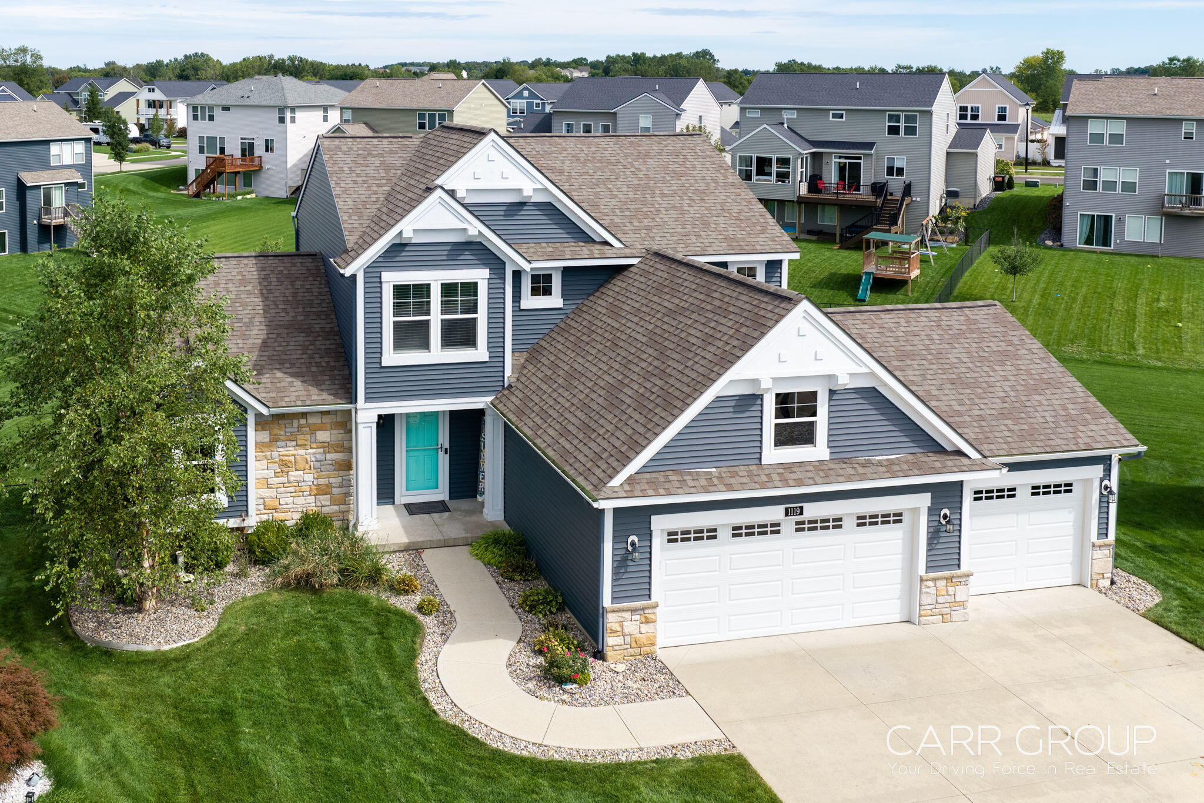
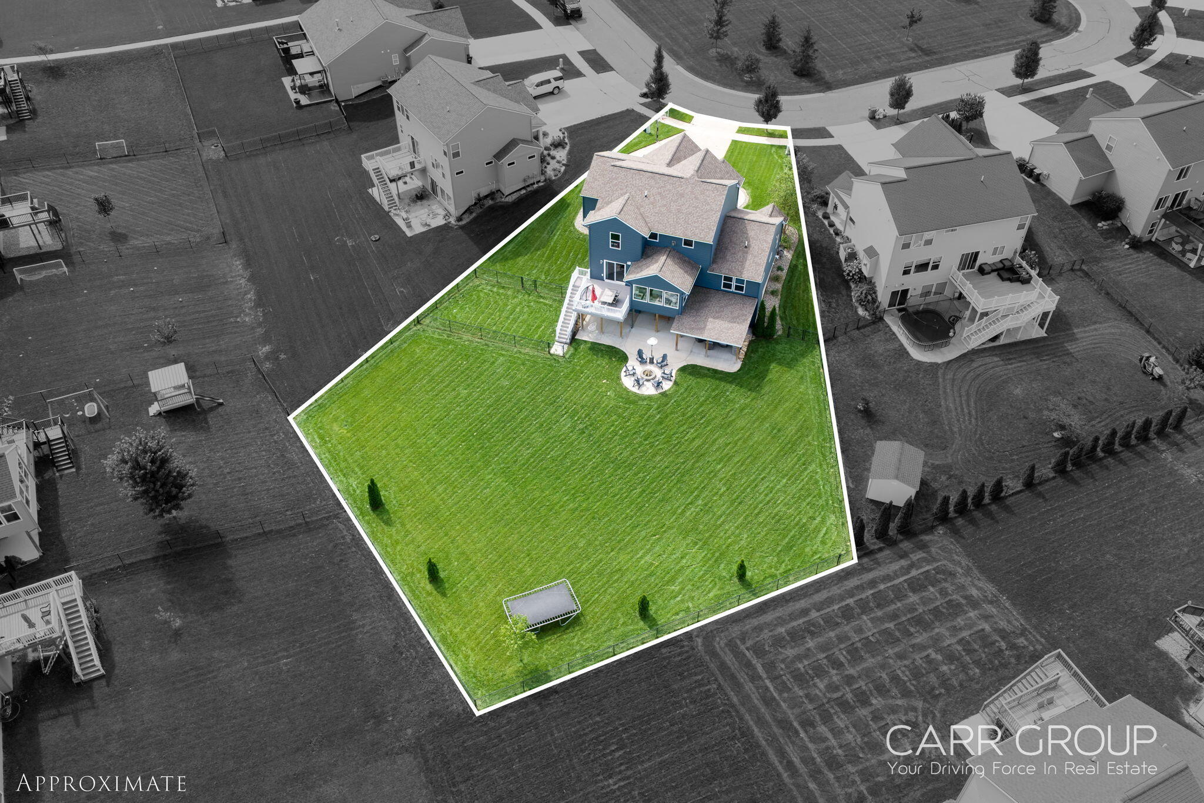
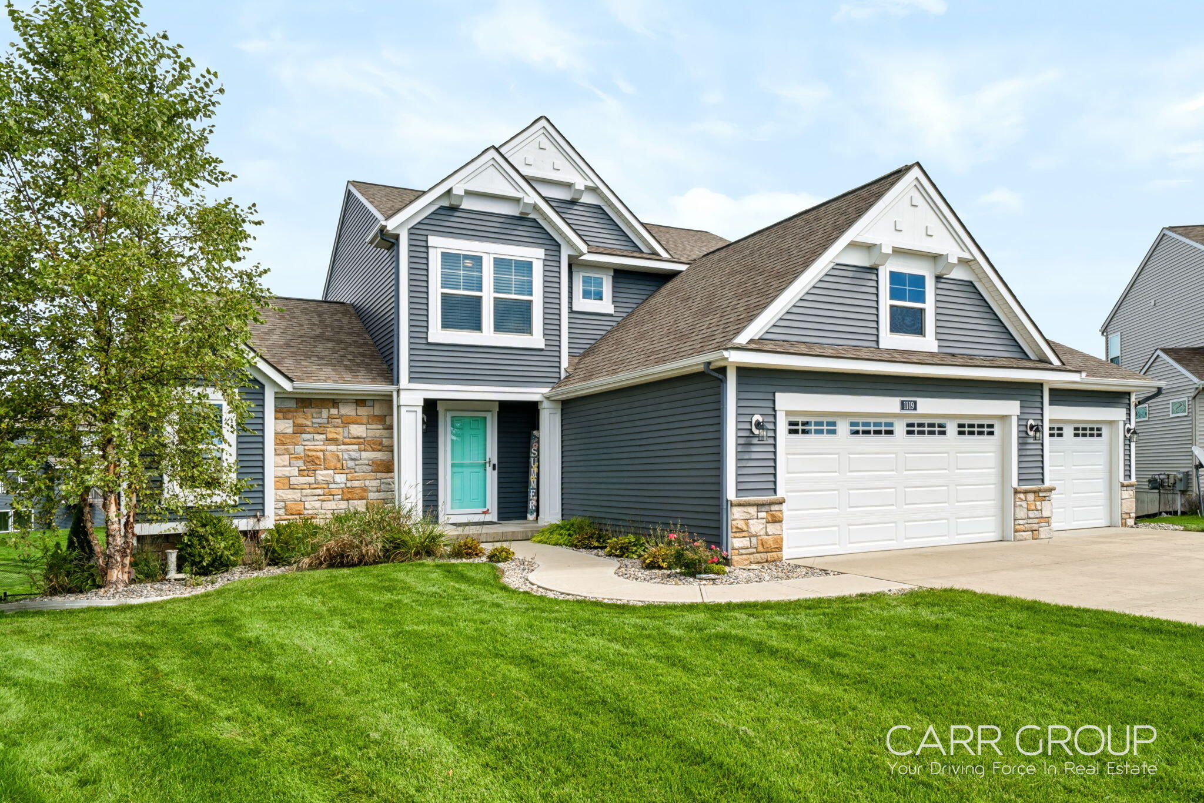
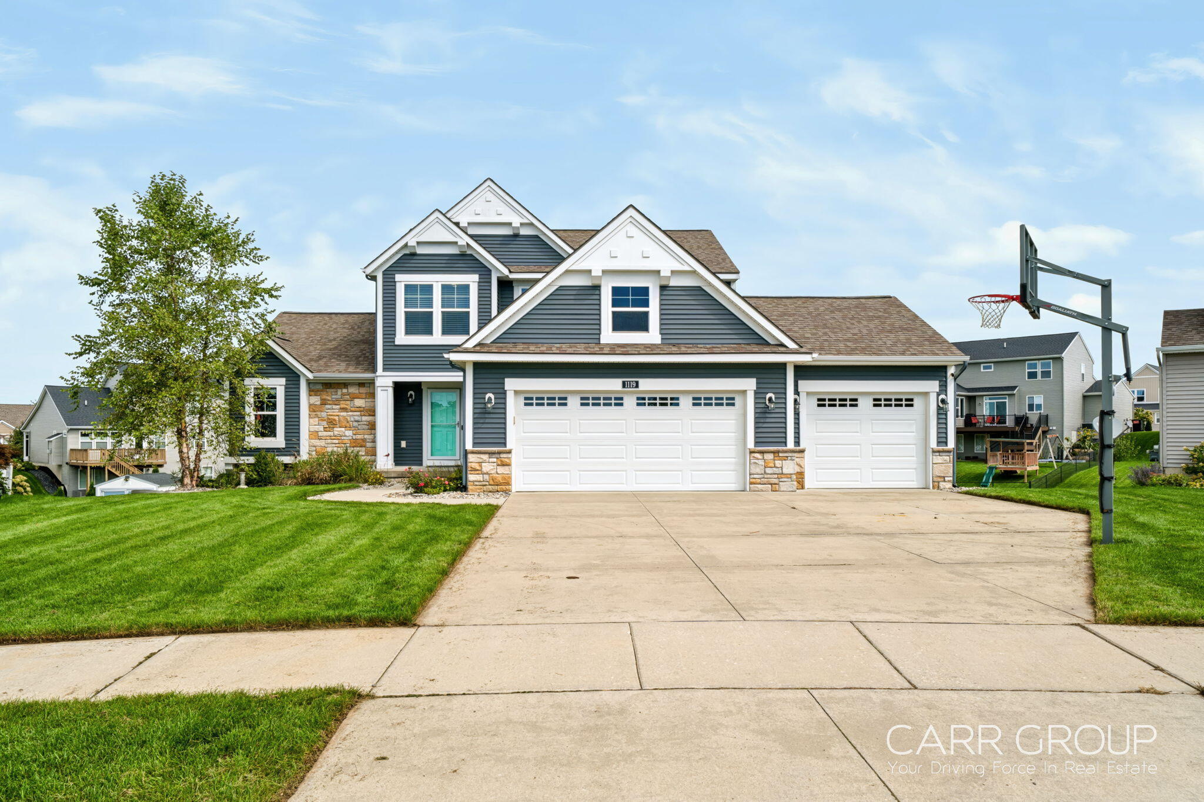
Beautiful designed 2-story home in desirable Byron Center. This home has spacious living, with incredible entertaining space. The main level private primary suite is complete with a private bath and large walk-in closet, creating a comfortable retreat. The impressive two-story living room is filled with natural light and features a striking two-sided fireplace, with one side opening to the inviting four-season room which will be your favorite place to relax. The spacious kitchen offers an abundance of counter space, a large center island, along with a dining area that provides convenient access to the deck. Upstairs you'll find three additional bedrooms and a full bathroom. The finished walkout lower level takes this home to another level, featuring a large recreation and TV area, a extra large bar area, and a full bathroom. Walk outside and find a covered area designed for entertaining complete with a lounge area and a fire pit. Extra large fenced yard is a bonus.

Save
Ask
Tour
Hide
Share
Listing Snapshot
Price 
$619,900
Days On Site 
49 Days
Bedrooms 
4
Inside Area (SqFt) 
3,137 sqft
Total Baths 
4
Full Baths 
3
Partial Baths 
1
Lot Size 
0.43 Acres
Year Built 
2018
MLS Number 
65026050010
Status 
Pending
Property Tax 
$6,993
HOA/Condo/Coop Fees 
$37.5 monthly
Sq Ft Source 
N/A
Friends & Family
Recent Activity
a month agoListing updated with changes from the MLS
a month agoStatus changed to Pending
2 months agoListing first seen on site
General Features
Acres 
0.43
Attached Garage 
Yes
Cross Street 
High Knoll Drive
Disclosures 
Mineral Rights Excluded
Garage 
Yes
Garage Spaces 
3
Parking 
AttachedConcreteGarage Faces FrontGarage Door Opener
Property Sub Type 
Single Family Residence
Security 
Smoke Detector(s)
Sewer 
Public Sewer
Special Circumstances 
Standard
SqFt Above 
2183
SqFt Below 
954
SqFt Total 
3463
Style 
Traditional
Utilities 
Natural Gas ConnectedPhone Available
Water Source 
Public
Zoning 
Residential
Interior Features
Appliances 
Gas Water HeaterBar FridgeDishwasherDisposalDryerMicrowaveOvenRefrigeratorRangeWasher
Basement 
FinishedFullWalk-Out Access
Cooling 
Central Air
Fireplace 
Yes
Fireplace Features 
DenGas LogLiving Room
Fireplaces 
1
Flooring 
CarpetLaminateVinyl
Heating 
Forced AirNatural Gas
Interior 
PantryVaulted Ceiling(s)
Laundry Features 
Laundry RoomMain Level
Window Features 
Insulated WindowsWindow Treatments
BathFull 
Level - Basement
BathLav 
Level - Main
Bedroom 2 
Dimensions - 10.11 x 11.1Level - UpperArea - 112
Bedroom 3 
Dimensions - 10.0 x 12.2Level - UpperArea - 122
Bedroom 4 
Dimensions - 13.6 x 12.1Level - UpperArea - 165
Den 
Dimensions - 13.1 x 12.1Level - MainArea - 159
Game Room 
Dimensions - 31.8 x 17.1Level - LowerArea - 544
Kitchen 
Dimensions - 13.8 x 15.2Level - MainArea - 210
Laundry 
Dimensions - 6.2 x 5.6Level - MainArea - 35
Living Room 
Dimensions - 17.4 x 17.1Level - MainArea - 298
Master Bathroom 
Dimensions - 9.6 x 7.1Level - MainArea - 68
Master Bedroom 
Dimensions - 13.6 x 17.1Level - MainArea - 233
Other 
Dimensions - 13.6 x 24.4Level - LowerArea - 332
ThreeSeasonRoom 
Save
Ask
Tour
Hide
Share
Exterior Features
Construction Details 
StoneVinyl Siding
Fencing 
Back YardChain LinkFullOther
Lot Features 
Level
Patio And Porch 
CoveredDeckOtherPatioPorch
Roof 
Composition
Windows/Doors 
Insulated WindowsWindow Treatments
Community Features
Association Amenities 
Playground
Association Fee 
$450.0
Association Fee Frequency 
Annually
Additional Association Fee 
$300.0
Additional Association Fee Frequency 
One Time
Community Features 
Sidewalks
MLS Area 
Area41221GainesTwp
School District 
ByronCenter
Financing Terms Available 
CashConventionalFHAVA Loan
Roads 
Paved
Schools
School District
ByronCenter
Elementary School
Unknown
Middle School
Unknown
High School
Unknown
Listing courtesy of Carr Group: [email protected]


IDX provided courtesy of Realcomp II Ltd. via GreaterRegionalAllianceofREALTORS. Copyright © 2026 Realcomp II Ltd. Shareholders.

IDX information is provided exclusively for consumers' personal, non-commercial use and may not be used for any purpose other than to identify prospective properties consumers may be interested in purchasing and that the data is deemed reliable but not guaranteed accurate by the MLS.

Neighborhood & Commute
Source: Walkscore
Save
Ask
Tour
Hide
Share