Your Michigan Home Search Starts HERE!

Save
Ask
Tour
Hide
Share
$234,900
46 Days On Site

46 N 27th Street N
Battle Creek City, MI 49015

Single Family Residence|Pending
4
Beds
2
Total Baths
1
Full Bath
1
Partial Bath
1,638
SqFt
$143
/SqFt
1955
Built
County:
Calhoun
Call Now: 810-360-3488
Is this the listing for you? We can help make it yours.
810-360-3488
46 N 27th Street N46 N 27th Street N46 N 27th Street N46 N 27th Street N
Save
Ask
Tour
Hide
Share

Mortgage Calculator

Monthly Payment (Est.)

Enter an interest rate to see your estimated monthly payment.
Calculator powered by Showcase IDX, a Constellation1 Company. Copyright ©2026 Information is deemed reliable but not guaranteed.

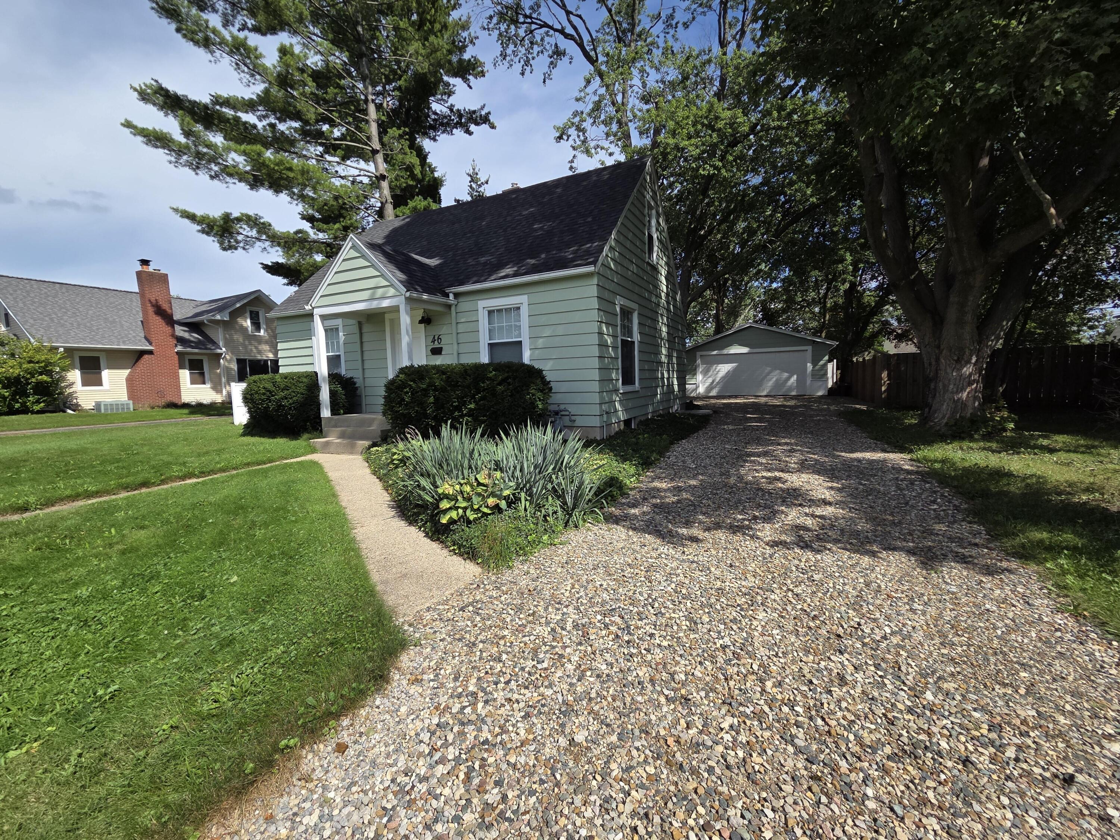
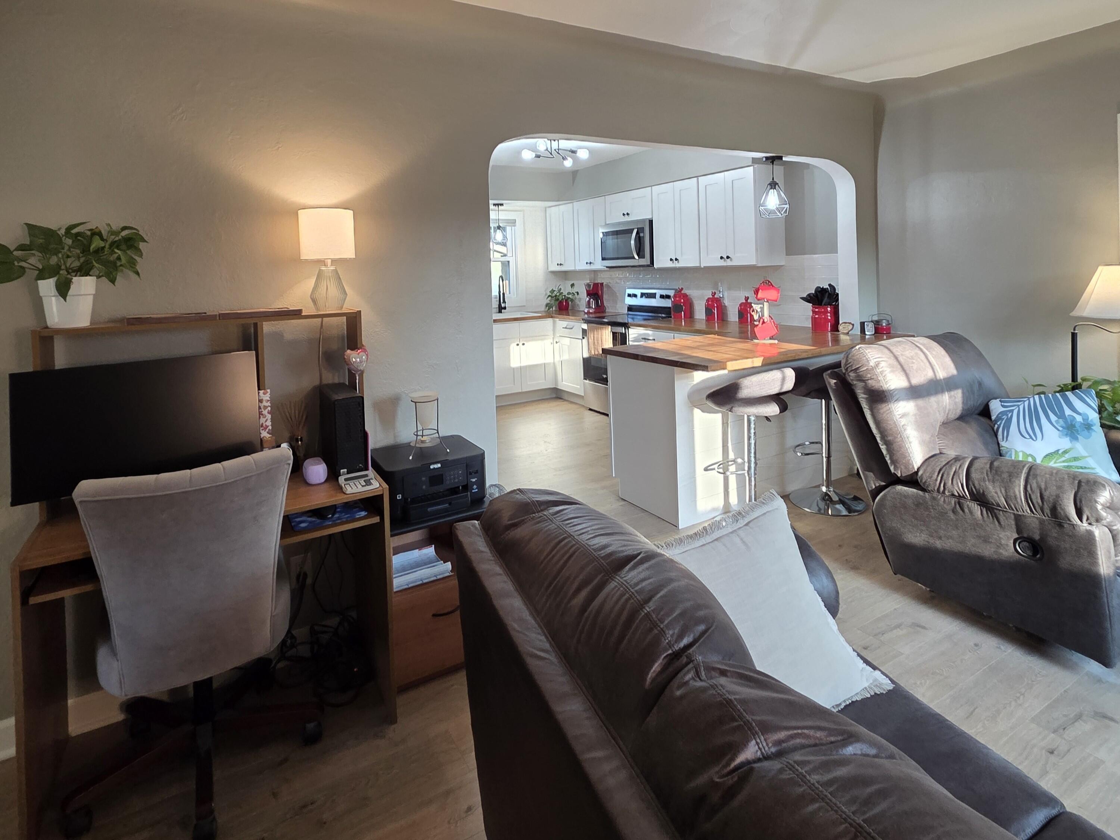
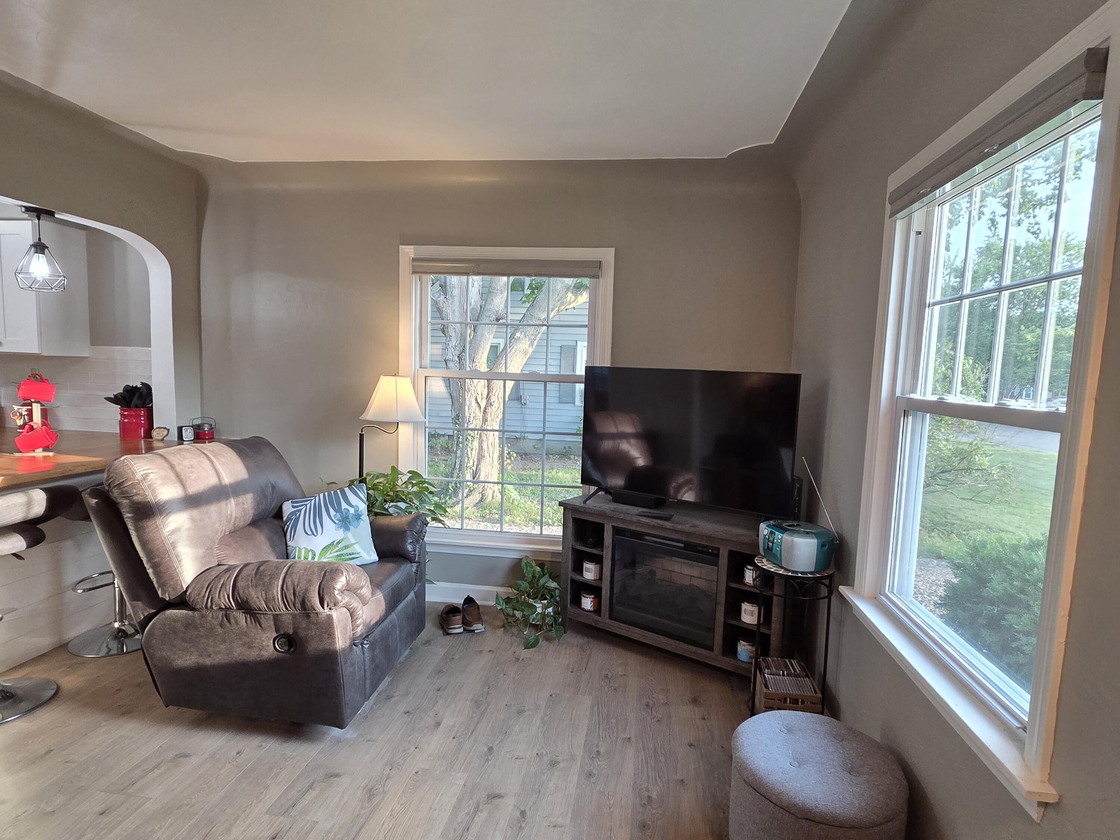
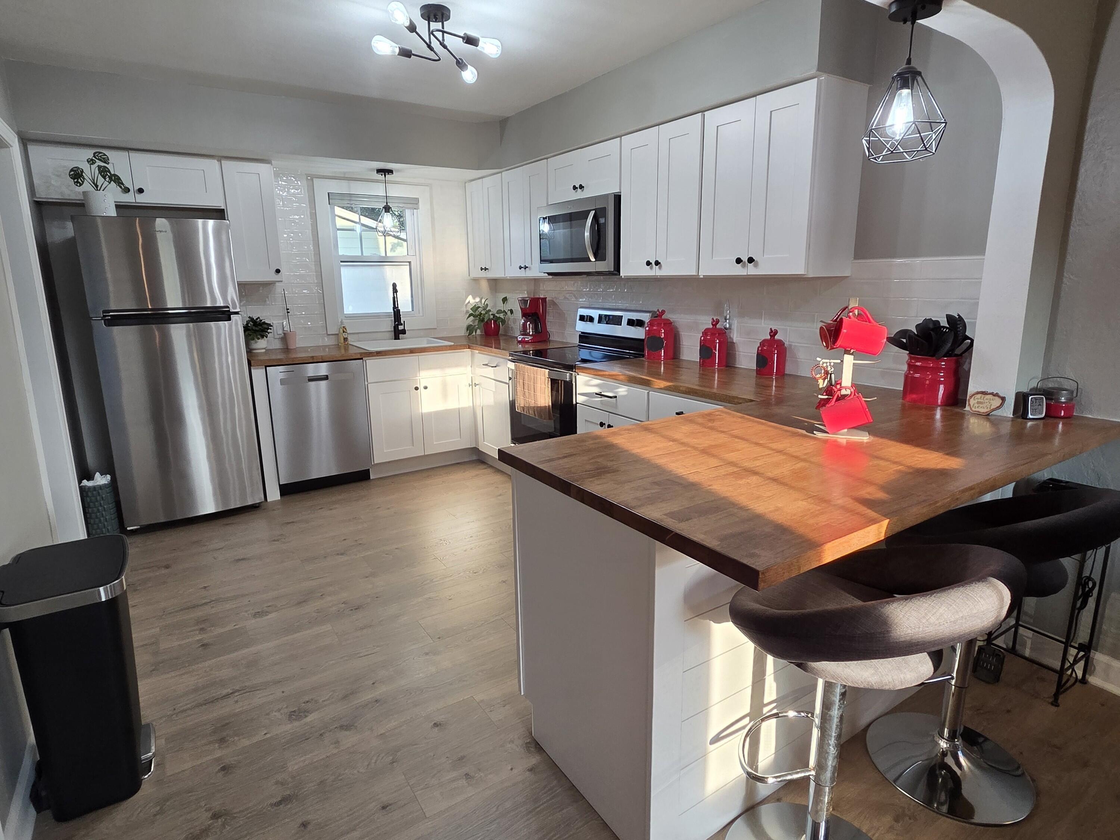
Welcome to this beautifully updated, turnkey 4-bedroom, 1.5-bath Cape Cod home. Every detail has been meticulously refreshed. The stunning kitchen features gorgeous butcher block countertops, modern soft-close cabinets, updated fixtures, and contemporary lighting. Freshly painted walls and updated flooring flow seamlessly through the main living spaces, complemented by newer carpet in the large downstairs rec room. Key updates include an electrical revamp with an expanded panel box, along with newer windows and doors. Located in the Lakeview School District, this home has plenty of room to customize a home office, creative space, or additional flex area. Outside, the oversized detached garage provides ample storage, while the large wooden back deck creates a peaceful setting for morning coffee. This pristine property is move-in ready and enjoy the peaceful outdoor setting of this quiet neighborhood.

Save
Ask
Tour
Hide
Share
Listing Snapshot
Price 
$234,900
Days On Site 
46 Days
Bedrooms 
4
Inside Area (SqFt) 
1,638 sqft
Total Baths 
2
Full Baths 
1
Partial Baths 
1
Lot Size 
0.2 Acres
Year Built 
1955
MLS Number 
65026050044
Status 
Pending
Property Tax 
$3,456
HOA/Condo/Coop Fees 
N/A
Sq Ft Source 
Other
Friends & Family
Recent Activity
a week agoListing updated with changes from the MLS
a week agoStatus changed to Pending
4 weeks agoPrice changed to $234,900
2 months agoListing first seen on site
General Features
Acres 
0.2
Cross Street 
W Columbia Avenue
Garage 
Yes
Garage Spaces 
2
Parking 
Detached
Property Sub Type 
Single Family Residence
Sewer 
Public Sewer
SqFt Above 
1031
SqFt Below 
604
SqFt Total 
1720
Style 
CapeCod
Water Source 
Public
Interior Features
Appliances 
Gas Water Heater
Basement 
Full
Cooling 
Central Air
Heating 
Forced AirNatural Gas
Laundry Features 
Lower Level
BathFull 
Level - Main
BathLav 
Level - Upper
Bedroom 2 
Dimensions - 10.0 x 8.0Level - MainArea - 80
Bedroom 3 
Dimensions - 10.0 x 13.0Level - UpperArea - 130
Bedroom 4 
Dimensions - 12.0 x 9.0Level - LowerArea - 108
Kitchen 
Dimensions - 13.0 x 10.0Level - MainArea - 130
Living Room 
Dimensions - 11.0 x 16.0Level - MainArea - 176
Master Bedroom 
Dimensions - 9.0 x 11.0Level - MainArea - 99
Other 
Dimensions - 4.0 x 4.0Level - MainArea - 16
Save
Ask
Tour
Hide
Share
Exterior Features
Construction Details 
Aluminum SidingShingle Siding
Roof 
Shingle
Community Features
MLS Area 
Area96061BattleCreek
School District 
Lakeview
Financing Terms Available 
CashConventionalFHAVA Loan
Schools
School District
Lakeview
Elementary School
Unknown
Middle School
Unknown
High School
Unknown
Listing courtesy of Beycome Brokerage Realty LLC: [email protected]


IDX provided courtesy of Realcomp II Ltd. via GreaterRegionalAllianceofREALTORS. Copyright © 2026 Realcomp II Ltd. Shareholders.

IDX information is provided exclusively for consumers' personal, non-commercial use and may not be used for any purpose other than to identify prospective properties consumers may be interested in purchasing and that the data is deemed reliable but not guaranteed accurate by the MLS.

Neighborhood & Commute
Source: Walkscore
Save
Ask
Tour
Hide
Share