Your Michigan Home Search Starts HERE!

Save
Ask
Tour
Hide
Share
$329,900
2 Days On Site

8317 Merton Avenue SW
Byron Township, MI 49315

For Sale|Single Family Residence|Active
4
Beds
2
Total Baths
1
Full Bath
1
Partial Bath
1,908
SqFt
$173
/SqFt
1880
Built
County:
Kent
Call Now: 810-360-3488
Is this the listing for you? We can help make it yours.
810-360-3488
8317 Merton Avenue SW8317 Merton Avenue SW8317 Merton Avenue SW8317 Merton Avenue SW
Save
Ask
Tour
Hide
Share

Mortgage Calculator

Monthly Payment (Est.)

Enter an interest rate to see your estimated monthly payment.
Calculator powered by Showcase IDX, a Constellation1 Company. Copyright ©2026 Information is deemed reliable but not guaranteed.

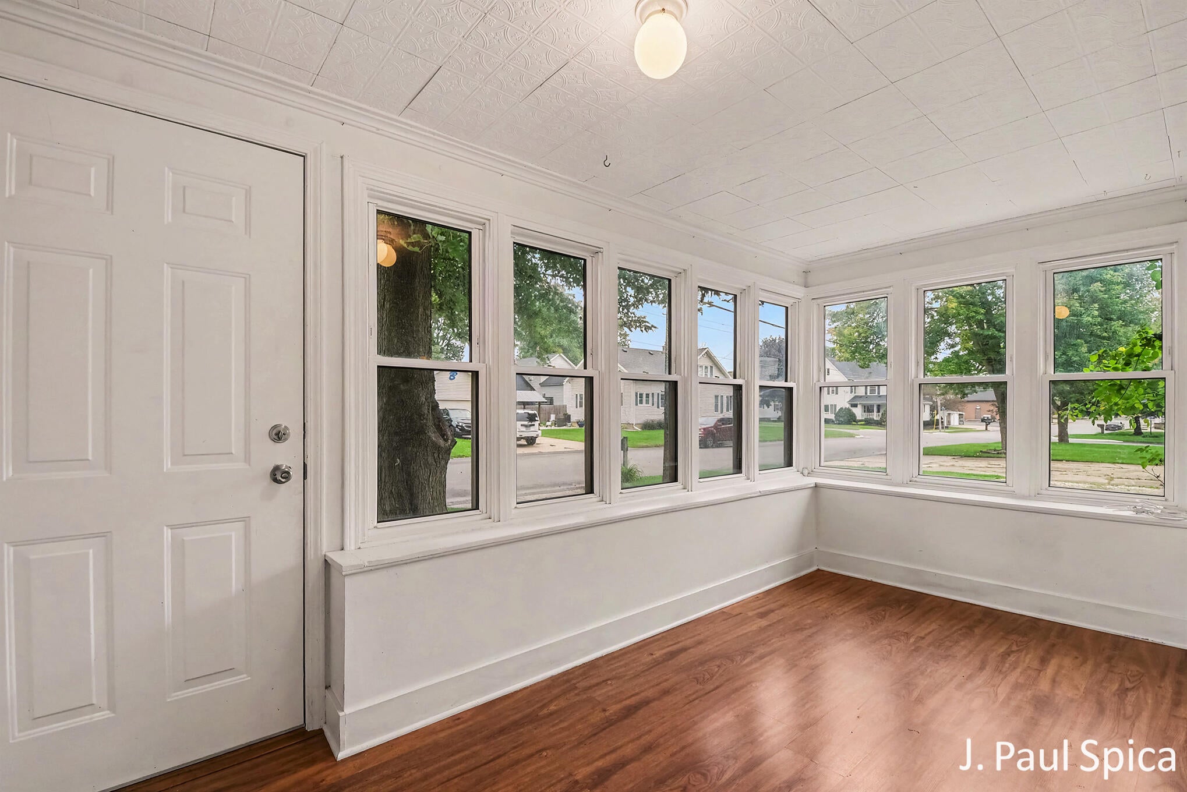
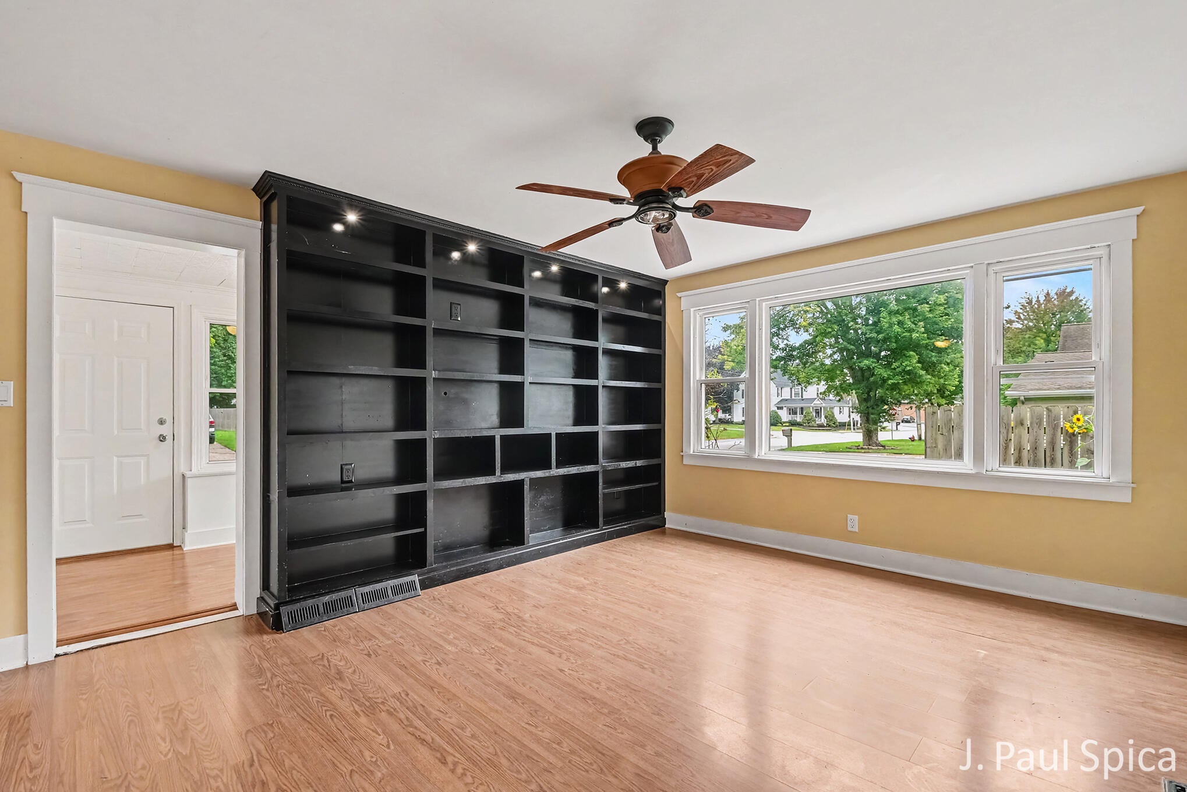
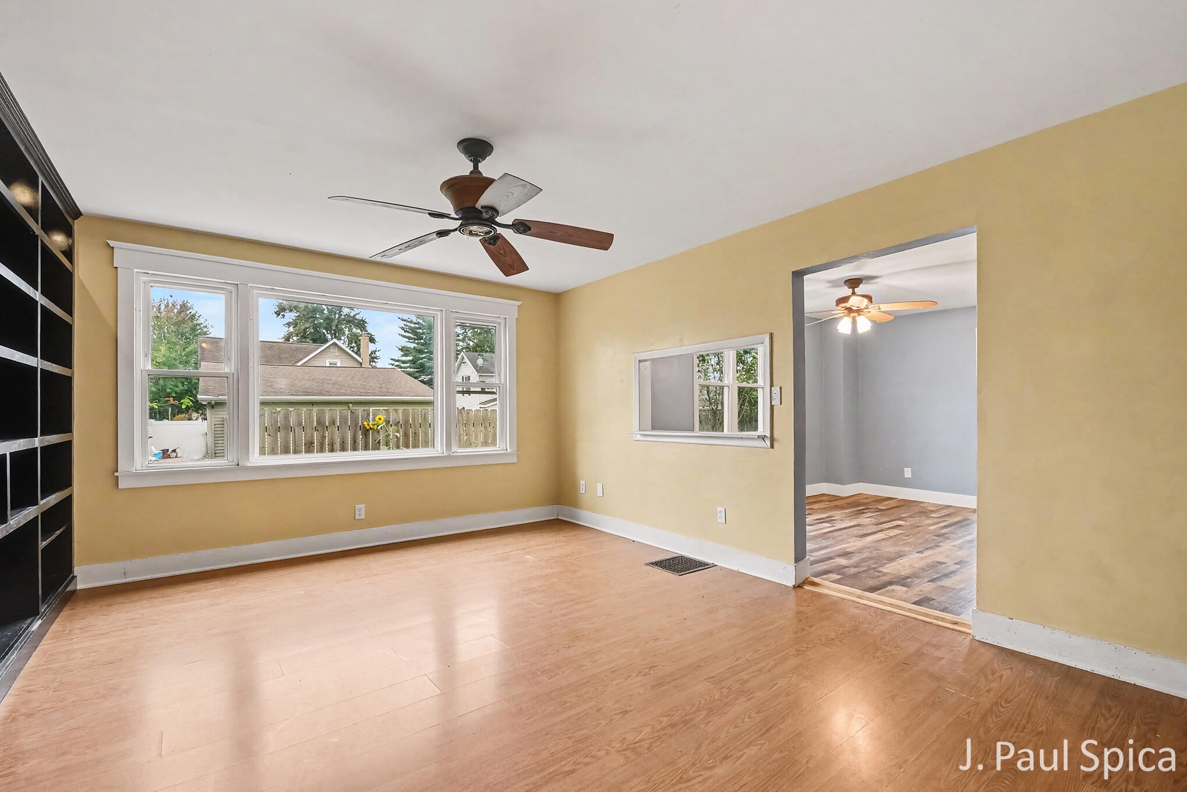
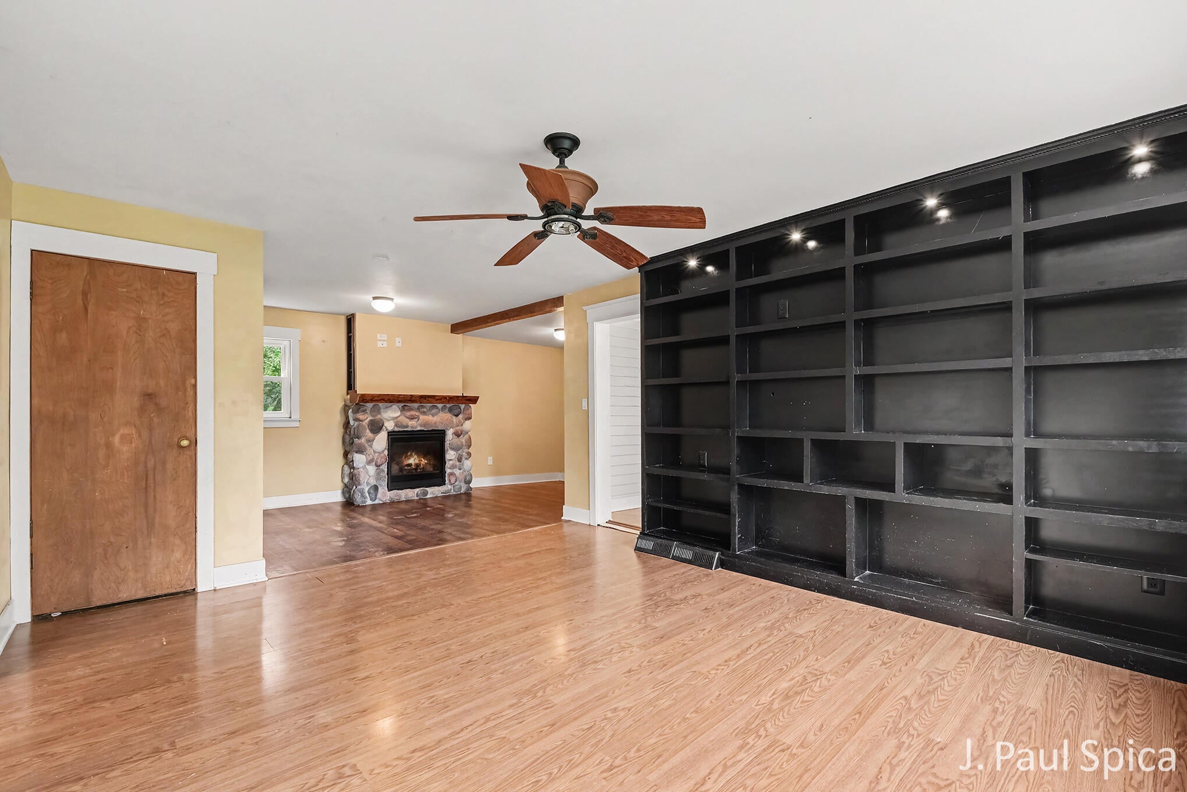
Nestled in a highly desirable, quiet community, this classic 1.5 story home is waiting for you! Spend your mornings sipping coffee or reading a book in the 3-Season Sunroom. The main level features a kitchen with newer appliances & open floor plan flowing into the dining room, a living room with loads of natural light & fireplace, just in time for those cooler fall days, a full bath, laundry room, & mudroom. The upper level offers a spacious primary bedroom with a half bath, three additional bedrooms, & a common area great for extra storage. Outside, enjoy an expansive fenced backyard complete with a private deck perfect for gardening, play, or outdoor entertaining. Home has a beautiful metal roof, plus a detached two-stall garage for parking, extra storage or workshop space. Within walking distance of downtown Byron Center, Kent Trails, Houseman's Ice Cream, various local eateries & local boutiques let's you experience the pace of small-town living with space to breathe.

Save
Ask
Tour
Hide
Share
Listing Snapshot
Price 
$329,900
Days On Site 
2 Days
Bedrooms 
4
Inside Area (SqFt) 
1,908 sqft
Total Baths 
2
Full Baths 
1
Partial Baths 
1
Lot Size 
0.3 Acres
Year Built 
1880
MLS® Number 
65026050196
Status 
Active
Property Tax 
$2,575
HOA/Condo/Coop Fees 
N/A
Sq Ft Source 
Public Records
Friends & Family
Recent Activity
2 days agoListing first seen on site
2 days agoListing updated with changes from the MLS®
General Features
Acres 
0.3
Cross Street 
Byron Center Ave & Merton
Garage 
Yes
Garage Spaces 
2
Parking 
DetachedGarage Door OpenerPaved
Property Sub Type 
Single Family Residence
Sewer 
Public Sewer
SqFt Above 
1908
SqFt Total 
2642
Style 
Colonial
Water Source 
PrivateWell
Interior Features
Appliances 
DryerHumidifierMicrowaveOvenRefrigeratorRangeWasher
Cooling 
Ceiling Fan(s)Central Air
Fireplace 
Yes
Fireplace Features 
Gas LogLiving Room
Fireplaces 
1
Heating 
Forced AirNatural Gas
Laundry Features 
Laundry RoomMain Level
BathLav 
Level - Upper
Bedroom 2 
Level - Upper
Bedroom 3 
Level - Upper
Bedroom 4 
Level - Upper
Dining Room 
Level - Main
Kitchen 
Level - Main
Laundry 
Level - Main
Living Room 
Level - Main
Master Bathroom 
Level - Main
Master Bedroom 
Level - Upper
Other 
Level - MainDescription - 3-Season Sunroom
ThreeSeasonRoom 
Save
Ask
Tour
Hide
Share
Exterior Features
Construction Details 
Vinyl Siding
Fencing 
Back Yard
Patio And Porch 
Deck
Roof 
Metal
Community Features
MLS Area 
Area41211ByronTwp
School District 
ByronCenter
Financing Terms Available 
CashConventionalFHAVA Loan
Roads 
Paved
Schools
School District
ByronCenter
Elementary School
Unknown
Middle School
Unknown
High School
Unknown
Listing courtesy of Spica Real Estate: [email protected]


IDX provided courtesy of Realcomp II Ltd. via GreaterRegionalAllianceofREALTORS. Copyright © 2026 Realcomp II Ltd. Shareholders.

IDX information is provided exclusively for consumers' personal, non-commercial use and may not be used for any purpose other than to identify prospective properties consumers may be interested in purchasing and that the data is deemed reliable but not guaranteed accurate by the MLS.

Neighborhood & Commute
Source: Walkscore
Save
Ask
Tour
Hide
Share