Your Michigan Home Search Starts HERE!

Save
Ask
Tour
Hide
Share
$209,000
1 Day On Site

8418 N Jasonville Court SE 61
Caledonia Township, MI 49316

For Sale|Condominium|Active
2
Beds
1
Total Bath
1
Full Bath
982
SqFt
$213
/SqFt
1997
Built
County:
Kent
Call Now: 810-360-3488
Is this the listing for you? We can help make it yours.
810-360-3488
8418 N Jasonville Court SE 618418 N Jasonville Court SE 618418 N Jasonville Court SE 618418 N Jasonville Court SE 61
Save
Ask
Tour
Hide
Share

Mortgage Calculator

Monthly Payment (Est.)

Enter an interest rate to see your estimated monthly payment.
Calculator powered by Showcase IDX, a Constellation1 Company. Copyright ©2026 Information is deemed reliable but not guaranteed.

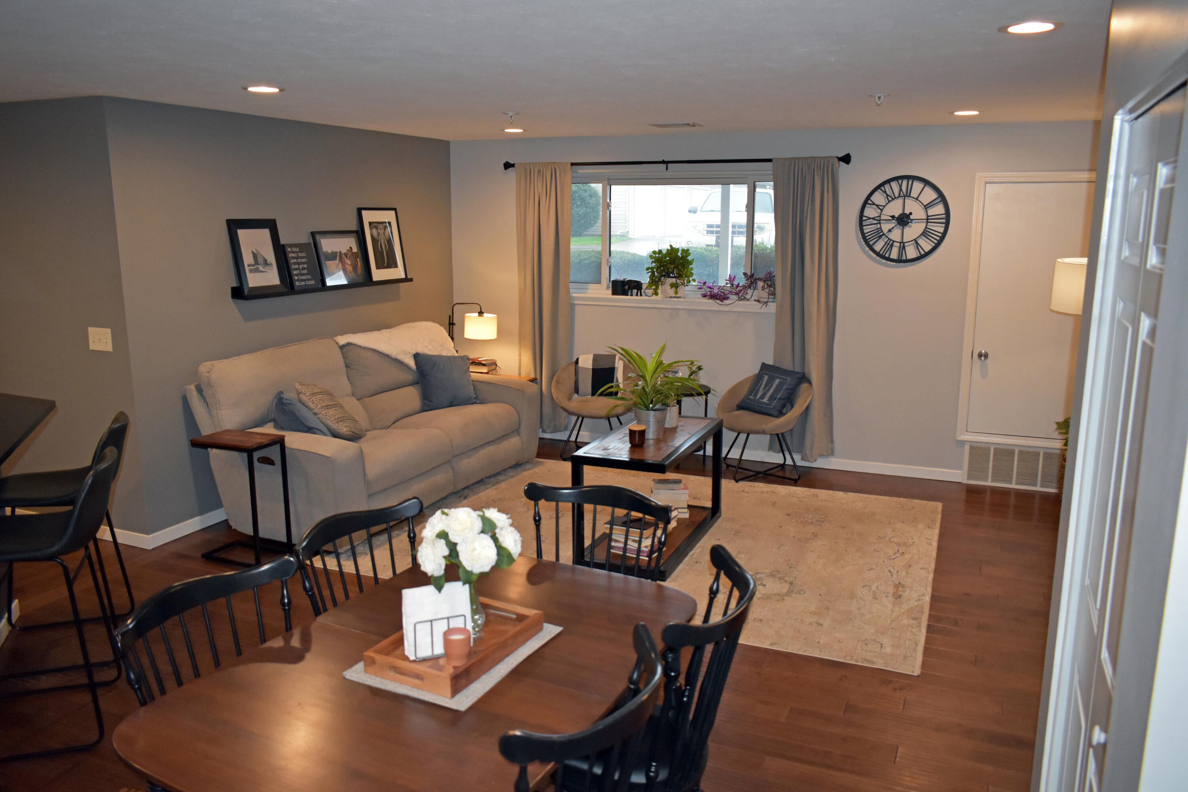
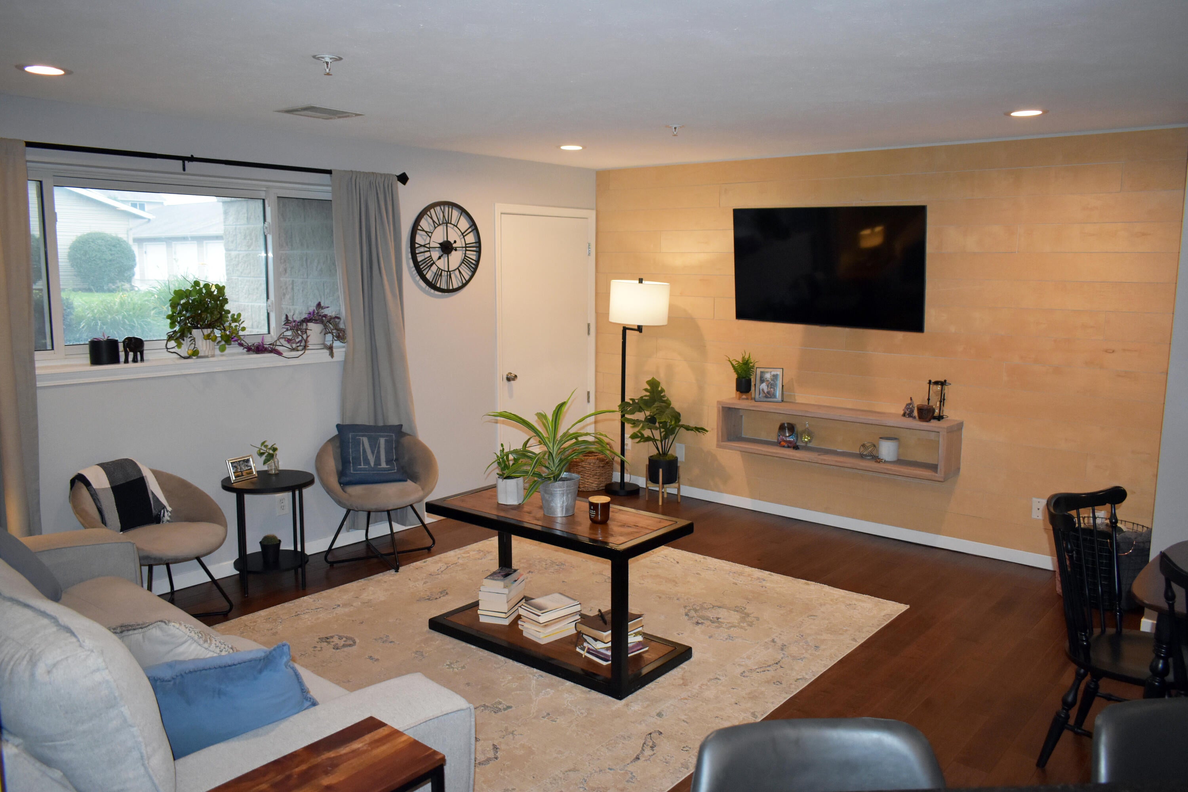
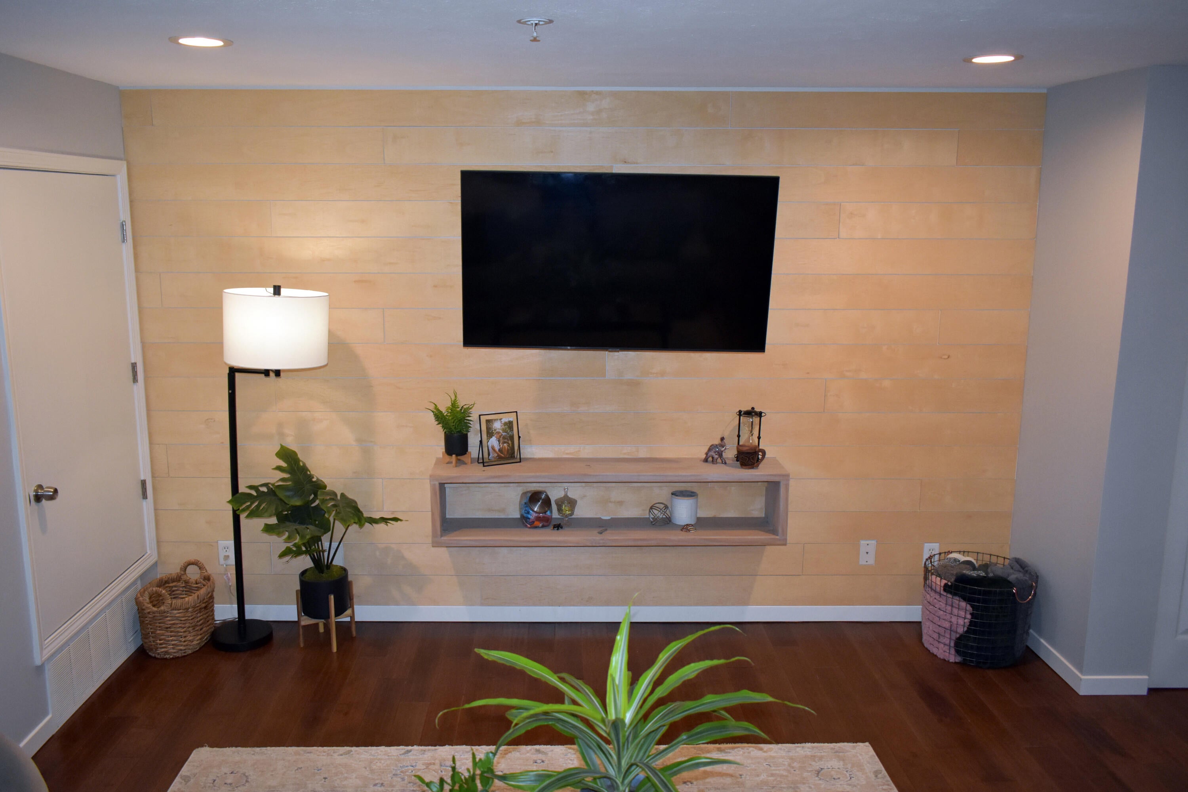
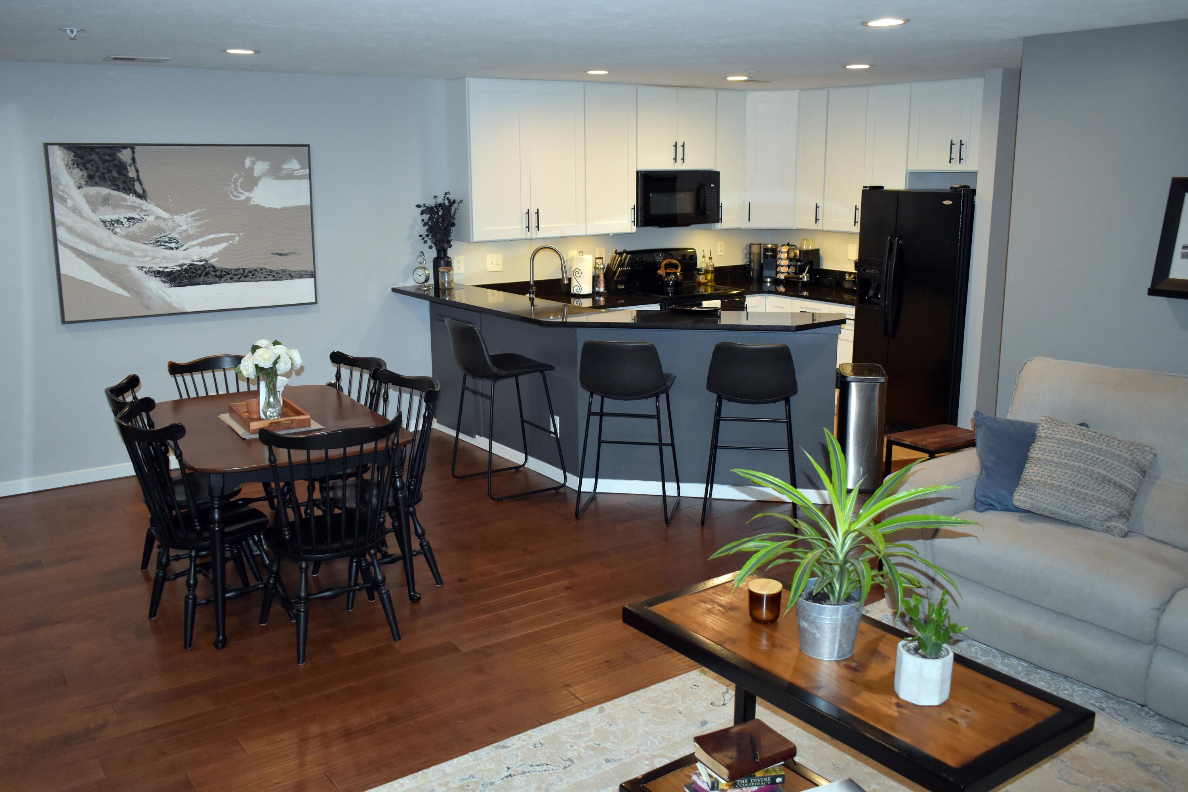
Beautifully updated garden-level condo in the award-winning Caledonia school district! Enjoy quiet, low-maintenance living in a desirable location close to downtown Caledonia, the Paul Henry-Thornapple Trail, parks, lakes, and the scenic Thornapple River. The completely renovated kitchen features newer countertops, under-cabinet lighting, slate flooring, and all kitchen appliances included. The updated bath offers a newer granite vanity and attractive accessories. Beautiful hand-scraped hardwood floors extend throughout the living room, dining area, and both bedrooms. Newer energy-efficient LED lighting adds a bright, modern feel throughout. Convenient main-floor laundry with durable slate flooring. Enjoy a one-car garage and access to the community clubhouse featuring a fitness center and swimming pool. A wonderful opportunity to enjoy quality updates, great amenities, and an exceptional location! Pets are allowed.

Save
Ask
Tour
Hide
Share
Listing Snapshot
Price 
$209,000
Days On Site 
1 Day
Bedrooms 
2
Inside Area (SqFt) 
982 sqft
Total Baths 
1
Full Baths 
1
Partial Baths 
N/A
Lot Size 
0.1 Acres
Year Built 
1997
MLS® Number 
65026050339
Status 
Active
Property Tax 
$2,146
HOA/Condo/Coop Fees 
$305 monthly
Sq Ft Source 
Public Records
Friends & Family
Recent Activity
yesterdayListing first seen on site
yesterdayListing updated with changes from the MLS®
General Features
Acres 
0.1
Cross Street 
Jasonville Farms SE
Foundation 
Slab
Garage 
Yes
Garage Spaces 
1
Parking 
DetachedGarage Door OpenerShared Driveway
Pets 
Yes
Property Sub Type 
Condominium
Security 
Building Security
Sewer 
Public Sewer
Special Circumstances 
Standard
SqFt Above 
982
SqFt Total 
982
Style 
Other
Utilities 
Cable ConnectedNatural Gas Connected
Water Source 
Public
Zoning 
PlannedUnitDevelopment
Interior Features
Appliances 
Gas Water HeaterDishwasherDisposalDryerMicrowaveRefrigeratorRangeWasherWater Softener Owned
Cooling 
Central Air
Flooring 
StoneWood
Heating 
Forced AirNatural Gas
Laundry Features 
Gas Dryer HookupIn UnitLaundry ClosetWasher Hookup
Window Features 
Insulated WindowsScreens
BathFull 
Level - Main
Save
Ask
Tour
Hide
Share
Exterior Features
Construction Details 
BrickVinyl Siding
Pool Features 
CommunityIn Ground
Roof 
Composition
Windows/Doors 
Insulated WindowsScreens
Community Features
Association Amenities 
ClubhouseFitness CenterMeeting RoomPool
Association Fee 
$305.0
Association Fee Frequency 
Monthly
Community Features 
PoolFitness Center
MLS Area 
Area41231CaledoniaTwp
School District 
Caledonia
Financing Terms Available 
CashConventionalFHAVA Loan
Roads 
Paved
Schools
School District
Caledonia
Elementary School
Unknown
Middle School
Unknown
High School
Unknown
Listing courtesy of Independence Realty (JM): [email protected]


IDX provided courtesy of Realcomp II Ltd. via GreaterRegionalAllianceofREALTORS. Copyright © 2026 Realcomp II Ltd. Shareholders.

IDX information is provided exclusively for consumers' personal, non-commercial use and may not be used for any purpose other than to identify prospective properties consumers may be interested in purchasing and that the data is deemed reliable but not guaranteed accurate by the MLS.

Neighborhood & Commute
Source: Walkscore
Save
Ask
Tour
Hide
Share