
1934 Creekside Drive SWByron Township, MI 49315
Mortgage Calculator
Monthly Payment (Est.)
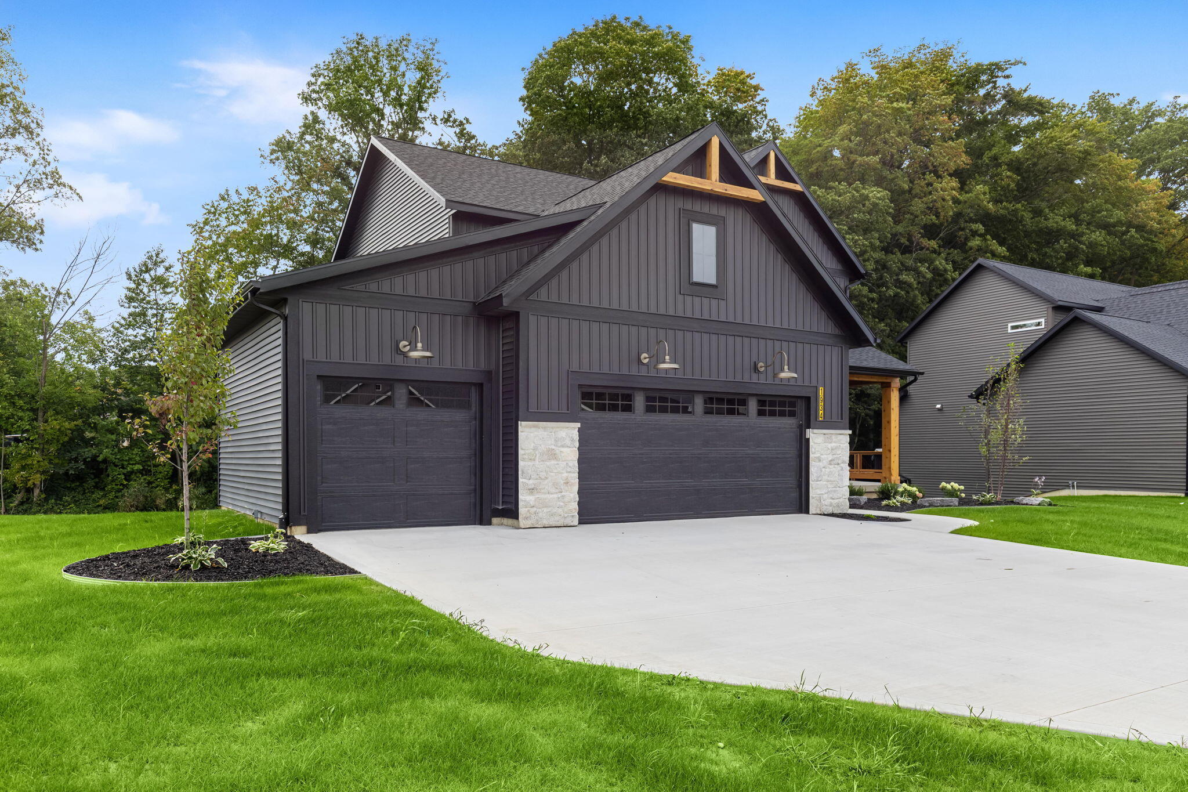
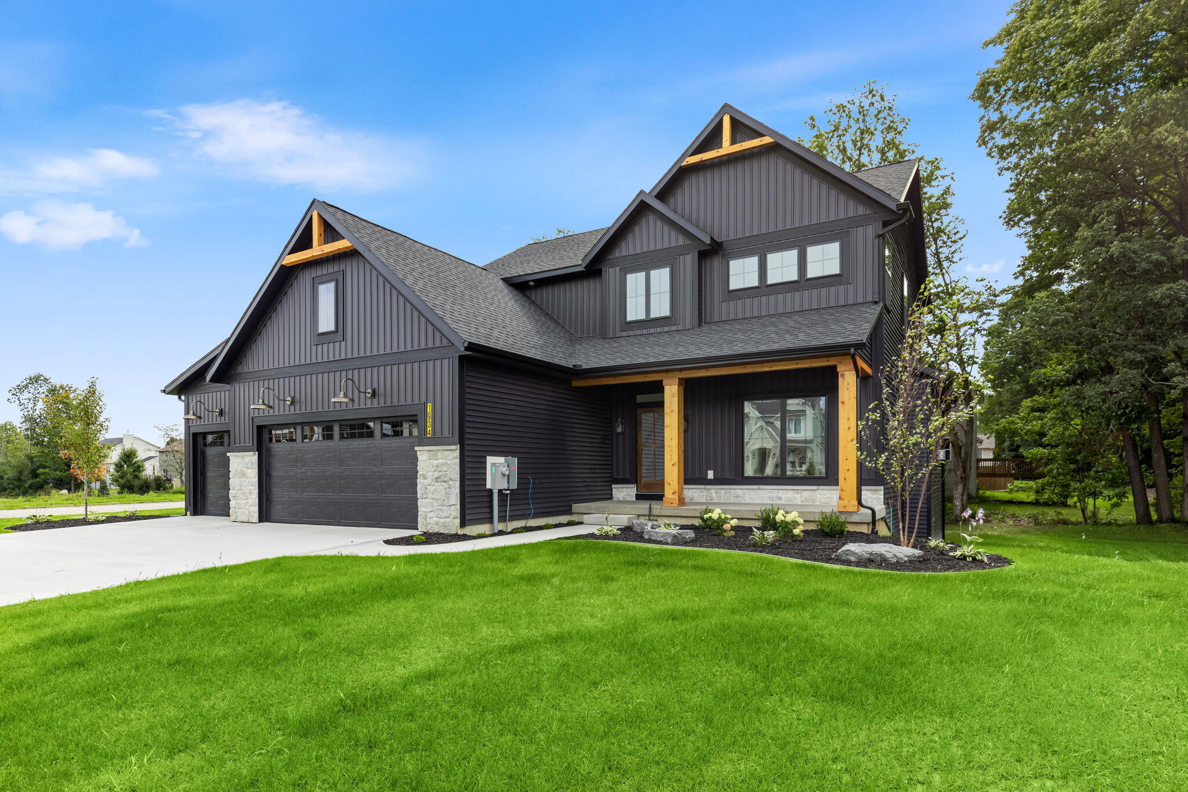
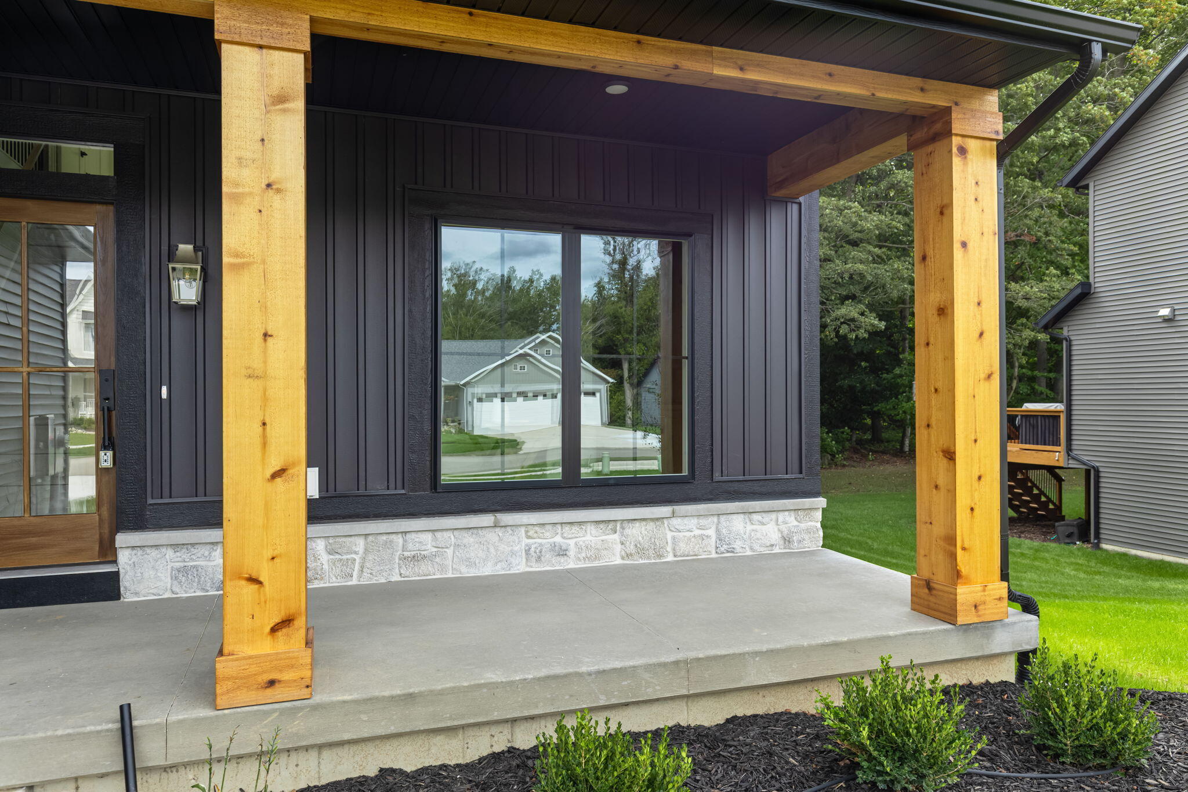
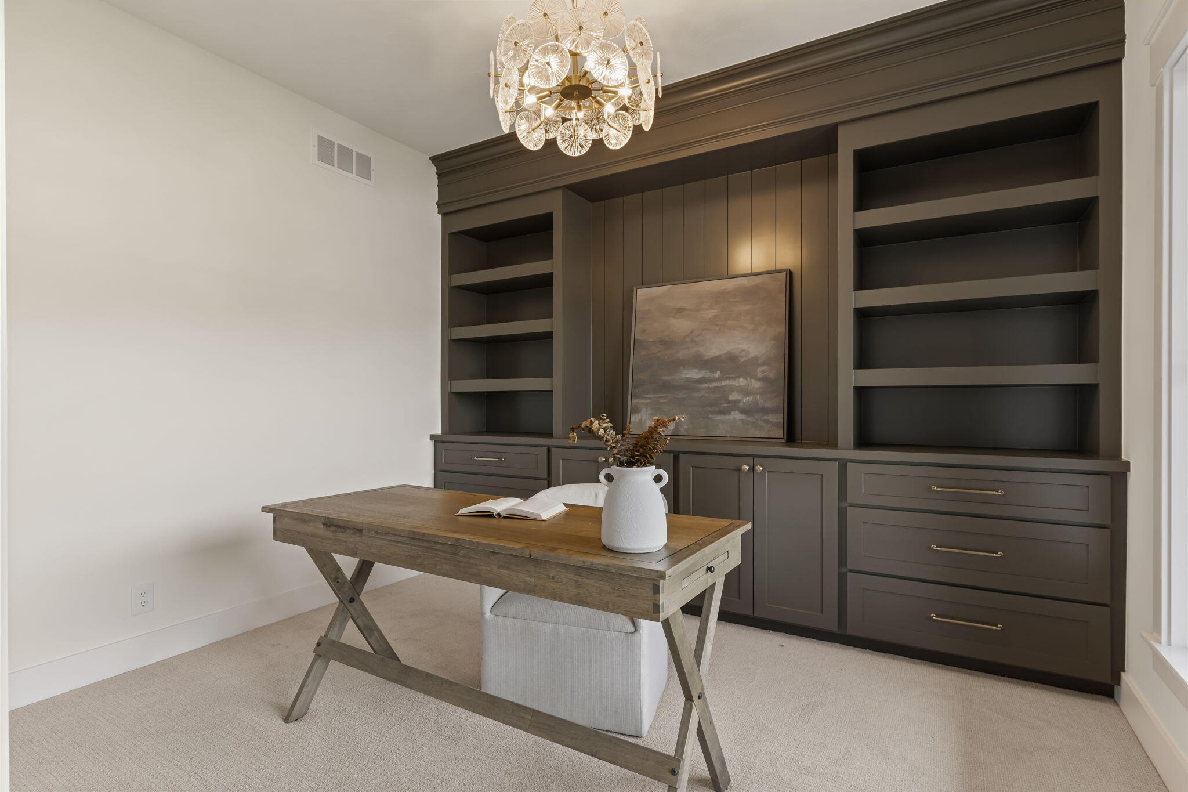
Enter an interest rate to see your estimated monthly payment.Located in the Byron Center School District, this professionally designed home at 1934 Creekside Drive reflects a cohesive and elevated design vision throughout. The popular Aspen plan offers four bedrooms, two and a half baths, and a three-stall garage in Planters Ridge No. 4 Subdivision. The main level features an open layout where the kitchen and great room connect naturally. The kitchen includes quartz countertops, a spacious island, a walk-in pantry, stainless steel appliances, and a masonry backsplash that adds texture and a handcrafted feel. Solid surfaces continue throughout the home for a consistent, high-quality finish. A flex room off the foyer provides space for a home office or additional living area. The primary suite upstairs includes a cathedral ceiling with white oak beams and a bathroom designed to feel like a retreat. There is a one time required mailbox fee due at closing.
| yesterday | Listing first seen on site | |
| yesterday | Listing updated with changes from the MLS® |

IDX provided courtesy of Realcomp II Ltd. via GreaterRegionalAllianceofREALTORS. Copyright © 2026 Realcomp II Ltd. Shareholders.
IDX information is provided exclusively for consumers' personal, non-commercial use and may not be used for any purpose other than to identify prospective properties consumers may be interested in purchasing and that the data is deemed reliable but not guaranteed accurate by the MLS.
Did you know? You can invite friends and family to your search. They can join your search, rate and discuss listings with you.