
7234 S 8thTexas Charter Township, MI 49009
Mortgage Calculator
Monthly Payment (Est.)
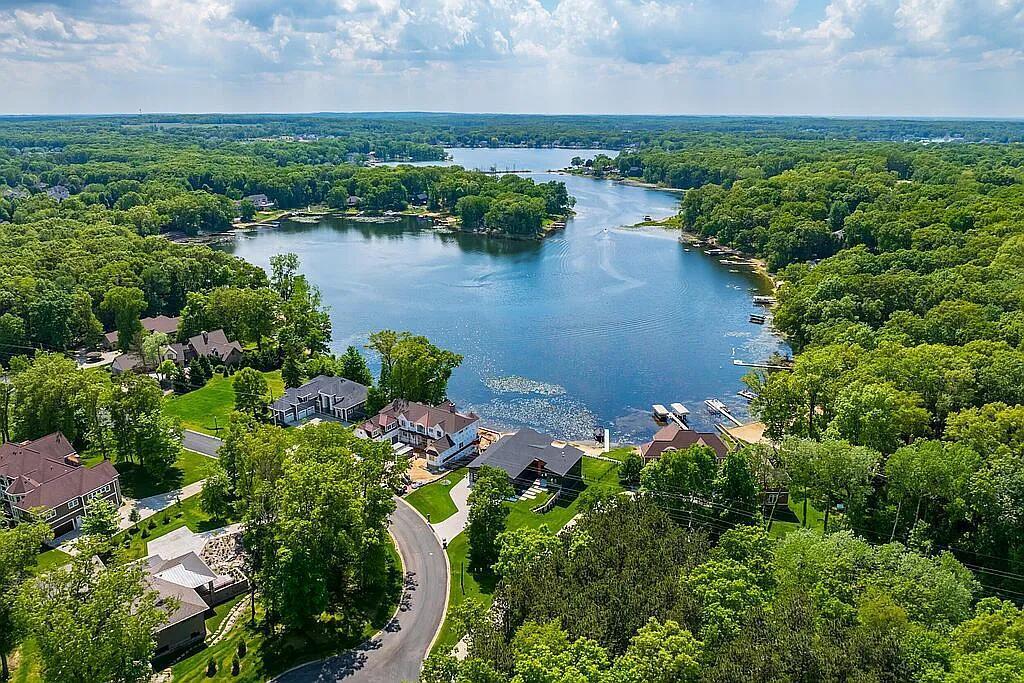
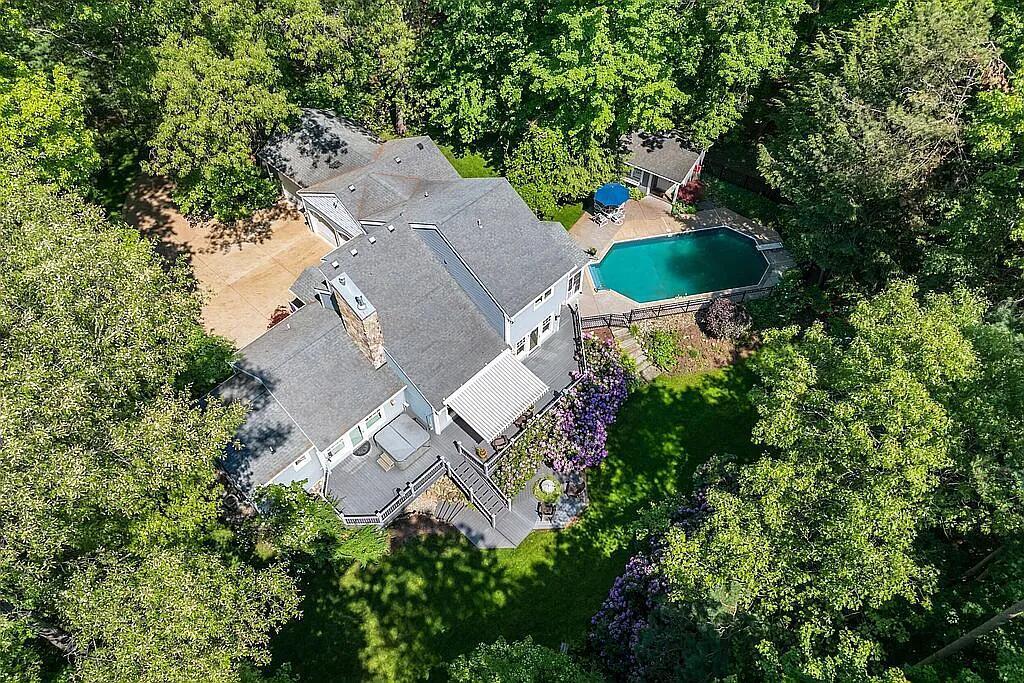
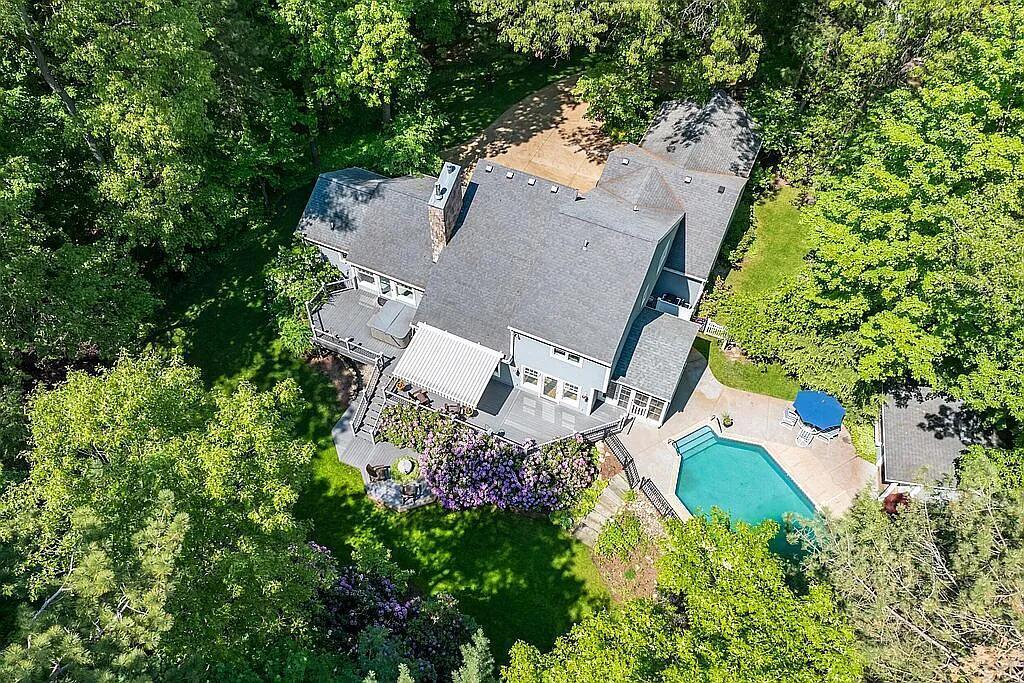
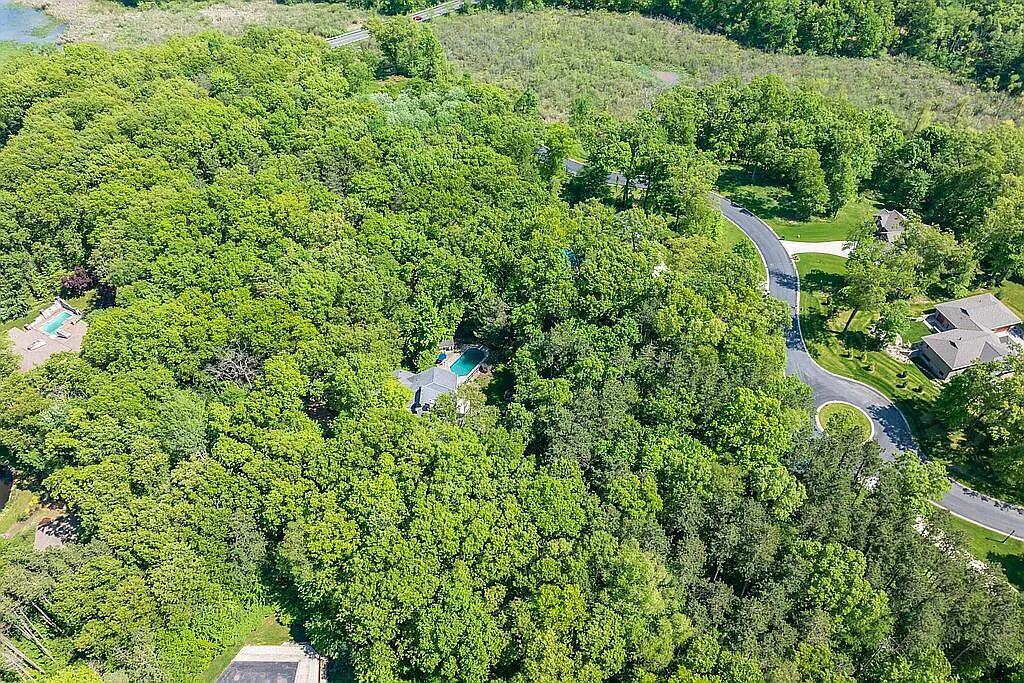
Enter an interest rate to see your estimated monthly payment.Nestled just minutes from the vibrant Texas Corners district, this stunning 10-acre estate provides the perfect blend of tranquility and convenience. Set at the end of a winding driveway amidst beautifully managed woods, the land delivers true retreat-style living with complete privacy and no HOA. Enjoy scenic walking paths through private woods and peaceful, filtered views of Crooked Lake. There is also potential to split off an approximate 2-acre parcel with road frontage. Step inside to discover a completely transformed main level and seamless addition. Rich Brazilian cherry floors guide you through an open, light-filled layout. The gourmet kitchen is built for culinary enthusiasts, featuring a Viking cooktop, Dacor double ovens, and a charming tongue-and-groove ceiling. Unwind in the vaulted living room anchored by a floor-to-ceiling stone fireplace, or relax in the bright three-season room overlooking your backyard paradise. The main-floor primary suite serves as a spa-like retreat with heated floors, a deep soaking tub, and a custom tiled shower. A dedicated mudroom, half bath, and full laundry room complete the main floor for effortless everyday living. Upstairs features 2 generous bedrooms, a full bath, and a versatile loft space suited to a home office, library, or creative studio. The walkout lower level is built for entertainment, with daylight windows, a second cozy fireplace, a full wet bar with a wine cooler, custom wine storage, a 4th bedroom (currently used as a gym), a half bath, and expansive clean storage. Outside, the grounds feature an exceptional level of autonomy and resort-style living: - In-ground heated pool surrounded by tiered composite decking and an adjacent pool house - New septic tank and drywall - 660 sq. ft. pole barn for extra storage, vehicles, or workspace - Beautifully landscaped grounds
| yesterday | Listing first seen on site | |
| yesterday | Listing updated with changes from the MLS® |

IDX provided courtesy of Realcomp II Ltd. via GreaterRegionalAllianceofREALTORS. Copyright © 2026 Realcomp II Ltd. Shareholders.
IDX information is provided exclusively for consumers' personal, non-commercial use and may not be used for any purpose other than to identify prospective properties consumers may be interested in purchasing and that the data is deemed reliable but not guaranteed accurate by the MLS.