Your Michigan Home Search Starts HERE!

Save
Ask
Tour
Hide
Share
$285,000
46 Days On Site

1058 Emerald Drive
Charlotte City, MI 48813

Condominium|Pending
3
Beds
3
Total Baths
3
Full Baths
2,120
SqFt
$134
/SqFt
2000
Built
County:
Eaton
Call Now: 810-360-3488
Is this the listing for you? We can help make it yours.
810-360-3488
1058 Emerald Drive1058 Emerald Drive1058 Emerald Drive1058 Emerald Drive
Save
Ask
Tour
Hide
Share

Mortgage Calculator

Monthly Payment (Est.)

Enter an interest rate to see your estimated monthly payment.
Calculator powered by Showcase IDX, a Constellation1 Company. Copyright ©2026 Information is deemed reliable but not guaranteed.

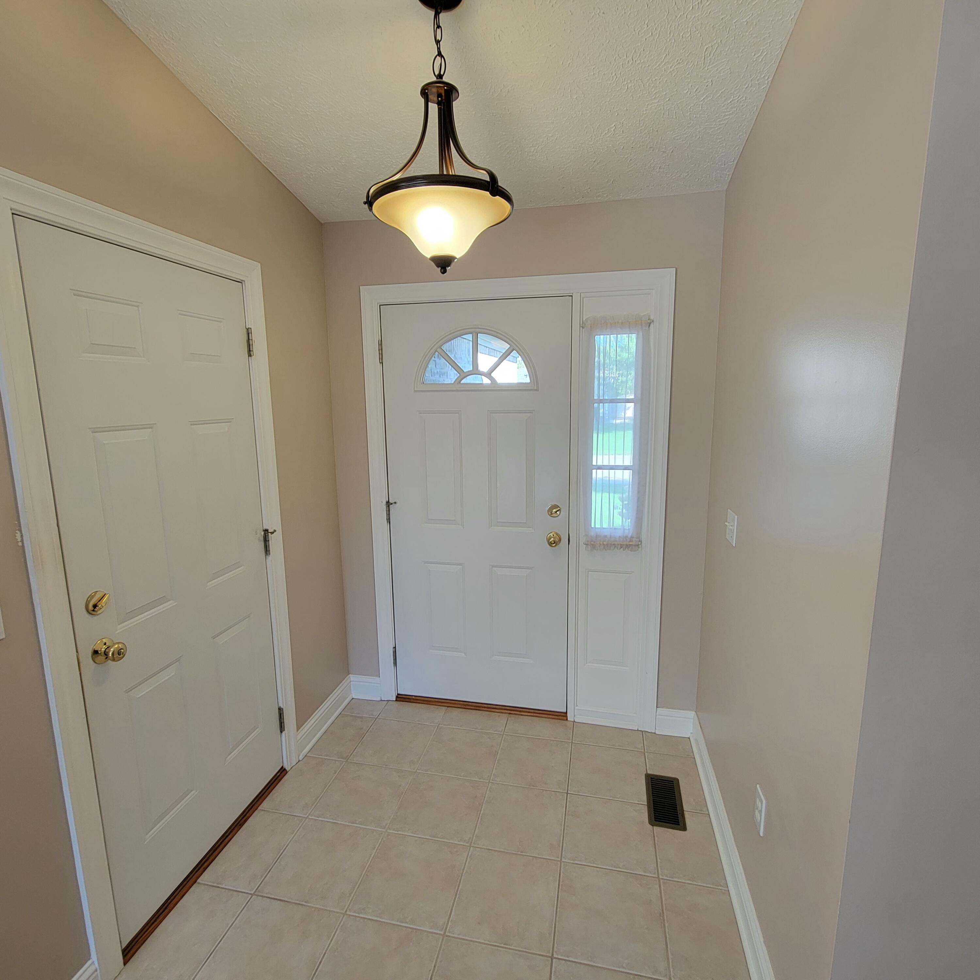
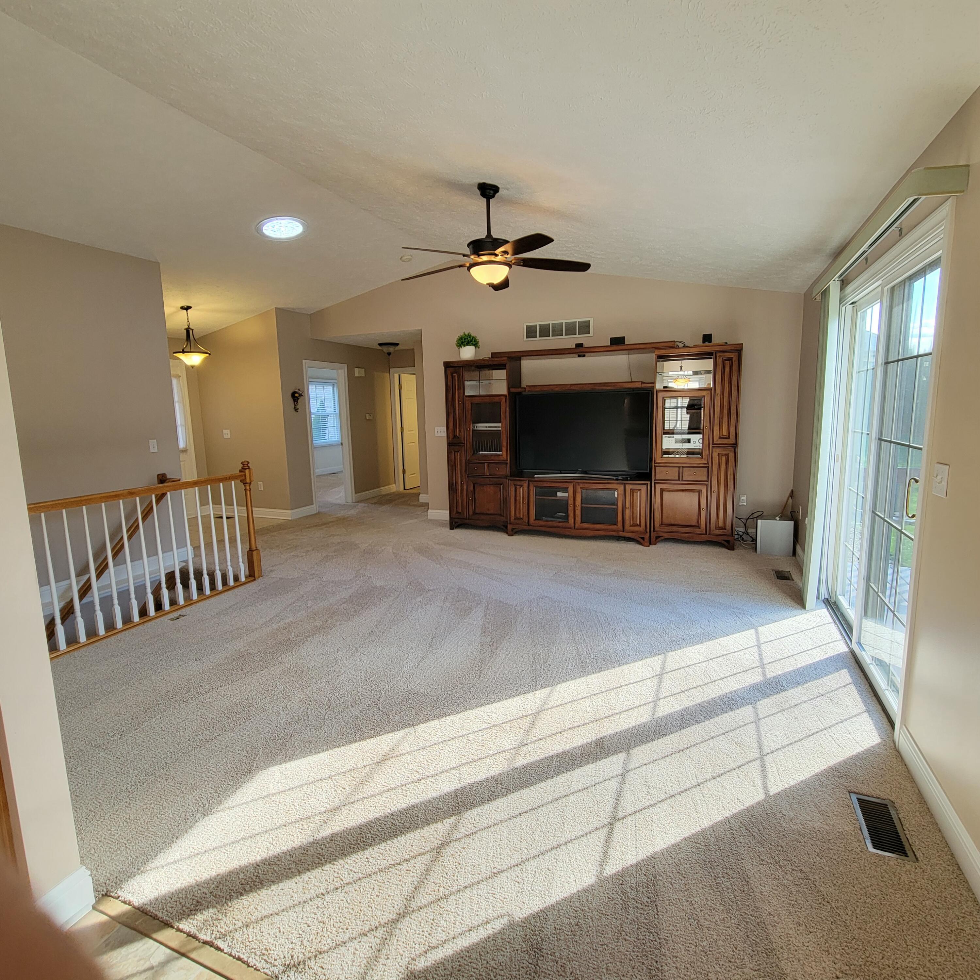
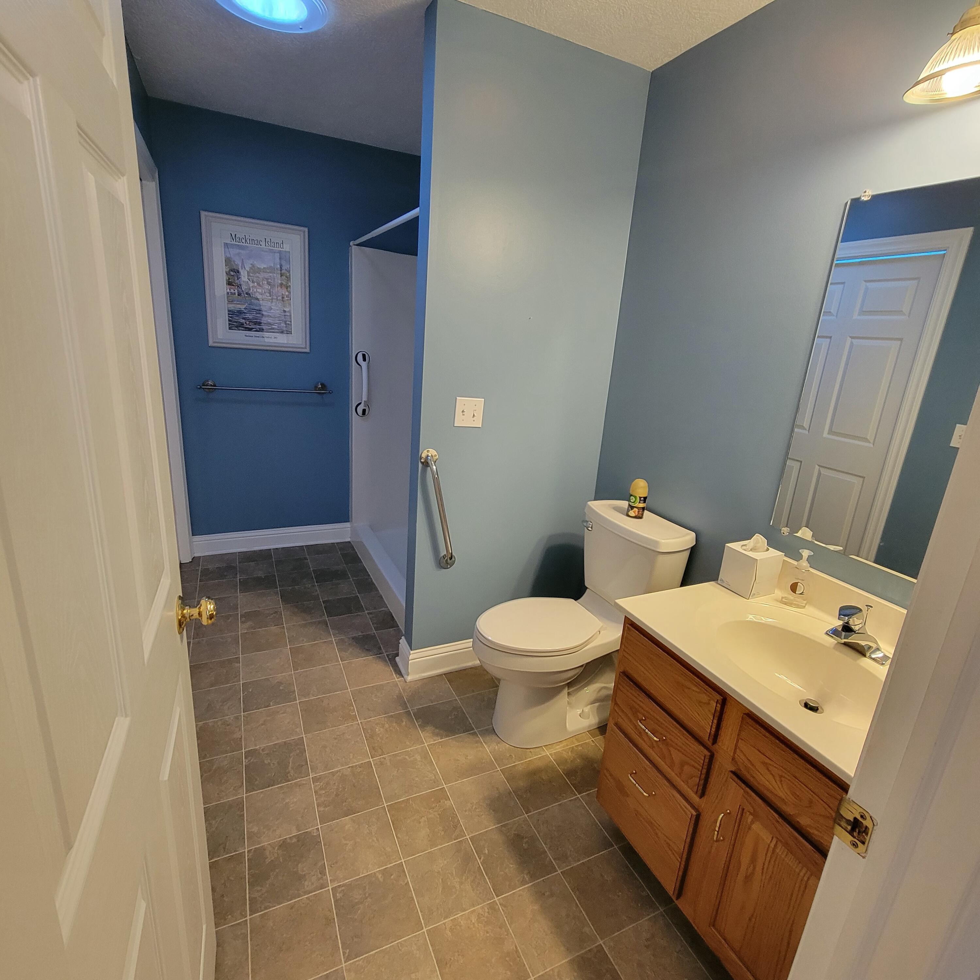
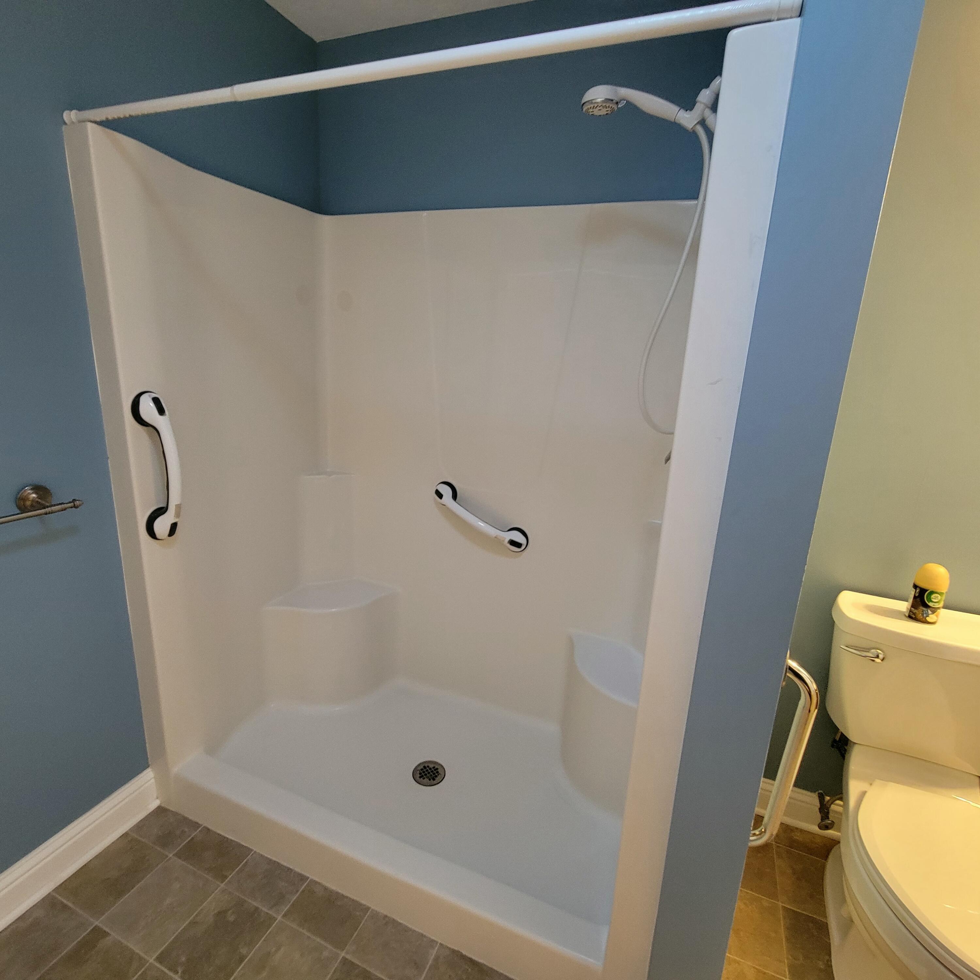
Wonderful care-free living awaits in this modern, bright, and vaulted ceilings 3 bed, 3 full bath condo in a safe non-age restricted community. Completely finished up and down! Beautifully renovated in 2016 with new kitchen countertops/faucet, all new flooring, and new neutral paint throughout the entire main level that still looks amazing today. Main floor walk-in shower and laundry that includes washer and dryer! Seller added two sky lights to brighten and make the space cheery! Kitchen includes all appliances. Large professionally finished daylight basement with its own bedroom and full bathroom provides opportunities to host. Built in supplemental heat to boost those ultra cold winter nights, when wanted. Slider to large deck is the icing on the cake for entertaining or just lounging with a good book! Attached 2 stall garage. Brand new asphalt driveway! See it soon! Water softener in basement is rented, under sink water purifier is seller owned. Listing agent is related to seller.The concrete sidewalk up to front door is in good condition. There is however a crack that was just added onto the association's list to repair (an association covered expense).

Save
Ask
Tour
Hide
Share
Listing Snapshot
Price 
$285,000
Days On Site 
46 Days
Bedrooms 
3
Inside Area (SqFt) 
2,120 sqft
Total Baths 
3
Full Baths 
3
Partial Baths 
N/A
Lot Size 
N/A
Year Built 
2000
MLS Number 
65026050555
Status 
Pending
Property Tax 
$3,667
HOA/Condo/Coop Fees 
$300 monthly
Sq Ft Source 
Public Records
Friends & Family
Recent Activity
a month agoListing updated with changes from the MLS
a month agoStatus changed to Pending
2 months agoListing first seen on site
General Features
Attached Garage 
Yes
Cross Street 
Tirrell Hwy
Garage 
Yes
Garage Spaces 
2
Parking 
AsphaltAttachedGarage Door Opener
Pets 
Yes
Property Sub Type 
Condominium
Security 
Gated Community
Sewer 
Public Sewer
Special Circumstances 
Standard
SqFt Above 
1135
SqFt Below 
985
Style 
ContemporaryRanch
Utilities 
Cable ConnectedNatural Gas ConnectedPhone Available
Water Source 
Public
Interior Features
Appliances 
Gas Water HeaterBuilt-In Electric OvenDishwasherDisposalDryerMicrowaveRefrigeratorRangeWasherWater Softener Rented
Basement 
Walk-Out AccessDaylightFinishedFull
Cooling 
Ceiling Fan(s)Central Air
Flooring 
CarpetCeramic TileLaminateTileVinyl
Heating 
BaseboardForced AirNatural GasRadiant
Interior 
Vaulted Ceiling(s)
Laundry Features 
Laundry ClosetMain Level
Window Features 
Insulated WindowsScreensSkylight(s)Window Treatments
BathFull 
Level - Basement
Save
Ask
Tour
Hide
Share
Exterior Features
Construction Details 
BrickVinyl Siding
Patio And Porch 
DeckPorch
Roof 
AsphaltShingle
Windows/Doors 
Insulated WindowsScreensSkylight(s)Window Treatments
Community Features
Association Amenities 
Clubhouse
Association Fee 
$300.0
Association Fee Frequency 
Monthly
Community Features 
Gated
MLS Area 
Area23102Charlotte
School District 
Charlotte
Financing Terms Available 
CashConventionalVA Loan
Roads 
Paved
Schools
School District
Charlotte
Elementary School
Unknown
Middle School
Unknown
High School
Unknown
Listing courtesy of Great Place Realty Group LLC: [email protected]


IDX provided courtesy of Realcomp II Ltd. via GreaterRegionalAllianceofREALTORS. Copyright © 2026 Realcomp II Ltd. Shareholders.

IDX information is provided exclusively for consumers' personal, non-commercial use and may not be used for any purpose other than to identify prospective properties consumers may be interested in purchasing and that the data is deemed reliable but not guaranteed accurate by the MLS.

Neighborhood & Commute
Source: Walkscore
Save
Ask
Tour
Hide
Share