Your Michigan Home Search Starts HERE!

Save
Ask
Tour
Hide
Share
$449,900
45 Days On Site

8954 Lady Lauren Drive NE
Algoma Township, MI 49341

For Sale|Single Family Residence|Active
4
Beds
3
Total Baths
2
Full Baths
1
Partial Bath
2,687
SqFt
$167
/SqFt
2003
Built
Subdivision:
WELLINGTON RIDGE
County:
Kent
Call Now: 810-360-3488
Is this the listing for you? We can help make it yours.
810-360-3488
8954 Lady Lauren Drive NE8954 Lady Lauren Drive NE8954 Lady Lauren Drive NE8954 Lady Lauren Drive NE
Save
Ask
Tour
Hide
Share

Mortgage Calculator

Monthly Payment (Est.)

Enter an interest rate to see your estimated monthly payment.
Calculator powered by Showcase IDX, a Constellation1 Company. Copyright ©2026 Information is deemed reliable but not guaranteed.

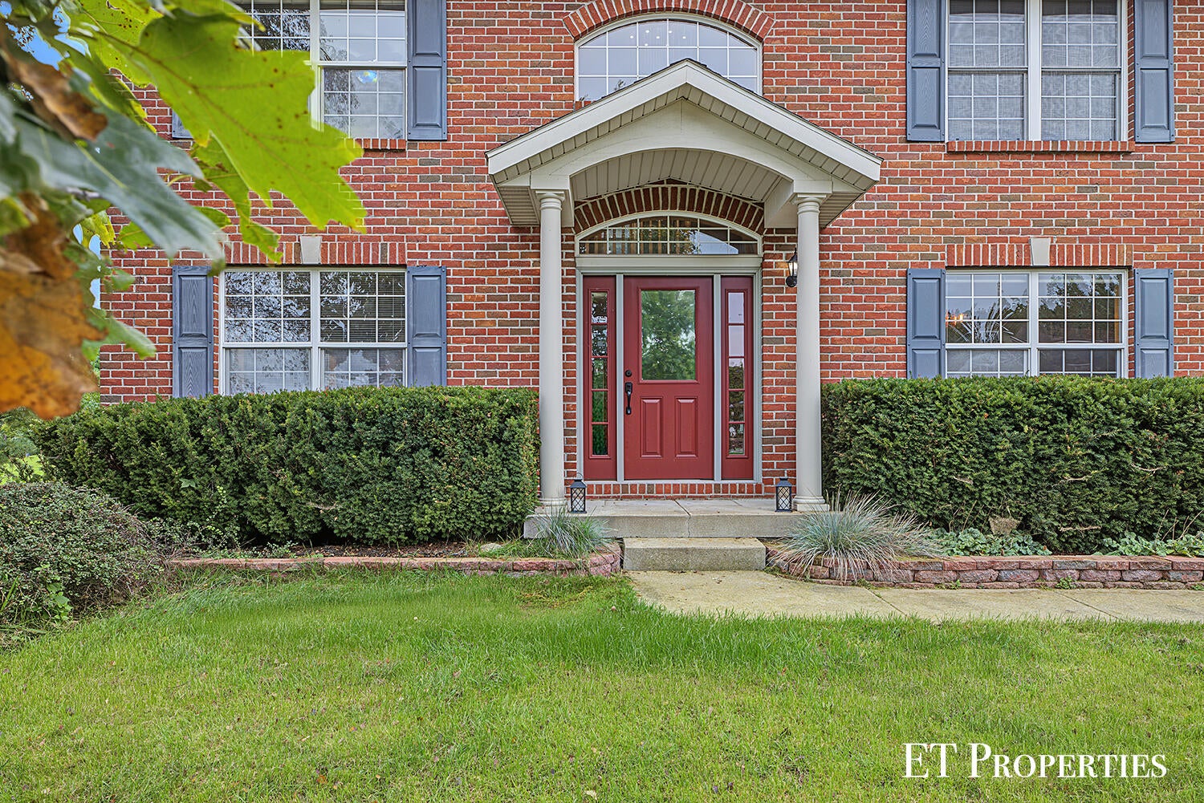
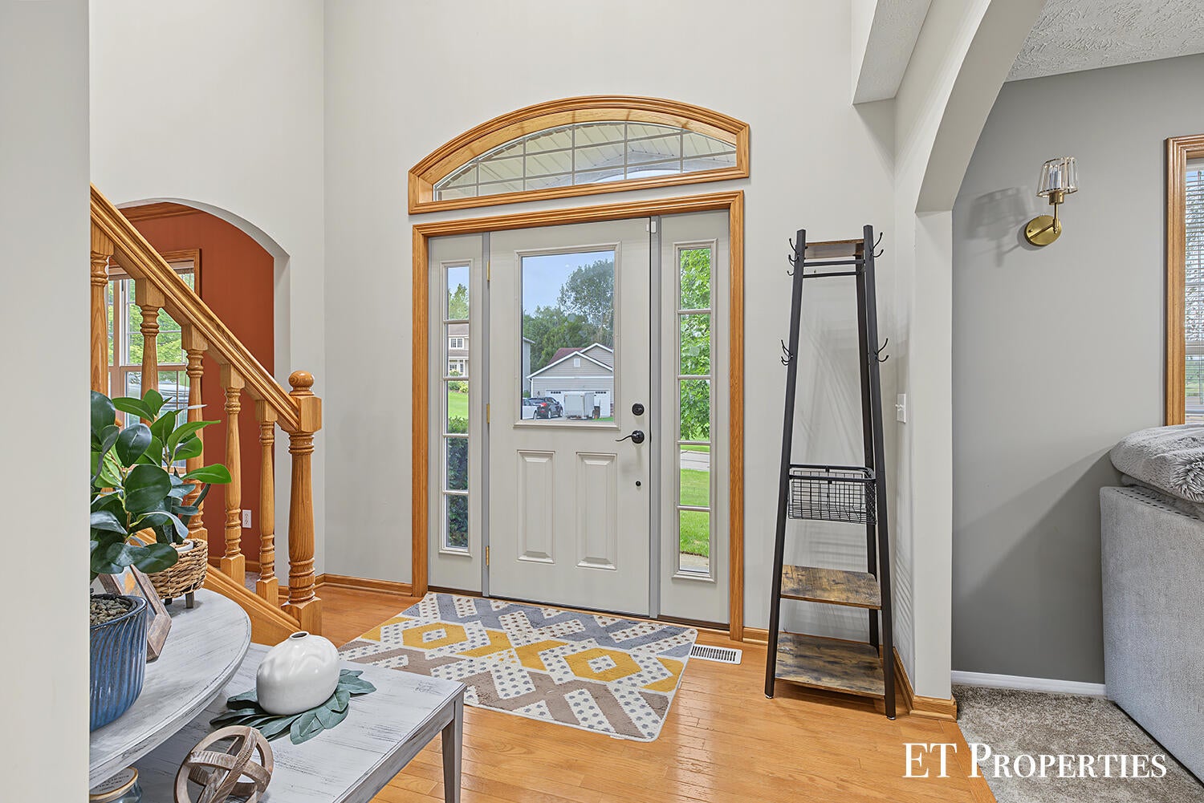
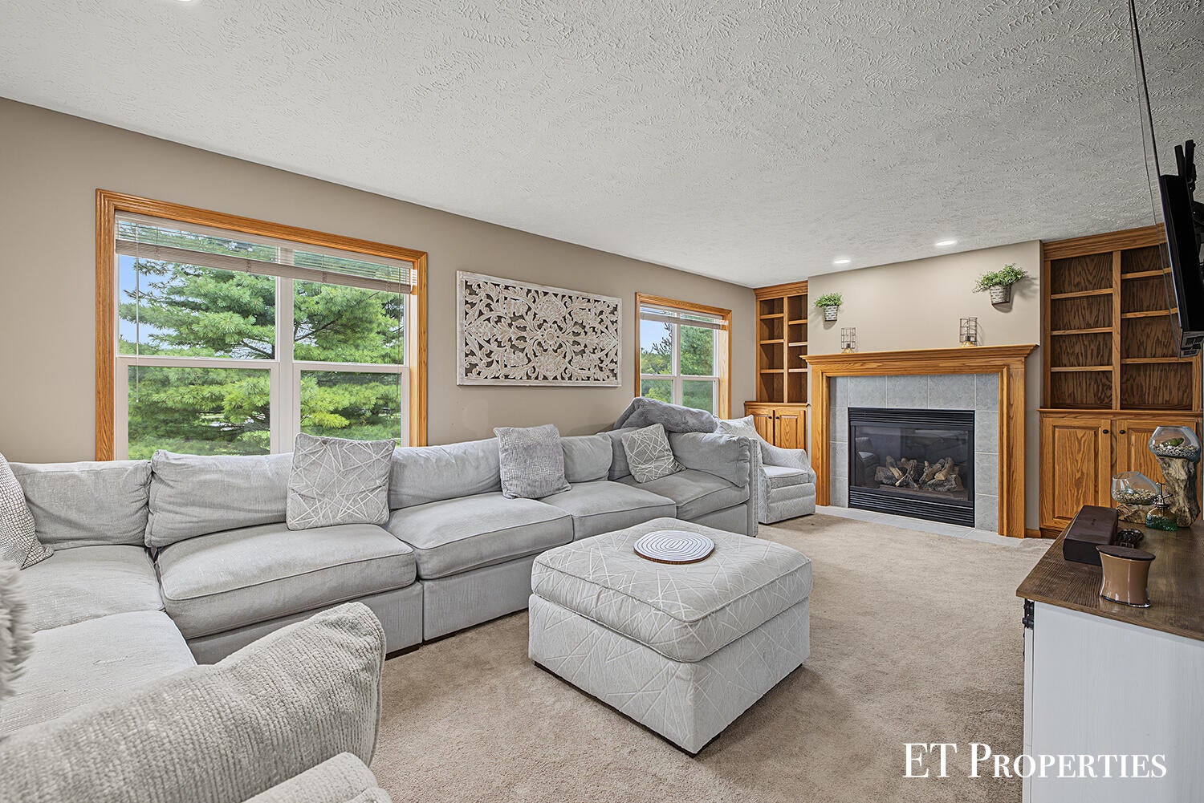
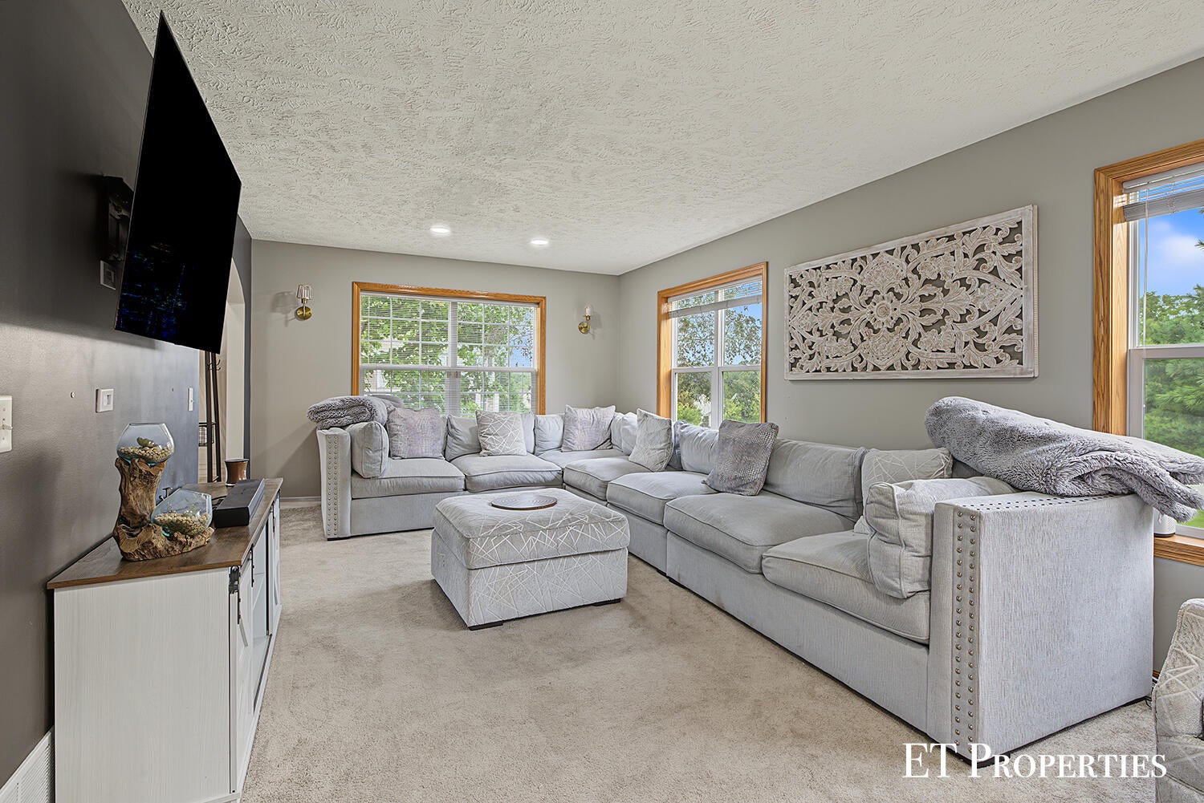
Welcome home to Wellington Ridge! This spacious 4-bedroom, 2.5-bath home offers the perfect combination of an established neighborhood, comfortable living, and an incredible Rockford location. Step inside to a bright 2-story entry with hardwood floors leading to multiple living spaces, including a family room with built-ins and cozy gas fireplace. The spacious kitchen offers abundant cabinetry and counter space, center island, and pantry, while main-floor laundry adds everyday convenience. Relax in the heated sunroom featuring new flooring or head downstairs where a newly finished 4th bedroom adds even more flexibility to the daylight lower level. Outside you'll find a 3-stall attached garage, underground sprinkling, and a corner lot directly across from Wellington Ridge's community amenities. Enjoy the tennis and basketball courts, soccer field, playground, and expansive common space just steps from your front door. Located in award-winning Rockford Schools and just minutes from US-13Possession at close!

Save
Ask
Tour
Hide
Share
Listing Snapshot
Price 
$449,900
Days On Site 
45 Days
Bedrooms 
4
Inside Area (SqFt) 
2,687 sqft
Total Baths 
3
Full Baths 
2
Partial Baths 
1
Lot Size 
0.42 Acres
Year Built 
2003
MLS Number 
65026050566
Status 
Active
Property Tax 
$6,555
HOA/Condo/Coop Fees 
$90 monthly
Sq Ft Source 
N/A
Friends & Family
Recent Activity
21 hours agoListing updated with changes from the MLS
23 hours agoPrice changed to $449,900
a month agoListing first seen on site
General Features
Acres 
0.42
Attached Garage 
Yes
Cross Street 
Royal Hannah
Garage 
Yes
Garage Spaces 
3
Parking 
AttachedGarage Door OpenerPaved
Property Sub Type 
Single Family Residence
Sewer 
Septic Tank
Special Circumstances 
Standard
SqFt Above 
2028
SqFt Below 
984
SqFt Total 
2687
Style 
Colonial
Utilities 
Cable ConnectedNatural Gas Connected
Water Source 
Public
Zoning 
Residential
Interior Features
Appliances 
Gas Water HeaterDishwasherDisposalDryerMicrowaveRefrigeratorRangeWasher
Basement 
Walk-Out AccessDaylightFull
Cooling 
Ceiling Fan(s)Central Air
Fireplace 
Yes
Fireplace Features 
Family RoomGas Log
Fireplaces 
1
Flooring 
Wood
Heating 
Forced AirNatural Gas
Interior 
Pantry
Laundry Features 
Main Level
Window Features 
Insulated Windows
BathFull 
Level - Upper
BathLav 
Level - Main
Save
Ask
Tour
Hide
Share
Exterior Features
Construction Details 
BrickVinyl Siding
Lot Features 
Corner LotLevel
Road Frontage 
Private Road
Roof 
Composition
Windows/Doors 
Insulated Windows
Community Features
Association Amenities 
OtherPlaygroundTennis Court(s)
Association Fee 
$270.0
Association Fee Frequency 
Quarterly
Community Features 
Other
MLS Area 
Area41061AlgomaTwp
School District 
Rockford
Financing Terms Available 
CashConventionalFHAVA Loan
Roads 
Paved
Schools
School District
Rockford
Elementary School
Unknown
Middle School
Unknown
High School
Unknown
Listing courtesy of Five Star Real Estate (Courtland): [email protected]


IDX provided courtesy of Realcomp II Ltd. via GreaterRegionalAllianceofREALTORS. Copyright © 2026 Realcomp II Ltd. Shareholders.

IDX information is provided exclusively for consumers' personal, non-commercial use and may not be used for any purpose other than to identify prospective properties consumers may be interested in purchasing and that the data is deemed reliable but not guaranteed accurate by the MLS.

Neighborhood & Commute
Source: Walkscore
Save
Ask
Tour
Hide
Share