Your Michigan Home Search Starts HERE!

Save
Ask
Tour
Hide
Share
$299,000
31 Days On Site

491 Morton Avenue 1
Belding City, MI 48809

For Sale|Condominium|Active
3
Beds
3
Total Baths
2
Full Baths
1
Partial Bath
1,917
SqFt
$156
/SqFt
2005
Built
Subdivision:
FLAT RIVER VISTA
County:
Ionia
Call Now: 810-360-3488
Is this the listing for you? We can help make it yours.
810-360-3488
491 Morton Avenue 1491 Morton Avenue 1491 Morton Avenue 1491 Morton Avenue 1
Save
Ask
Tour
Hide
Share

Mortgage Calculator

Monthly Payment (Est.)

Enter an interest rate to see your estimated monthly payment.
Calculator powered by Showcase IDX, a Constellation1 Company. Copyright ©2026 Information is deemed reliable but not guaranteed.

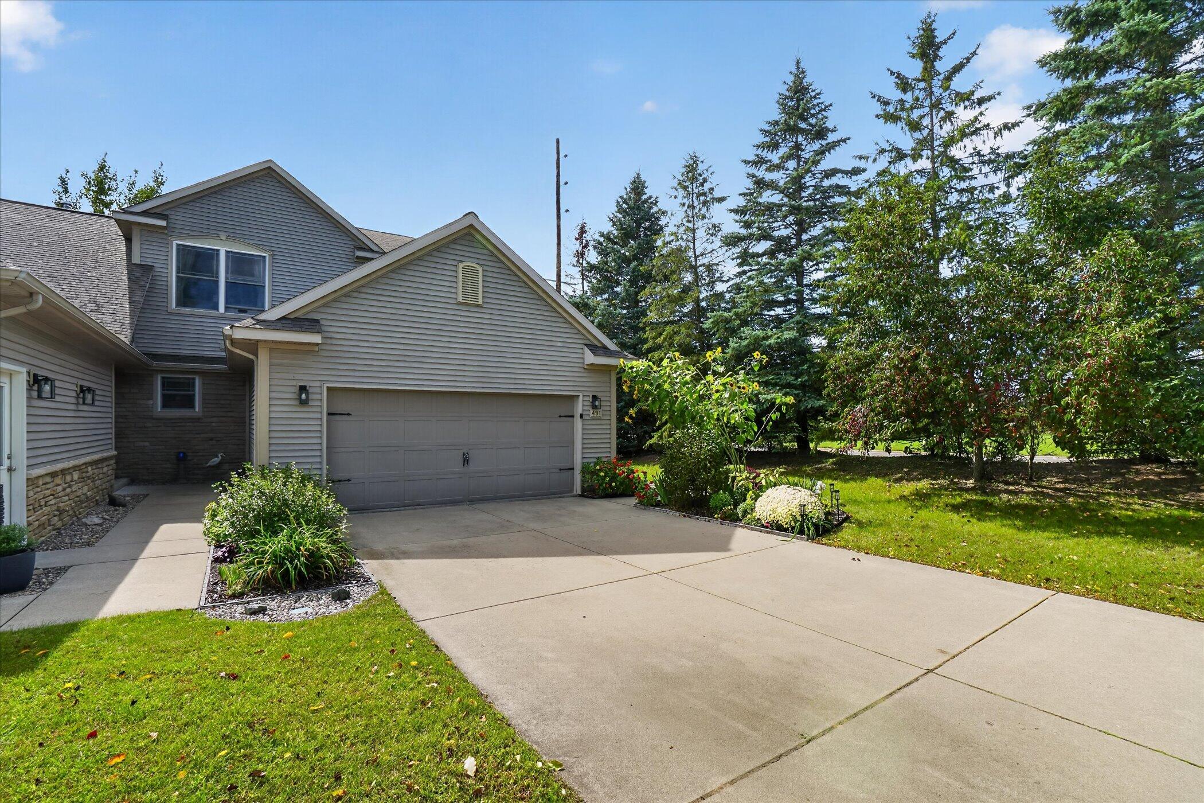
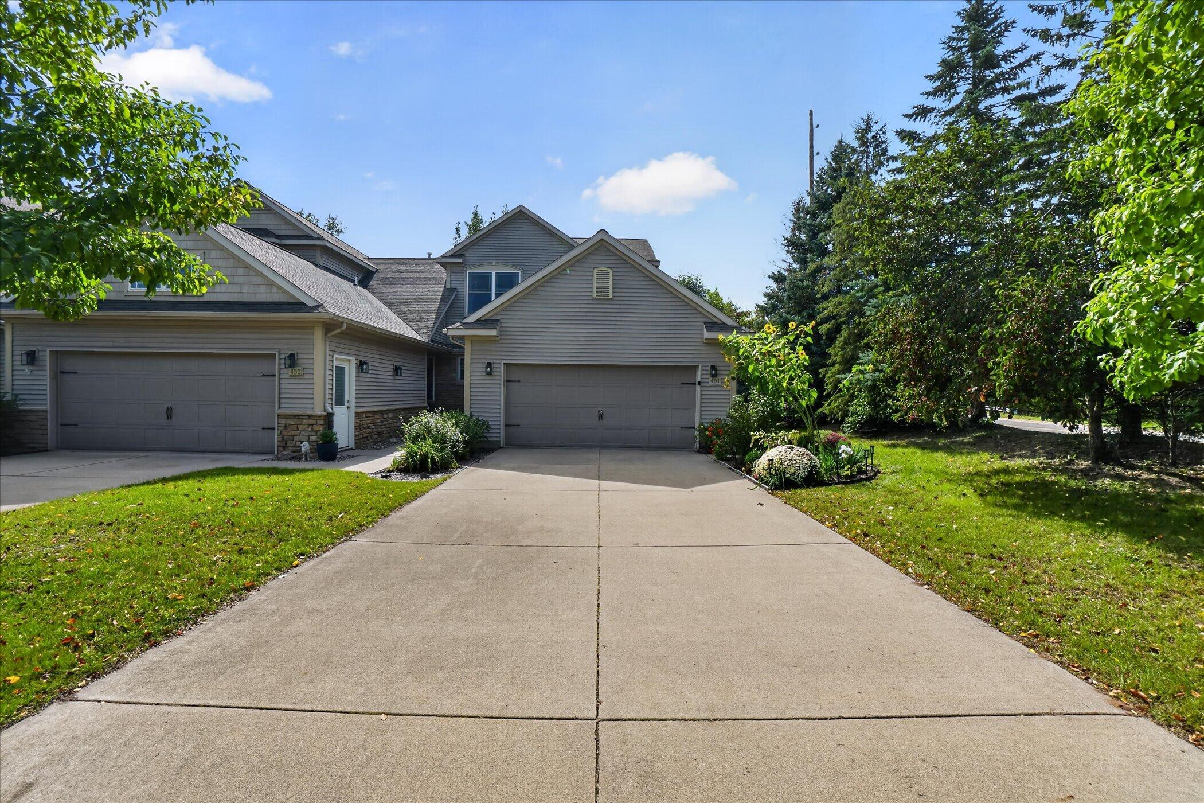
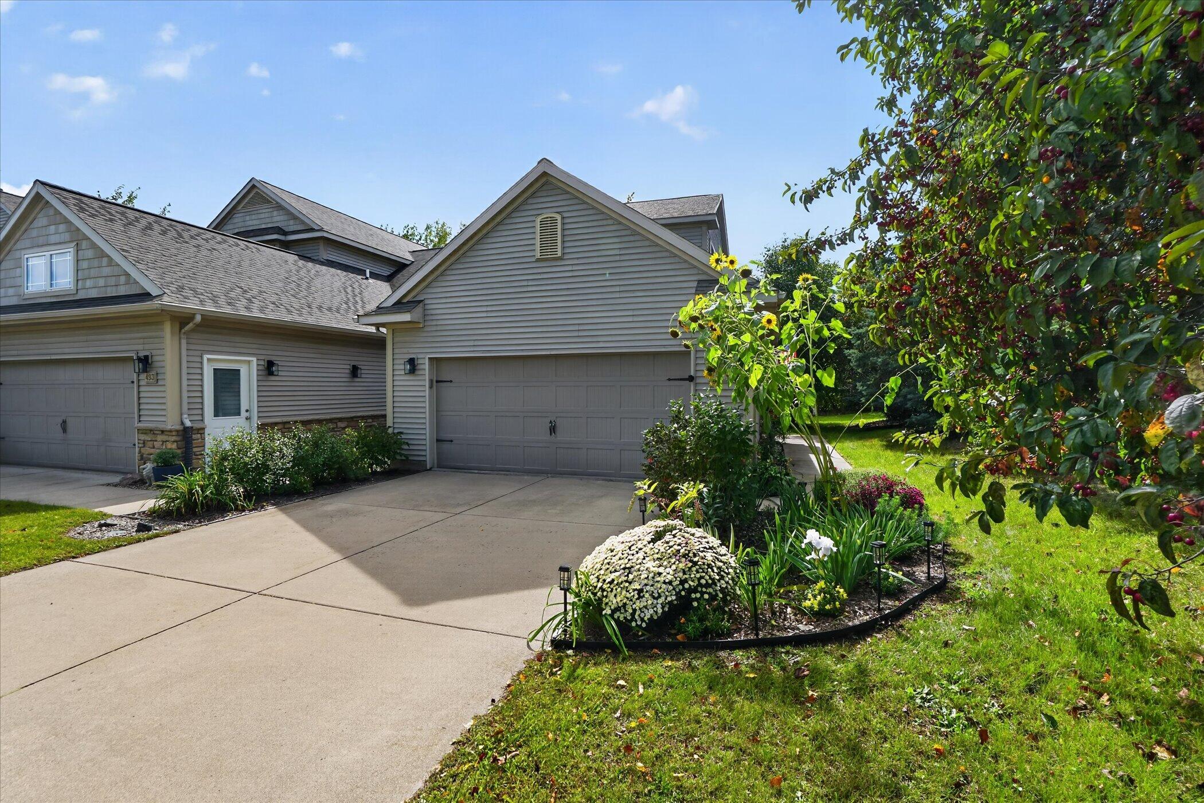
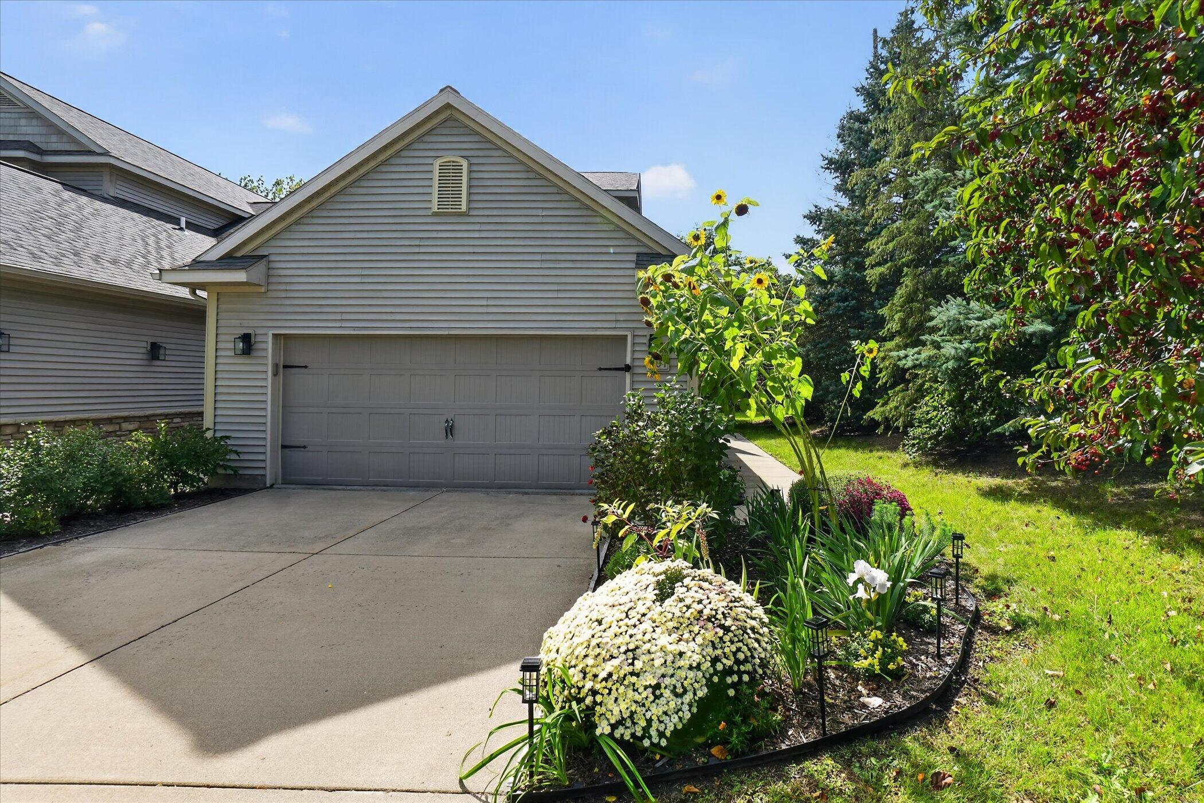
Life at 491 Morton Avenue is about more than the condo--it's about enjoying everything that comes with living along the Flat River in the heart of Belding. This rare end-unit condo offers 171 feet of river frontage and direct river access! Located in an intimate four-unit development, this 3-bedroom, 2.5-bath home features over 1,900 sq. ft., soaring ceilings, a two-story living room with gas fireplace and gorgeous river views. Relax on your private deck or launch your kayak or tube right from home! Main-floor primary suite features a private bath and oversized walk-in closet, with two bedrooms and full bath upstairs. Updates include flooring in 2023; water heater and Roof Maxx treatment with 5-year warranty in 2024; and gutter guards in 2025. Transferable home warranty through spring 2027. SimpliSafe and Ring cameras plus grandfather clock stay. Attached 2-stall garage. Set up your private showing today!

Save
Ask
Tour
Hide
Share
Listing Snapshot
Price 
$299,000
Days On Site 
31 Days
Bedrooms 
3
Inside Area (SqFt) 
1,917 sqft
Total Baths 
3
Full Baths 
2
Partial Baths 
1
Lot Size 
N/A
Year Built 
2005
MLS Number 
65026050637
Status 
Active
Property Tax 
$4,017
HOA/Condo/Coop Fees 
$266.67 monthly
Sq Ft Source 
Public Records
Friends & Family
Recent Activity
a month agoListing first seen on site
a month agoListing updated with changes from the MLS
General Features
Attached Garage 
Yes
Cross Street 
Ashfield St and Morton Ave
Garage 
Yes
Garage Spaces 
2
Parking 
AttachedGarage Faces FrontGarage Door OpenerPaved
Pets 
Yes
Property Sub Type 
Condominium
Security 
Carbon Monoxide Detector(s)Smoke Detector(s)
Sewer 
Public Sewer
Special Circumstances 
Standard
SqFt Above 
1917
SqFt Total 
1917
Style 
Traditional
Utilities 
Natural Gas Connected
Water Source 
Public
Zoning 
LightIndustry
Interior Features
Appliances 
Gas Water HeaterDishwasherDisposalDryerMicrowaveRefrigeratorRangeWasherWater Softener Owned
Basement 
Crawl Space
Cooling 
Ceiling Fan(s)Central Air
Fireplace 
Yes
Fireplace Features 
Family RoomGas Log
Fireplaces 
1
Flooring 
CarpetVinyl
Heating 
Forced AirNatural Gas
Interior 
Pantry
Laundry Features 
Laundry ClosetMain Level
Window Features 
ScreensWindow Treatments
BathFull 
Level - Upper
BathLav 
Level - Main
Bedroom 2 
Level - Upper
Bedroom 3 
Level - Upper
Family Room 
Level - Main
Kitchen 
Level - Main
Laundry 
Level - Main
Master Bathroom 
Level - Main
Master Bedroom 
Level - Main
Other 
Level - Main
Save
Ask
Tour
Hide
Share
Exterior Features
Construction Details 
Vinyl Siding
Exterior 
Private Entrance
Lot Features 
Level
Patio And Porch 
Deck
Roof 
Composition
View 
Water
Waterfront 
Yes
Waterfront Features 
River FrontWaterfrontWaterfront Access
Waterview 
Water
Windows/Doors 
ScreensWindow Treatments
Community Features
Association Fee 
$800.0
Association Fee Frequency 
Quarterly
MLS Area 
Area34012Belding
School District 
Belding
Financing Terms Available 
CashConventionalFHAVA Loan
Roads 
Paved
Schools
School District
Belding
Elementary School
Unknown
Middle School
Unknown
High School
Unknown
Listing courtesy of Greenridge Realty (Cascade): [email protected]


IDX provided courtesy of Realcomp II Ltd. via GreaterRegionalAllianceofREALTORS. Copyright © 2026 Realcomp II Ltd. Shareholders.

IDX information is provided exclusively for consumers' personal, non-commercial use and may not be used for any purpose other than to identify prospective properties consumers may be interested in purchasing and that the data is deemed reliable but not guaranteed accurate by the MLS.

Neighborhood & Commute
Source: Walkscore
Save
Ask
Tour
Hide
Share