
1351 Shady LaneMontcalm Township, MI 48838
Mortgage Calculator
Monthly Payment (Est.)
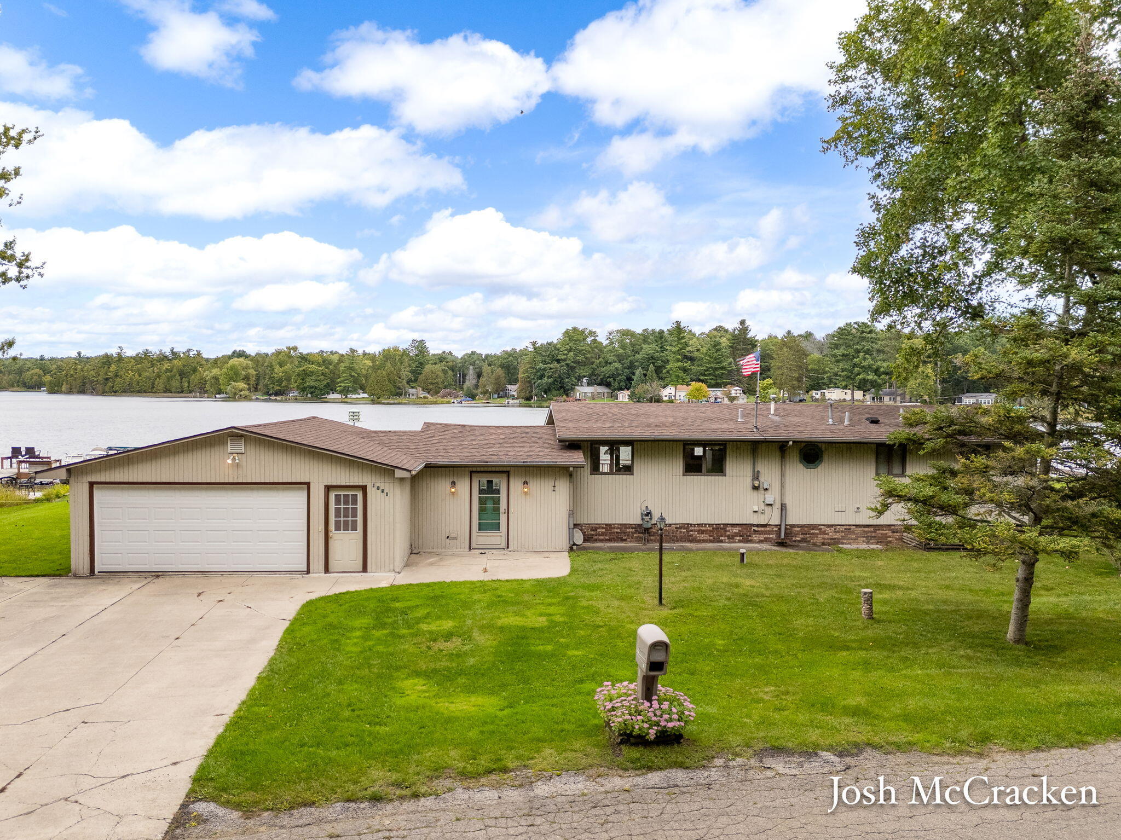
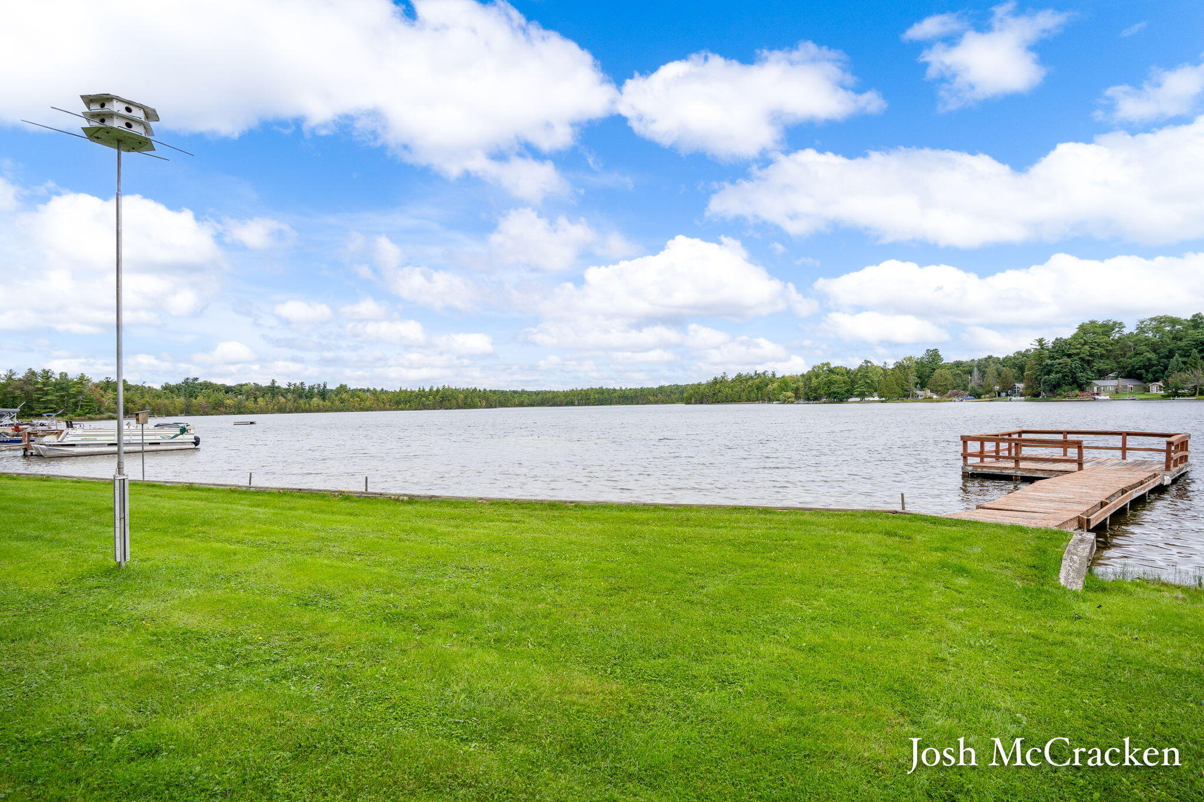
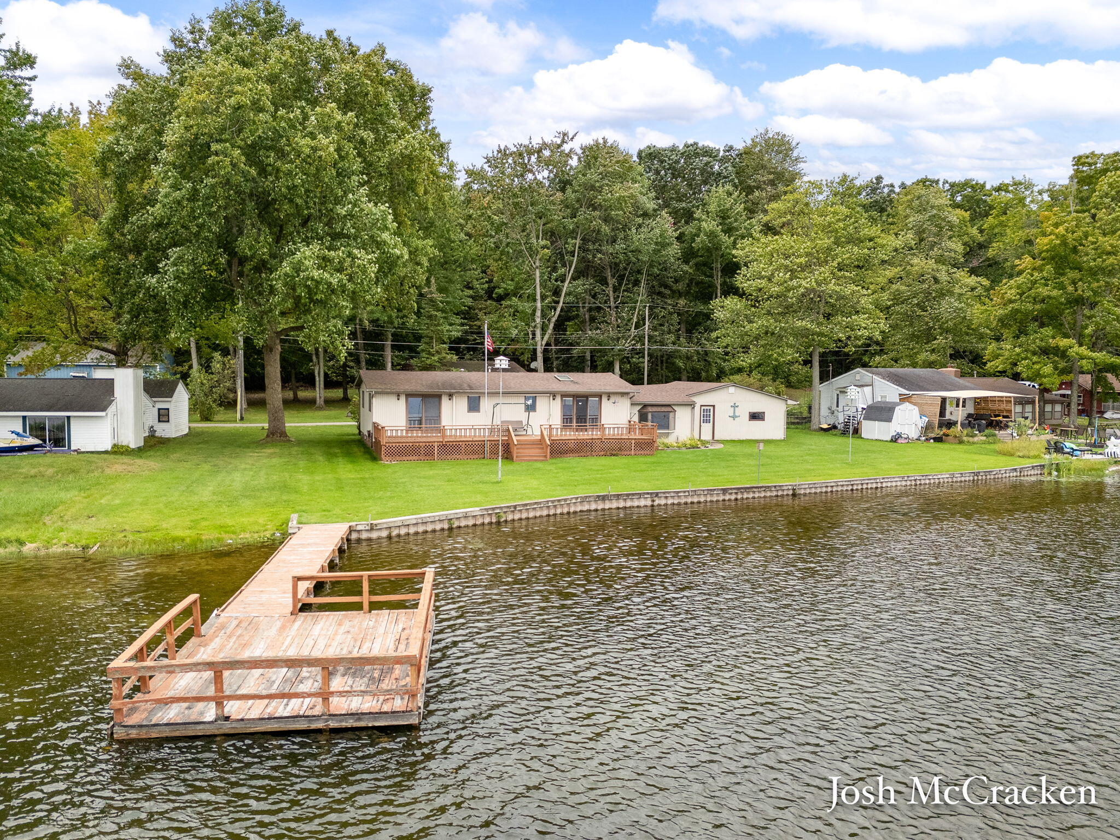
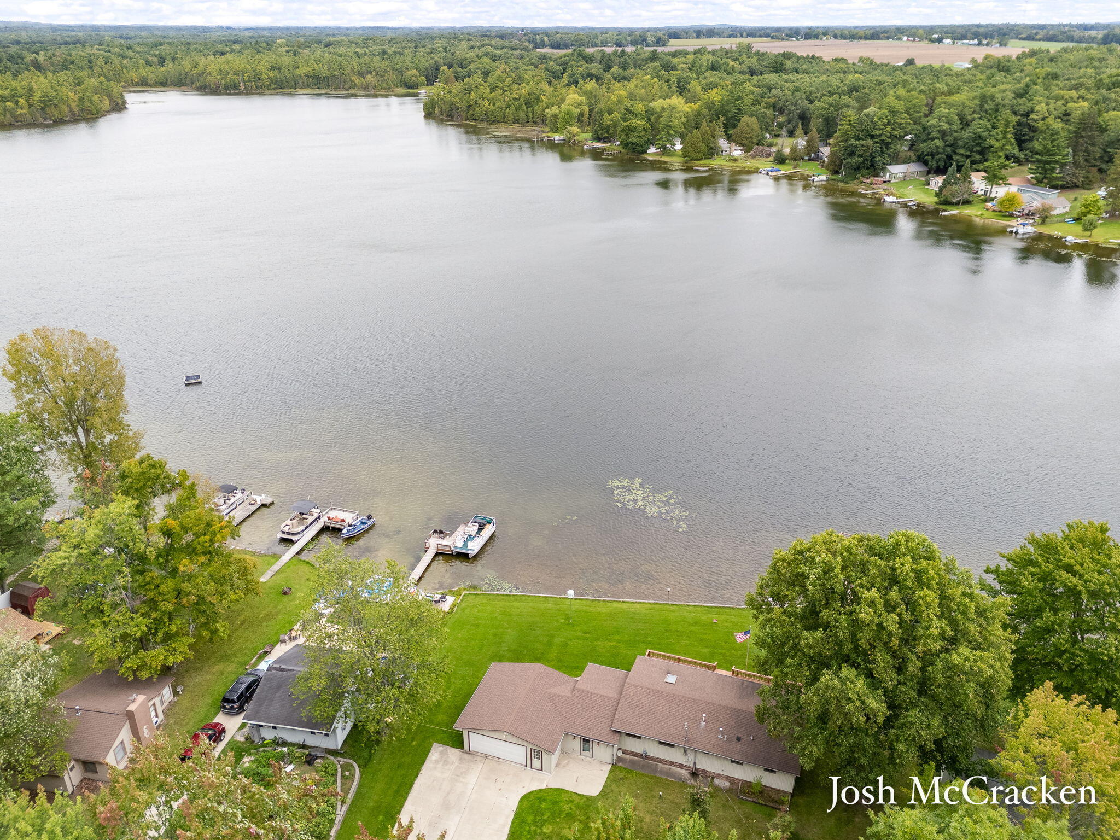
Enter an interest rate to see your estimated monthly payment.With 140 feet of private frontage on 97 acre, all-sports, Back Turk Lake and an included rear lot, 1351 Shady Lane offers room to enjoy lake life both on and off the water. Clear water and undeveloped northern shores create a peaceful setting for mornings by the lake, afternoons on the dock, and evenings with friends. Lovingly maintained by the same owners for nearly 30 years, this spotless, single-level home offers 1,392 square feet, two bedrooms, one full bath, and an attached two-stall garage. A spacious lakeside deck extends the living space outdoors, while the large dock and dedicated fishing platform make it easy to enjoy the waterfront. Inside, original finishes offer an opportunity to bring your own style to a home you can move into and enjoy today. Across the road, the half-acre back lot adds exceptional flexibility with a heated 30x42 pole barn with electricity, a basketball court, and a poured concrete pad. From boat storage and hobbies to workshop space, there's room here for more than the usual lakefront essentials. Beautifully cared for and ready for its next chapter, this property brings together generous frontage, comfortable one-level living, and the extra land and storage that make year-round lake living easier. Seller is offering up to $10,000 in concessions toward a rate buydown, subject to the buyer's loan program and lender approval.
| 2 weeks ago | Listing updated with changes from the MLS | |
| 2 weeks ago | Price changed to $494,990 | |
| a month ago | Listing first seen on site |

IDX provided courtesy of Realcomp II Ltd. via GreaterRegionalAllianceofREALTORS. Copyright © 2026 Realcomp II Ltd. Shareholders.
IDX information is provided exclusively for consumers' personal, non-commercial use and may not be used for any purpose other than to identify prospective properties consumers may be interested in purchasing and that the data is deemed reliable but not guaranteed accurate by the MLS.
Did you know? You can invite friends and family to your search. They can join your search, rate and discuss listings with you.