Your Michigan Home Search Starts HERE!

Save
Ask
Tour
Hide
Share
$575,000
New Listing

2352 SE Jefferson Drive SE
Grand Rapids City, MI 49507

For Sale|Single Family Residence|Active
5
Beds
3
Total Baths
3
Full Baths
2,963
SqFt
$194
/SqFt
1948
Built
County:
Kent
Call Now: 810-360-3488
Is this the listing for you? We can help make it yours.
810-360-3488
2352 SE Jefferson Drive SE2352 SE Jefferson Drive SE2352 SE Jefferson Drive SE2352 SE Jefferson Drive SE
Save
Ask
Tour
Hide
Share

Mortgage Calculator

Monthly Payment (Est.)

Enter an interest rate to see your estimated monthly payment.
Calculator powered by Showcase IDX, a Constellation1 Company. Copyright ©2026 Information is deemed reliable but not guaranteed.

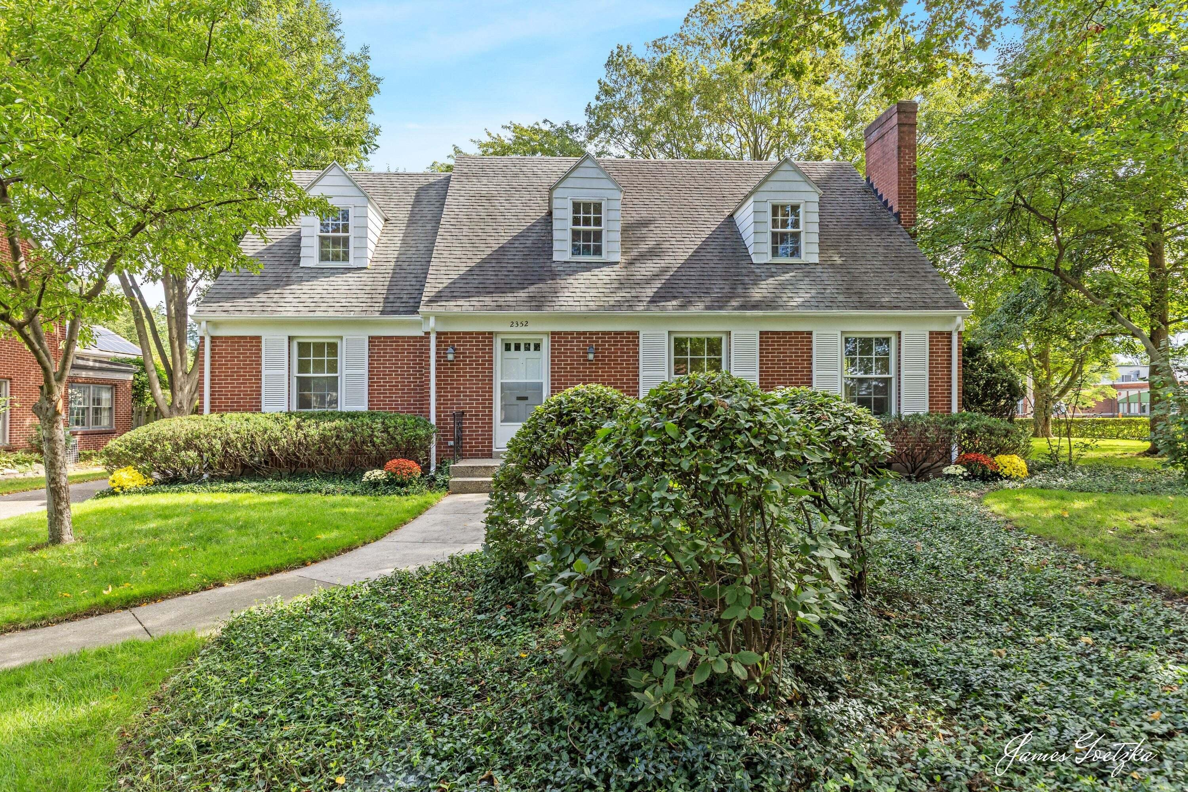
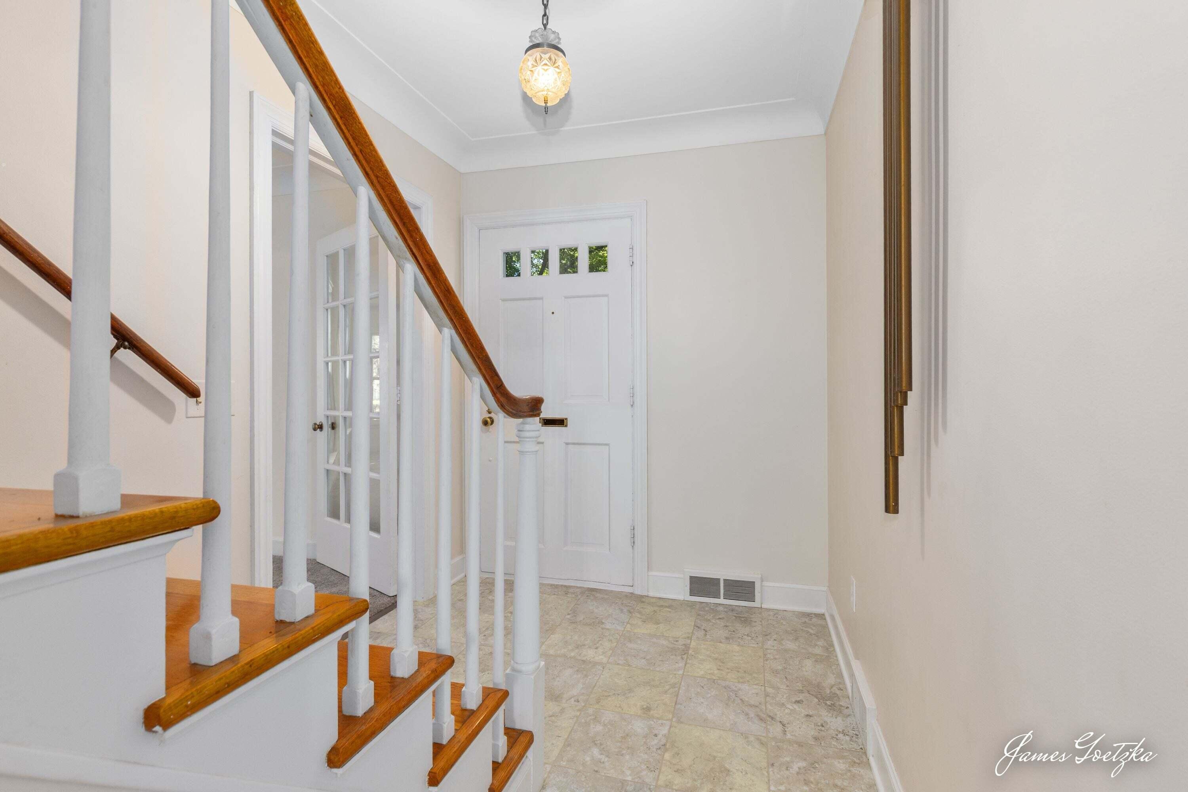
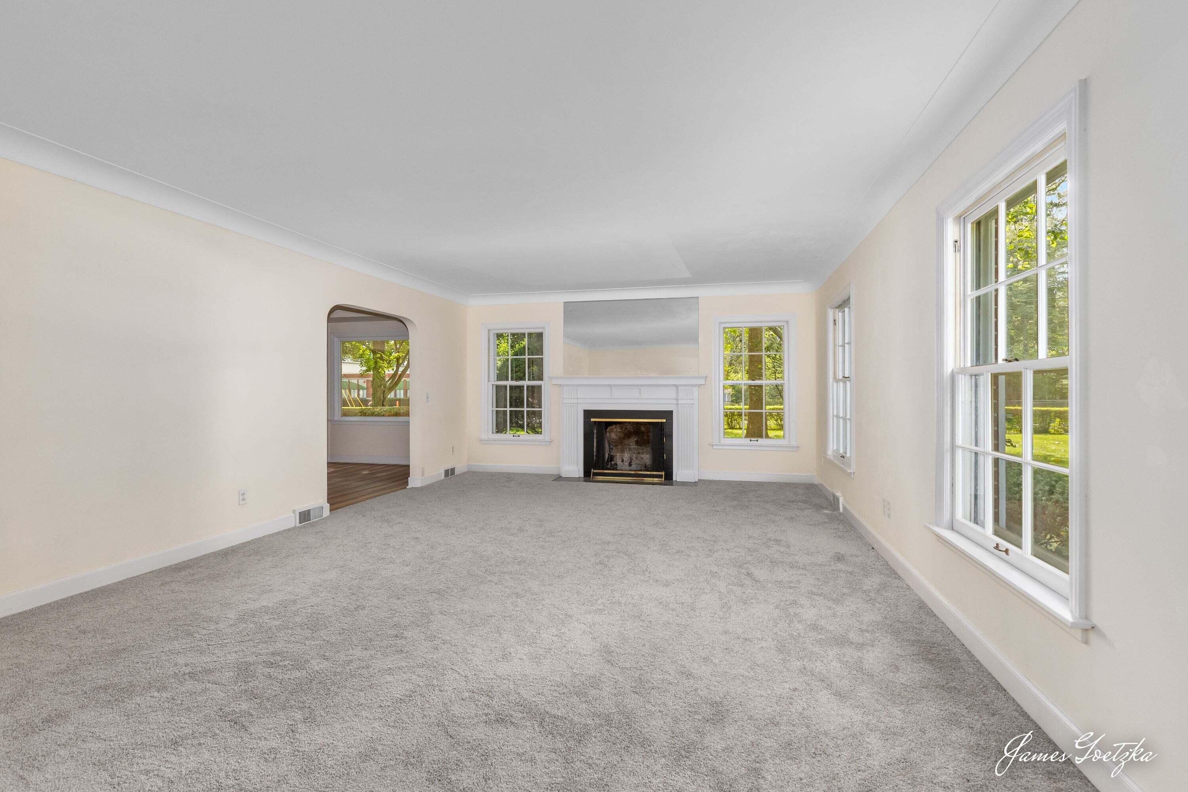
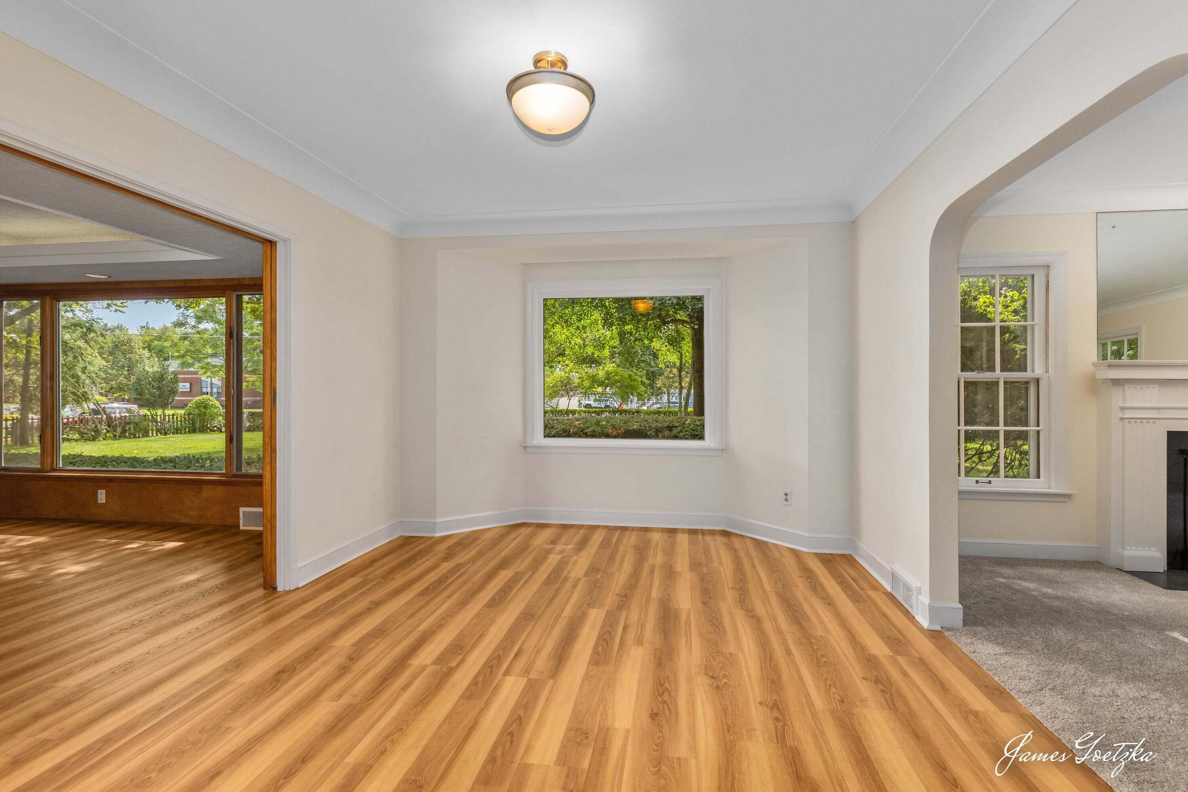
This listing is for 2 addresses, 2352 and 2356 Jefferson Drive, a house, and a rare opportunity for a buildable lot on Jefferson Drive. On the market for the first time by the original owners, these 2 properties are located in the midst of scenic creekside cycling and hiking, Kroc Center outdoor and indoor activities, and a nature center. The historic house has been meticulously preserved, and includes built-in drawers, cabinets, and closets that provide absolutely, extraordinarily enormous amounts of storage, an art deco bathroom, 2 original fireplaces, and refinished wood floors. The finished basement has large recreation and game rooms, fold out tables, and a finished storage/work room. A backyard patio, constructed from natural multi-colored slate stone, is large enough for seating. A huge brick garage with a large back room, ideal for hobbies or creative activities, also has a second floor. All this, plus an additional property, adds up to an exceptional value, at a bargain price!

Save
Ask
Tour
Hide
Share
Listing Snapshot
Price 
$575,000
Days On Site 
0 Days
Bedrooms 
5
Inside Area (SqFt) 
2,963 sqft
Total Baths 
3
Full Baths 
3
Partial Baths 
N/A
Lot Size 
0.41 Acres
Year Built 
1948
MLS® Number 
65026050737
Status 
Active
Property Tax 
$4,031.64
HOA/Condo/Coop Fees 
N/A
Sq Ft Source 
Other
Friends & Family
Recent Activity
13 hours agoListing first seen on site
13 hours agoListing updated with changes from the MLS®
General Features
Acres 
0.41
Cross Street 
Alger
Garage 
Yes
Garage Spaces 
2
Parking 
ConcreteGarage Door Opener
Property Sub Type 
Single Family Residence
Sewer 
Public Sewer
SqFt Above 
2417
SqFt Below 
546
SqFt Total 
3617
Style 
Colonial
Water Source 
Public
Interior Features
Appliances 
Gas Water HeaterDishwasherDryerMicrowaveRefrigeratorRangeWasher
Basement 
FinishedFull
Cooling 
Central Air
Fireplace 
Yes
Fireplace Features 
Living RoomRecreation RoomWood Burning
Fireplaces 
2
Heating 
Forced AirNatural Gas
Laundry Features 
In Basement
BathFull 
Level - Main
Save
Ask
Tour
Hide
Share
Exterior Features
Construction Details 
Aluminum SidingBrick
Lot Features 
Corner Lot
Community Features
MLS Area 
Area41142GrandRapids
School District 
GrandRapids
Financing Terms Available 
CashConventional
Roads 
Paved
Schools
School District
GrandRapids
Elementary School
Unknown
Middle School
Unknown
High School
Unknown
Listing courtesy of Five Star Real Estate (E. Division): [email protected]


IDX provided courtesy of Realcomp II Ltd. via GreaterRegionalAllianceofREALTORS. Copyright © 2026 Realcomp II Ltd. Shareholders.

IDX information is provided exclusively for consumers' personal, non-commercial use and may not be used for any purpose other than to identify prospective properties consumers may be interested in purchasing and that the data is deemed reliable but not guaranteed accurate by the MLS.

Neighborhood & Commute
Source: Walkscore
Save
Ask
Tour
Hide
Share