Your Michigan Home Search Starts HERE!

Save
Ask
Tour
Hide
Share
$280,000
43 Days On Site

156 Florence Street
Woodland Township, MI 48897

Single Family Residence|Pending
4
Beds
3
Total Baths
3
Full Baths
1,879
SqFt
$149
/SqFt
1900
Built
County:
Barry
Call Now: 810-360-3488
Is this the listing for you? We can help make it yours.
810-360-3488
156 Florence Street156 Florence Street156 Florence Street156 Florence Street
Save
Ask
Tour
Hide
Share

Mortgage Calculator

Monthly Payment (Est.)

Enter an interest rate to see your estimated monthly payment.
Calculator powered by Showcase IDX, a Constellation1 Company. Copyright ©2026 Information is deemed reliable but not guaranteed.

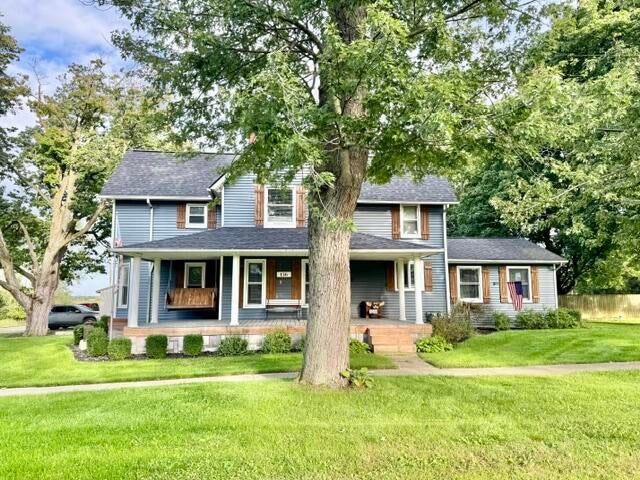
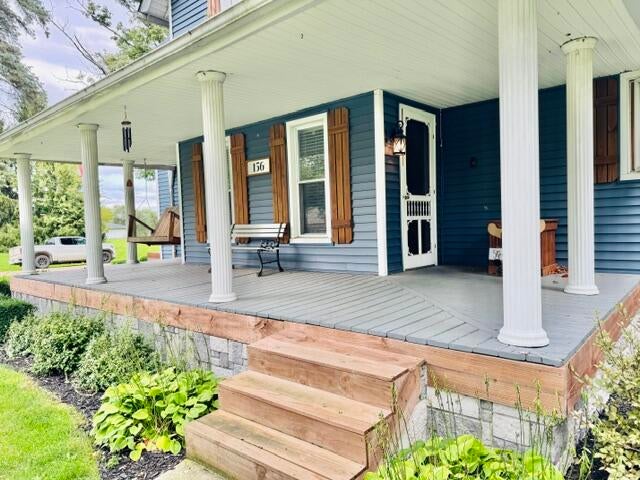
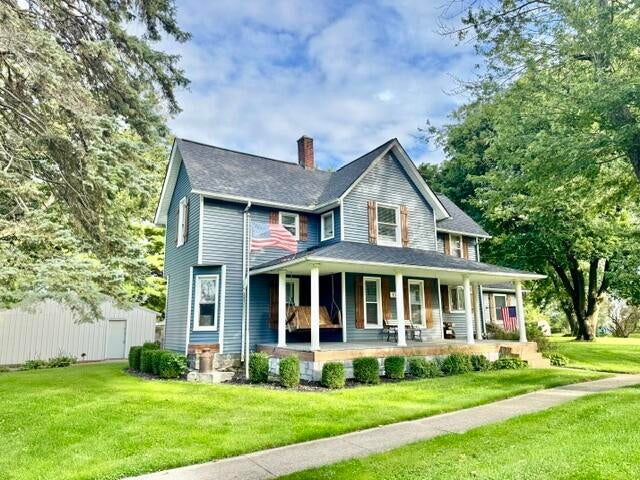
Welcome to this Meticulously Maintained Abode that is Tucked Away in the Quaint Village of Woodland. Sitting on an Expansive .4 Acre Lot, this Spacious Four Bedroom and Three Full Bathroom Home has So Many Gorgeous Updates. Upon Entering, You are Greeted with the Modernized and Bright Kitchen which Features Stunning Wood Ceilings, Along with an Abundance of Cabinet Space~ All Appliances Stay. The Kitchen Flows into the Huge Living Room which is Completed with Newer Flooring. Meandering back through, You will Find the Spacious Dining Room, Anchored with a Cozy Coffee/Serving Bar. The Main Floor Is Completed with Two Bedrooms Hosting Expansive Closet Space, as well as Two Full Bathrooms, and a Private Laundry Room. Winding Upstairs, You will Find a Large Landing Area and Two More Expansive Bedrooms.One of the Bedrooms is Home to a Full Bathroom with a Private Jacuzzi Tub (Featuring an On-Demand Tankless Hot Water Heater) along with a Large Walk-In Closet and a Custom-Built Organizer Rack. Making Your Way Outside, You are Greeted with a Beautiful Privacy/Fully Fenced in Back Yard, Featuring a Gorgeous New Stamped Patio and Firepit Area. The Fenced in Yard is Finished with a Newer outdoor Bar Area and a Deck that is Anchored just Outside of the Finished and Heated Garage, and bonus Area (See Pictures).. Extra Room for So Many Activities! *Other Items that are New Since 2023 or After Include, but not Limited to~ Roof on House/Roof Sealant on Garage; Siding on House; Oven; Dishwasher; Washer; Dryer.

Save
Ask
Tour
Hide
Share
Listing Snapshot
Price 
$280,000
Days On Site 
43 Days
Bedrooms 
4
Inside Area (SqFt) 
1,879 sqft
Total Baths 
3
Full Baths 
3
Partial Baths 
N/A
Lot Size 
0.4 Acres
Year Built 
1900
MLS Number 
65026050828
Status 
Pending
Property Tax 
$1,597.36
HOA/Condo/Coop Fees 
N/A
Sq Ft Source 
Other
Friends & Family
Recent Activity
2 weeks agoListing updated with changes from the MLS
2 weeks agoStatus changed to Pending
2 weeks agoPrice changed to $280,000
a month agoListing first seen on site
General Features
Acres 
0.4
Cross Street 
Thatcher St.
Garage 
Yes
Garage Spaces 
2
Parking 
DetachedGarage Door OpenerGarage Faces SideUnpaved
Property Sub Type 
Single Family Residence
Sewer 
Public Sewer
Special Circumstances 
Standard
SqFt Above 
1879
SqFt Total 
2553
Style 
Farmhouse
Utilities 
Natural Gas Connected
Water Source 
PrivateWell
Zoning 
Residential
Interior Features
Appliances 
DishwasherDisposalDryerMicrowaveOvenRefrigeratorWasherWater Softener Rented
Basement 
Partial
Cooling 
Ceiling Fan(s)Window Unit(s)
Flooring 
CarpetLaminateTileVinyl
Heating 
Forced AirNatural Gas
Laundry Features 
Laundry RoomMain Level
Spa 
Yes
BathFull 
Level - Main
Bedroom 2 
Dimensions - 10.07 x 10.0Level - MainArea - 101
Bedroom 3 
Dimensions - 10.07 x 10.0Level - MainArea - 101
Bedroom 4 
Dimensions - 13.0 x 12.06Level - UpperArea - 157
Dining Room 
Dimensions - 13.02 x 12.04Level - MainArea - 157
Kitchen 
Dimensions - 13.07 x 11.11Level - MainArea - 145
Laundry 
Dimensions - 8.03 x 6.04Level - MainArea - 49
Living Room 
Dimensions - 17.0 x 19.01Level - MainArea - 323
Master Bathroom 
Dimensions - 13.06 x 13.03Level - UpperArea - 170
Master Bedroom 
Dimensions - 13.04 x 13.02Level - UpperArea - 170
Other 
Dimensions - 13.03 x 6.04Level - UpperArea - 79Description - Landing
Save
Ask
Tour
Hide
Share
Exterior Features
Construction Details 
Vinyl Siding
Fencing 
Back YardFullPrivacy
Lot Features 
Corner LotLevel
Patio And Porch 
Deck
Roof 
Shingle
Spa 
Yes
Community Features
Accessibility Features 
Therapeutic Whirlpool
Community Features 
Sidewalks
MLS Area 
Area91041WoodlandTwp
School District 
Lakewood
Financing Terms Available 
CashConventionalFHAUSDA LoanVA Loan
Roads 
Paved
Schools
School District
Lakewood
Elementary School
Unknown
Middle School
Unknown
High School
Unknown
Listing courtesy of Freshwater Properties: [email protected]


IDX provided courtesy of Realcomp II Ltd. via GreaterRegionalAllianceofREALTORS. Copyright © 2026 Realcomp II Ltd. Shareholders.

IDX information is provided exclusively for consumers' personal, non-commercial use and may not be used for any purpose other than to identify prospective properties consumers may be interested in purchasing and that the data is deemed reliable but not guaranteed accurate by the MLS.

Neighborhood & Commute
Source: Walkscore
Save
Ask
Tour
Hide
Share