
3452 Charlevoix Drive SE 16Cascade Charter Township, MI 49546
Mortgage Calculator
Monthly Payment (Est.)
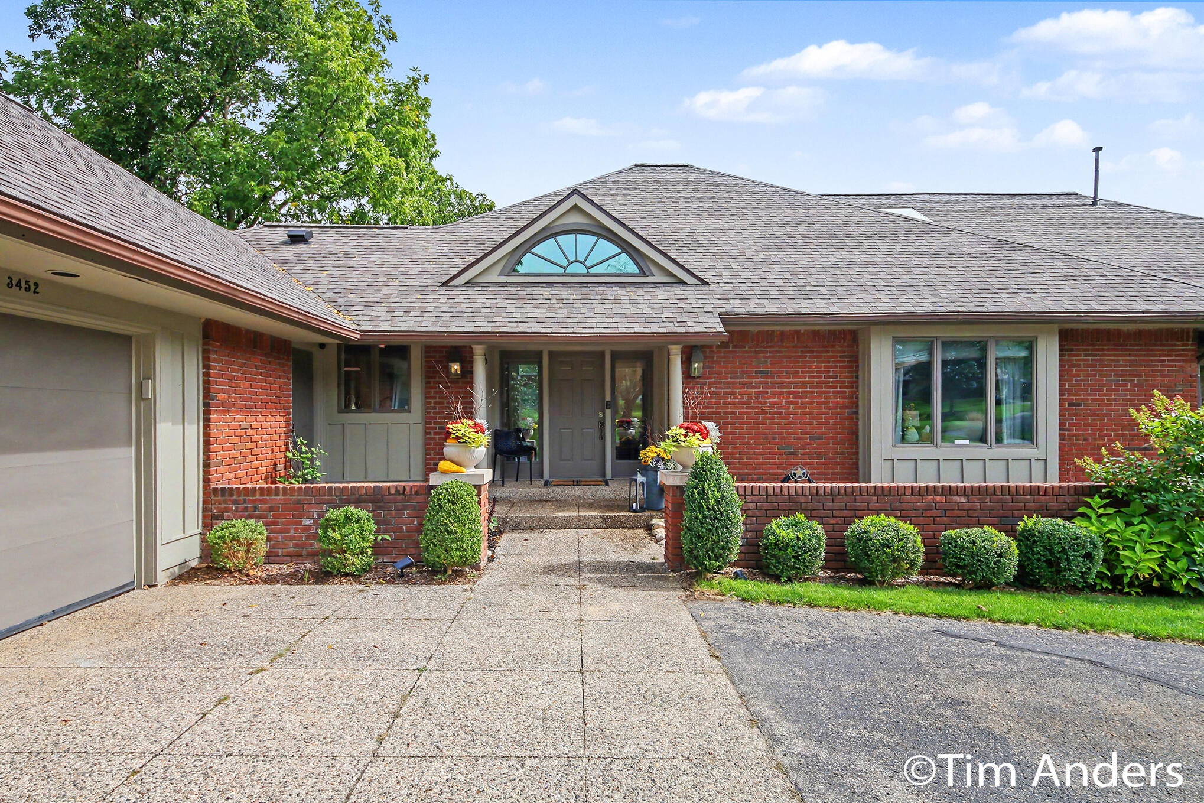
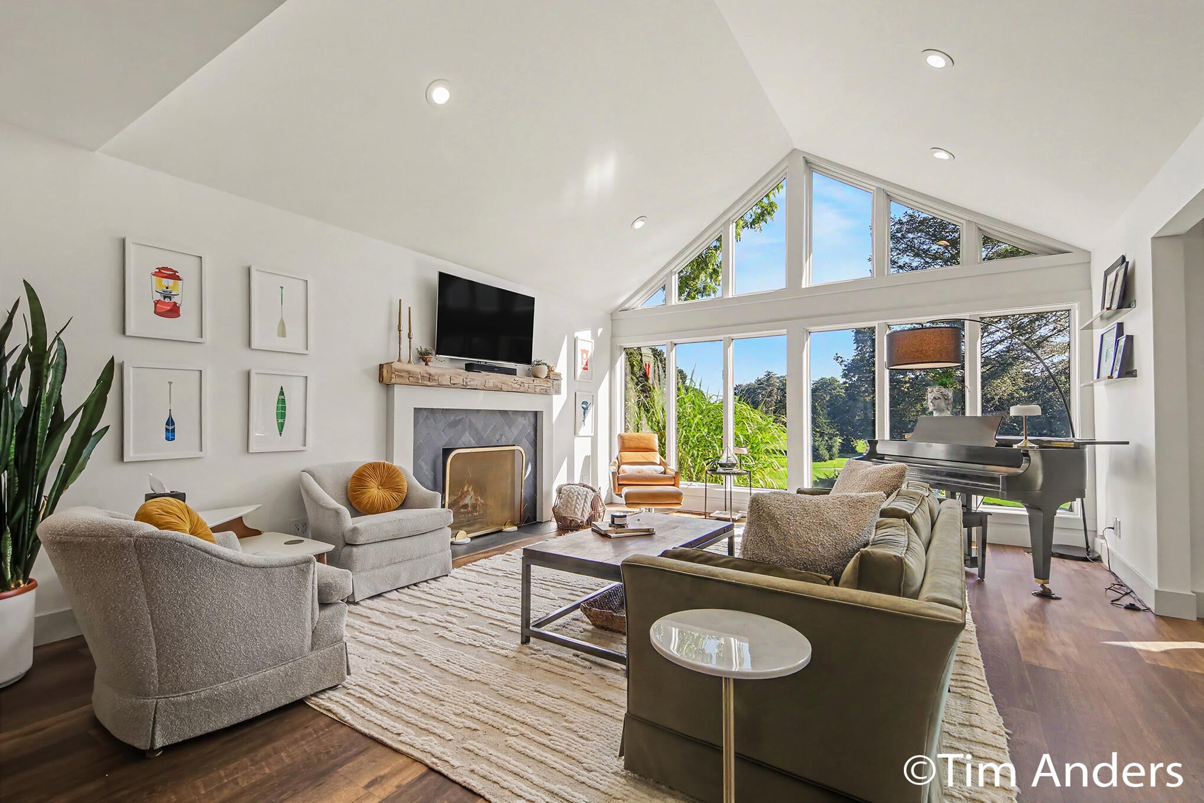
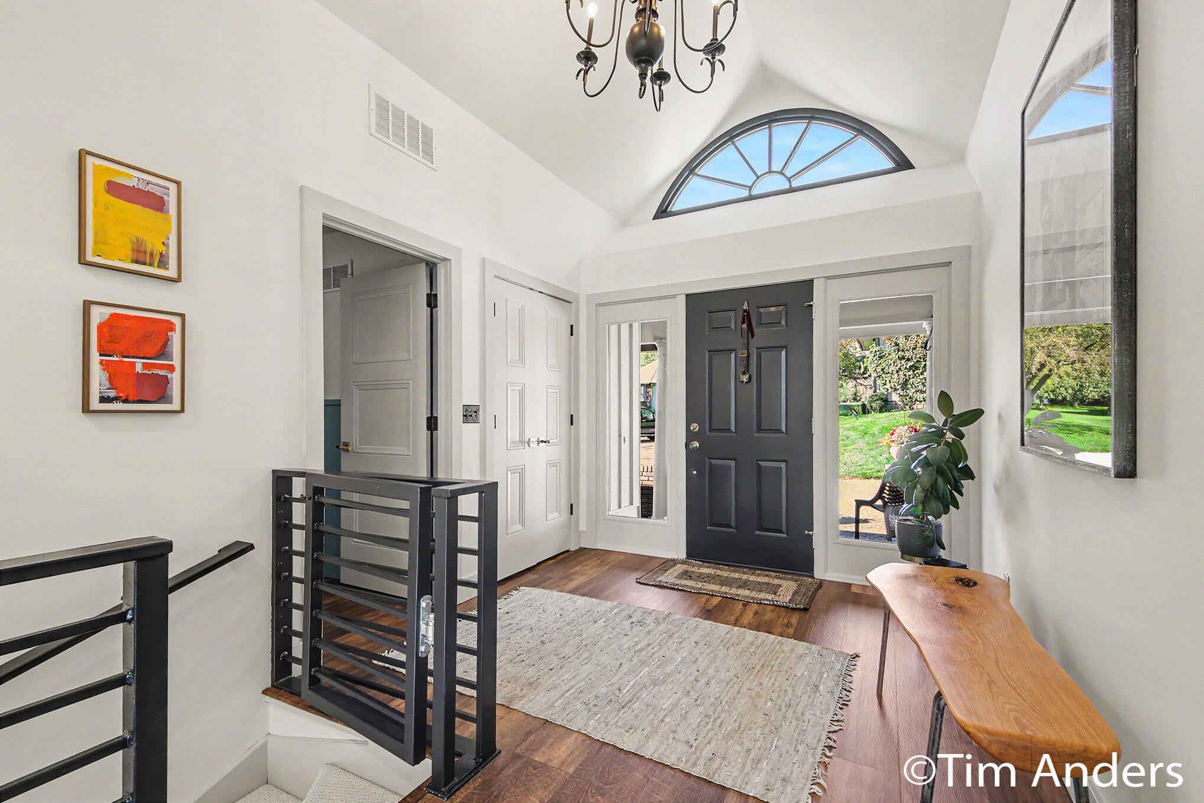
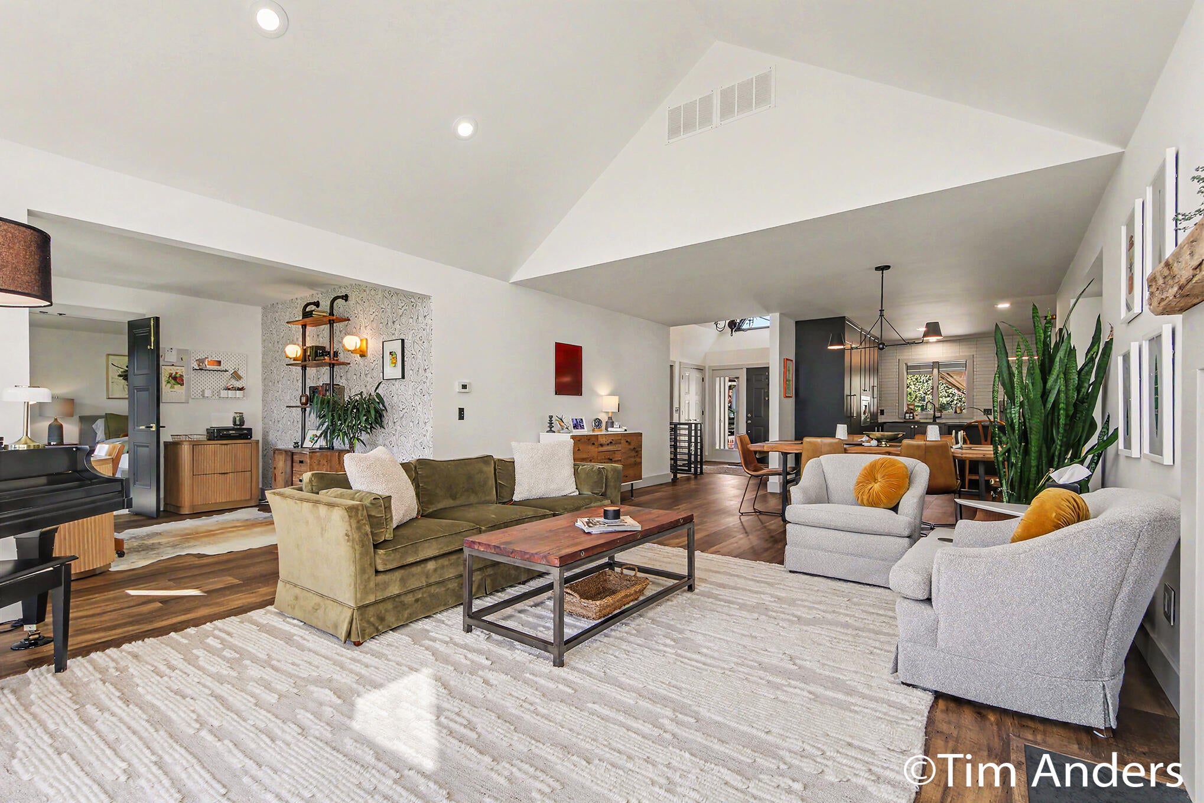
Enter an interest rate to see your estimated monthly payment.Ask about designed financing options for this home! A rare opportunity to experience luxury, privacy and effortless living in one of Cascade's most desirable locations. Beautifully reimagined by FDF Projects, this extraordinary Heathmoor condominium showcases a sophisticated blend of modern design, exceptional craftsmanship and thoughtful attention to detail. From the moment you enter the stunning foyer, the transformation is undeniable. The gorgeous, open-concept great room features soaring vaulted ceilings, a custom fireplace and beautiful private views overlooking the flower gardens and pond. The expansive modern kitchen is an entertainer's dream, featuring a custom appliance package, generous workspace and a seamless connection to the main living areas. A thoughtfully designed mudroom and half bath complete this space. Just beyond the great room, a dedicated home office leads to the private primary suite, a luxurious retreatfeaturing an oversized walk-in closet and a stunning bathroom with heated tile floors and a spacious walk-in shower. An additional generously sized front bedroom and full bathroom complete the main level. The beautifully finished walkout lower level is equally impressive, offering abundant natural light, a spacious recreation room, kitchenette and dining area, all flowing into a private guest suite with its own fireplace. Generous storage throughout and an attached two-stall garage add to the home's exceptional functionality. And then there's the location! Enjoy the peaceful, low-maintenance lifestyle of Heathmoor while being just minutes from everything Cascade has to offer, including fantastic restaurants, shopping, parks, the Thornapple River and Gerald R. Ford International Airport. With easy access to downtown Grand Rapids and the surrounding communities, this remarkable FDF Projects transformation delivers the perfect balance of architectural sophistication, privacy and convenience. A truly one-of-a-kind opportunity to enjoy designer-inspired living in an unbeatable location.
| a week ago | Listing updated with changes from the MLS | |
| a week ago | Price changed to $719,900 | |
| a month ago | Listing first seen on site |

IDX provided courtesy of Realcomp II Ltd. via GreaterRegionalAllianceofREALTORS. Copyright © 2026 Realcomp II Ltd. Shareholders.
IDX information is provided exclusively for consumers' personal, non-commercial use and may not be used for any purpose other than to identify prospective properties consumers may be interested in purchasing and that the data is deemed reliable but not guaranteed accurate by the MLS.