Your Michigan Home Search Starts HERE!

Save
Ask
Tour
Hide
Share
$899,900
43 Days On Site

7860 Sandy Hollow Drive SE
Cascade Charter Township, MI 49302

Single Family Residence|Pending
5
Beds
4
Total Baths
3
Full Baths
1
Partial Bath
4,261
SqFt
$211
/SqFt
2006
Built
County:
Kent
Call Now: 810-360-3488
Is this the listing for you? We can help make it yours.
810-360-3488
7860 Sandy Hollow Drive SE7860 Sandy Hollow Drive SE7860 Sandy Hollow Drive SE7860 Sandy Hollow Drive SE
Save
Ask
Tour
Hide
Share

Mortgage Calculator

Monthly Payment (Est.)

Enter an interest rate to see your estimated monthly payment.
Calculator powered by Showcase IDX, a Constellation1 Company. Copyright ©2026 Information is deemed reliable but not guaranteed.

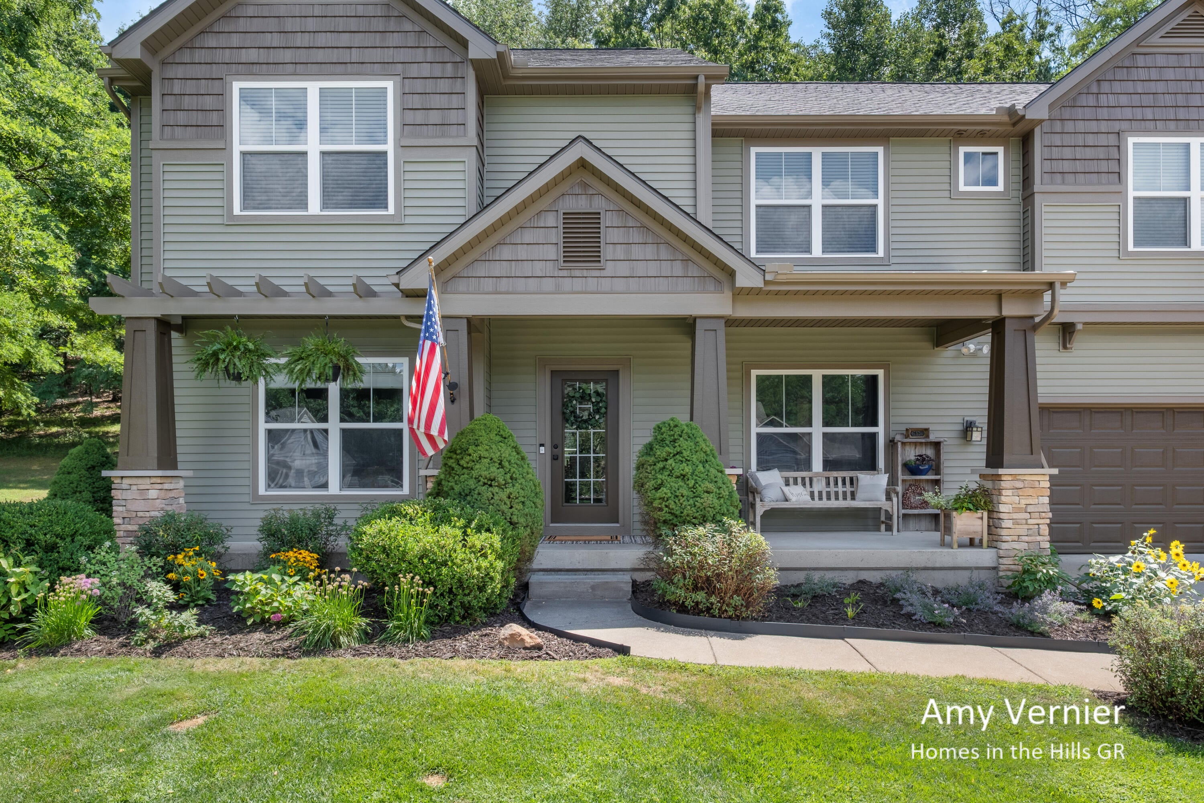
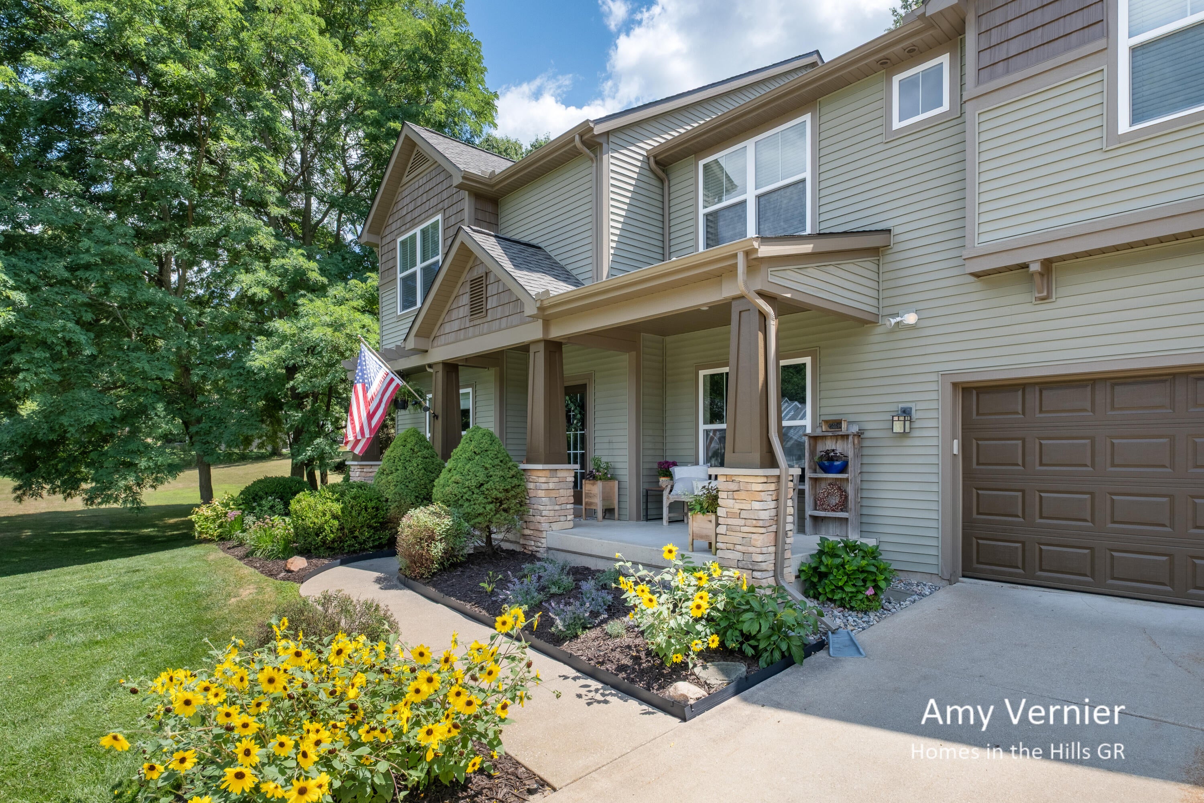
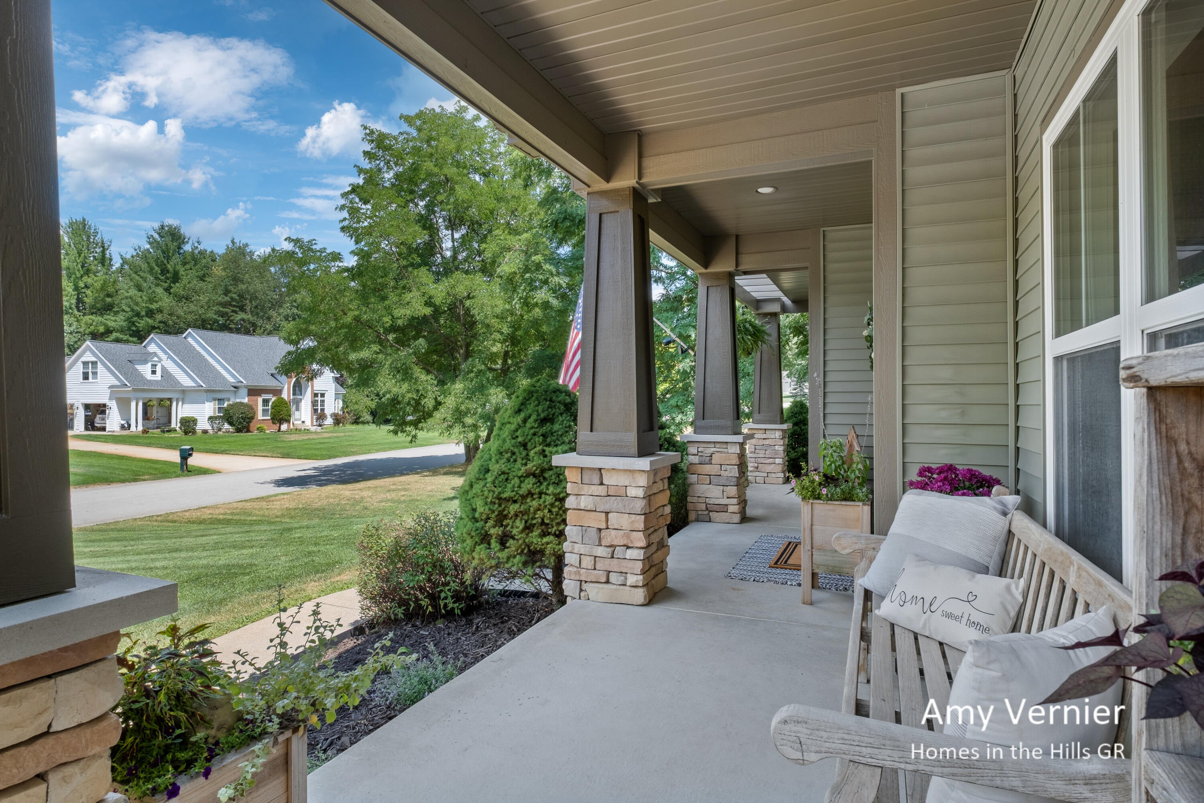
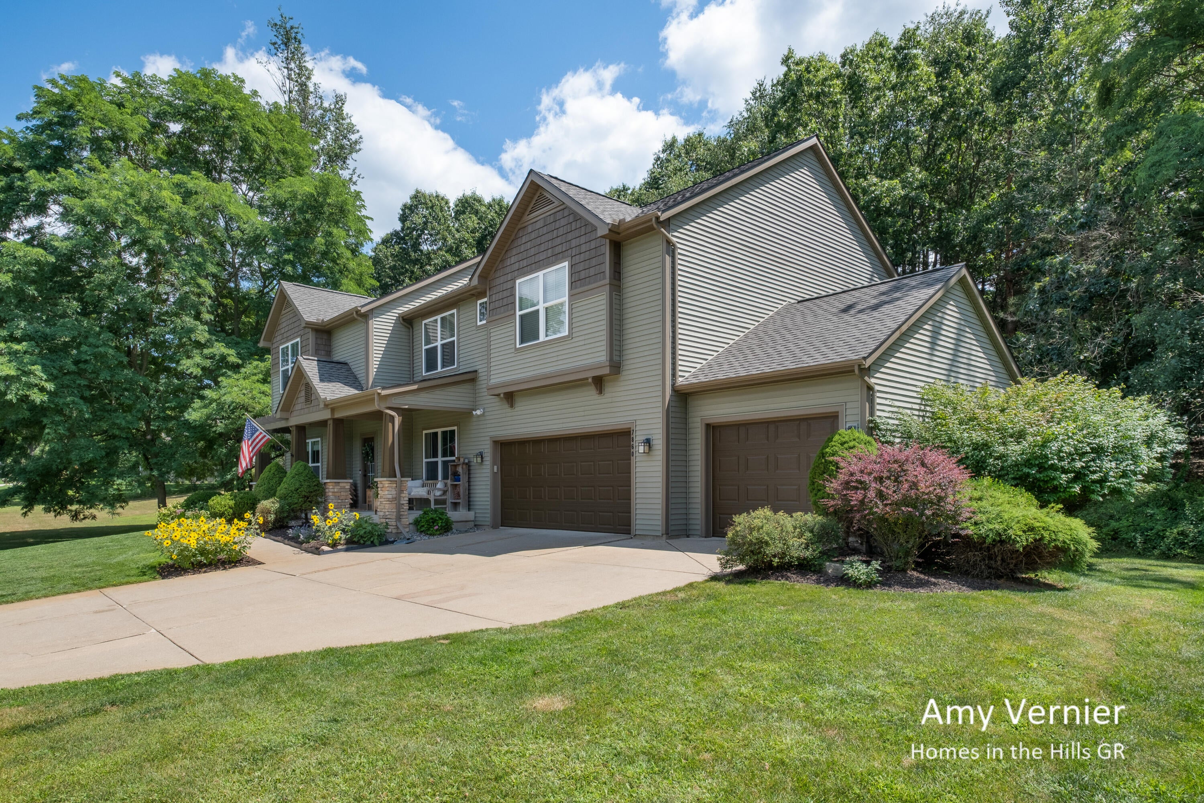
Space, style, and an incredible backyard--this 5 bed, 3.5 bath Cascade Township home checks all the boxes! Set on an oversized double lot with no HOA, this move-in-ready home features an updated kitchen with quartz countertops, tile backsplash, walk-in pantry, and mudroom with lockers just off the 3-car garage. Upstairs, the primary suite is a true retreat with a soaking tub, rainfall shower, and organized walk-in closet, plus 3 bedrooms, laundry room, full bath, and bonus hangout space. The completely remodeled daylight basement takes entertaining up a notch with a family room, wet bar, exercise room, guest bedroom, full bath, and storage. Outside, your private oasis awaits with a professionally landscaped, tiered backyard complete with a spacious patio--perfect for relaxing and entertaining! Freshly painted exterior, newer roof and water heater, generator hookup, fresh carpet & more. Located in Forest Hills Schools with easy access to highways, the airport, and nearby Thornapple River!See complete list of home updates in attached listing flyer.

Save
Ask
Tour
Hide
Share
Listing Snapshot
Price 
$899,900
Days On Site 
43 Days
Bedrooms 
5
Inside Area (SqFt) 
4,261 sqft
Total Baths 
4
Full Baths 
3
Partial Baths 
1
Lot Size 
1.16 Acres
Year Built 
2006
MLS Number 
65026050916
Status 
Pending
Property Tax 
$10,870
HOA/Condo/Coop Fees 
N/A
Sq Ft Source 
N/A
Friends & Family
Recent Activity
2 weeks agoListing updated with changes from the MLS
2 weeks agoStatus changed to Pending
4 weeks agoPrice changed to $899,900
a month agoListing first seen on site
General Features
Acres 
1.16
Attached Garage 
Yes
Cross Street 
Buttrick & 48th St
Garage 
Yes
Garage Spaces 
3
Parking 
AttachedGarage Door OpenerPaved
Property Sub Type 
Single Family Residence
Sewer 
Septic Tank
Special Circumstances 
Standard
SqFt Above 
3158
SqFt Below 
1103
SqFt Total 
5545
Style 
CraftsmanTraditional
Utilities 
Natural Gas ConnectedPhone Available
Water Source 
PrivateWell
Zoning 
Residential
Interior Features
Appliances 
Gas Water HeaterDishwasherDisposalDryerRefrigeratorRangeWasherWater Softener Rented
Basement 
Walk-Out AccessDaylightFinishedFull
Cooling 
Ceiling Fan(s)Central Air
Fireplace 
Yes
Fireplace Features 
Family RoomGas LogLiving Room
Fireplaces 
1
Flooring 
CarpetCeramic TileSimulated WoodTile
Heating 
Forced AirNatural Gas
Interior 
PantryWet Bar
Laundry Features 
In HallLaundry RoomUpper Level
Window Features 
Insulated WindowsScreensWindow Treatments
BathFull 
Level - Basement
BathLav 
Level - Main
Bedroom 2 
Level - Upper
Bedroom 3 
Level - Upper
Bedroom 4 
Level - Upper
Dining Room 
Level - Main
Kitchen 
Level - Main
Laundry 
Level - Upper
Living Room 
Level - Main
Loft 
Level - Upper
Master Bathroom 
Level - Upper
Master Bedroom 
Level - Upper
Office 
Level - Main
Other 
Level - Main
Save
Ask
Tour
Hide
Share
Exterior Features
Construction Details 
StoneVinyl Siding
Exterior 
Garden
Lot Features 
Corner Lot
Patio And Porch 
DeckPatioPorch
Roof 
Shingle
Windows/Doors 
Insulated WindowsScreensWindow Treatments
Community Features
MLS Area 
Area41191CascadeTwp
School District 
ForestHills
Financing Terms Available 
CashConventional
Roads 
Paved
Schools
School District
ForestHills
Elementary School
Unknown
Middle School
Unknown
High School
Unknown
Listing courtesy of JH Realty Partners: [email protected]


IDX provided courtesy of Realcomp II Ltd. via GreaterRegionalAllianceofREALTORS. Copyright © 2026 Realcomp II Ltd. Shareholders.

IDX information is provided exclusively for consumers' personal, non-commercial use and may not be used for any purpose other than to identify prospective properties consumers may be interested in purchasing and that the data is deemed reliable but not guaranteed accurate by the MLS.

Neighborhood & Commute
Source: Walkscore
Save
Ask
Tour
Hide
Share