Your Michigan Home Search Starts HERE!

Save
Ask
Tour
Hide
Share
$405,000
42 Days On Site

18512 Oxbow Drive
Fork Township, MI 49305

For Sale|Single Family Residence|Active
4
Beds
3
Total Baths
2
Full Baths
1
Partial Bath
2,300
SqFt
$176
/SqFt
2005
Built
Subdivision:
VISTA WEST
County:
Mecosta
Call Now: 810-360-3488
Is this the listing for you? We can help make it yours.
810-360-3488
18512 Oxbow Drive18512 Oxbow Drive18512 Oxbow Drive18512 Oxbow Drive
Save
Ask
Tour
Hide
Share

Mortgage Calculator

Monthly Payment (Est.)

Enter an interest rate to see your estimated monthly payment.
Calculator powered by Showcase IDX, a Constellation1 Company. Copyright ©2026 Information is deemed reliable but not guaranteed.

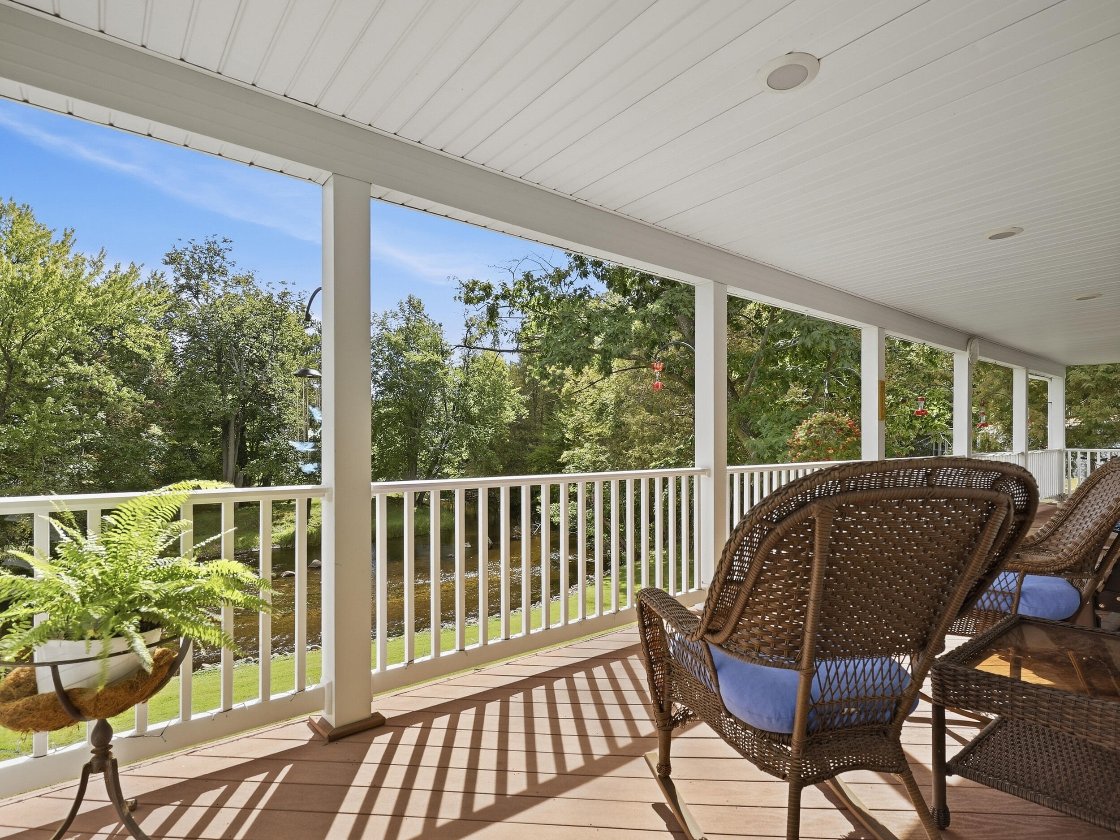
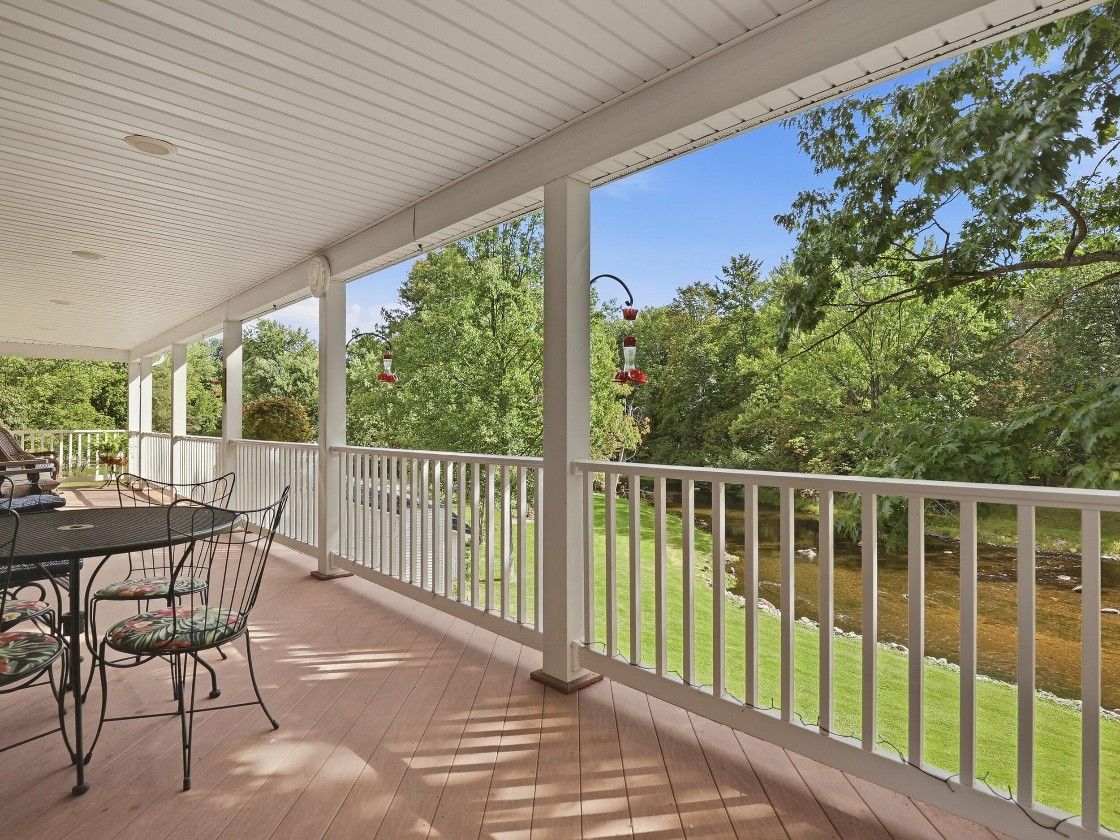
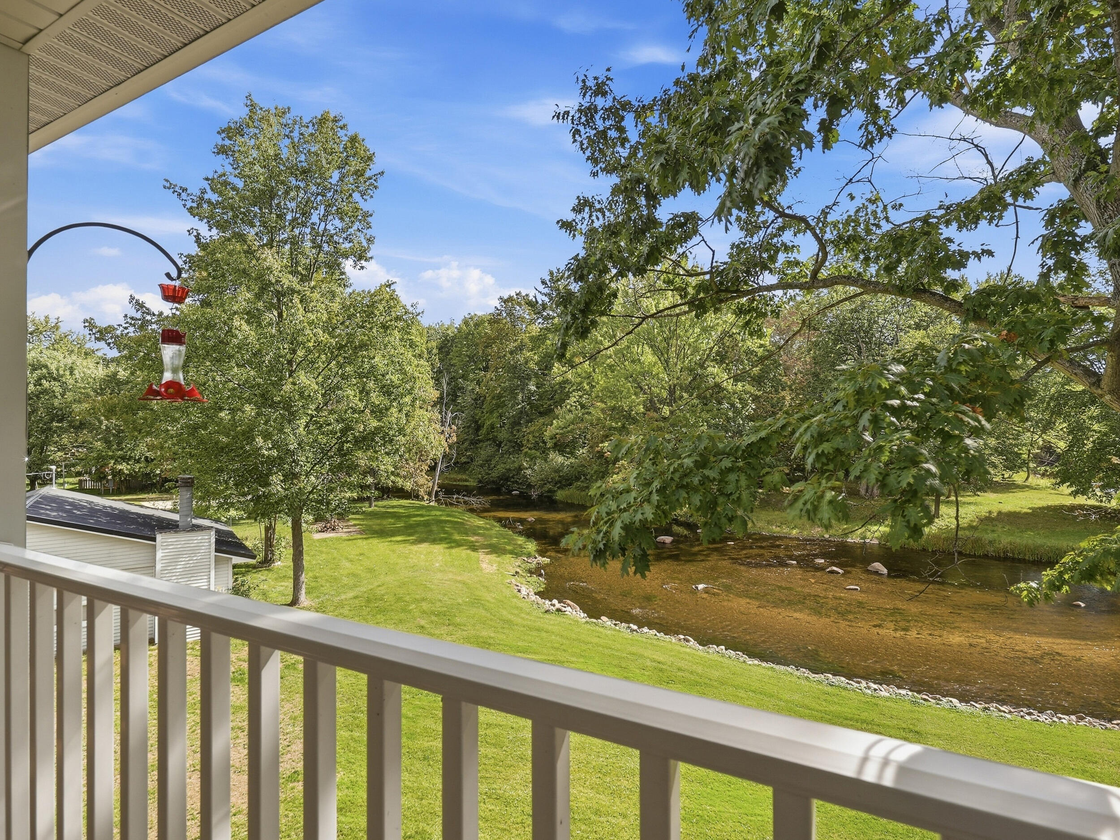
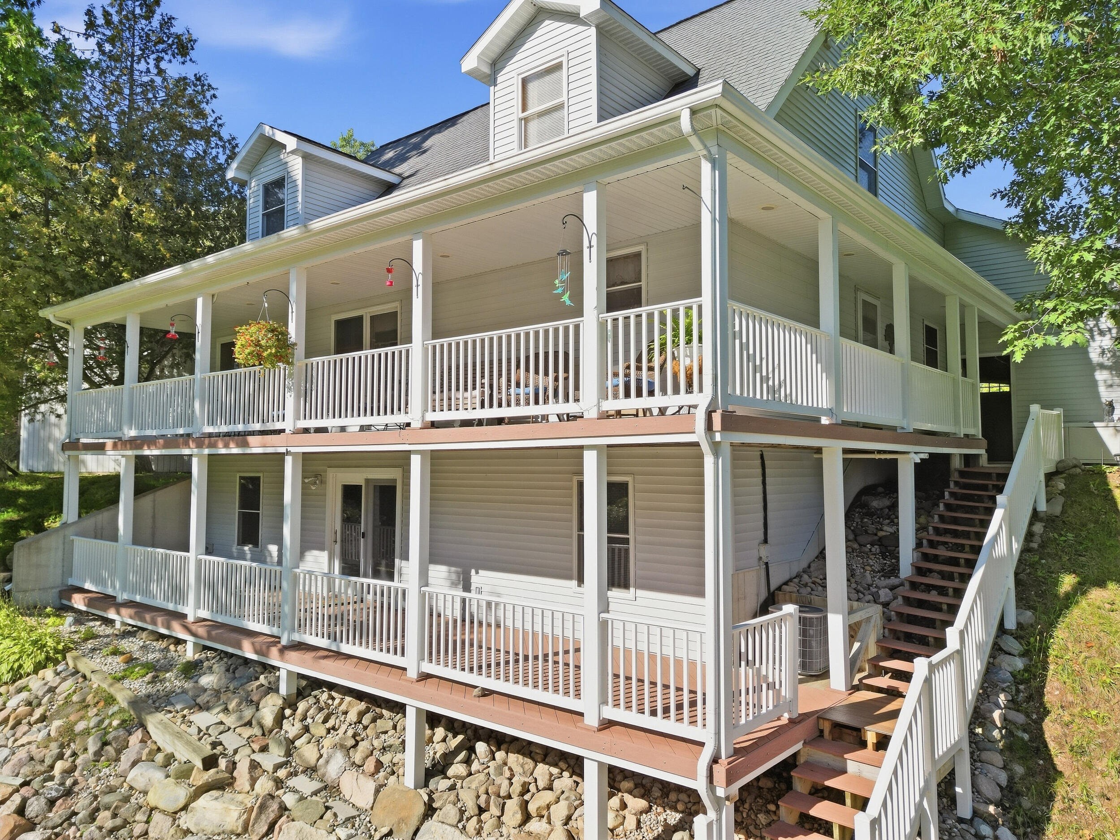
A fantastic riverfront property with amazing views that makes this a dream place to call home. The property features a bright and expansive great room concept with perfect sized living area as well as an open kitchen with both a breakfast bar AND a dining area. Exhilarating views begin from the windows and become breathtaking as you step out on to the covered wrap around deck. It's truly an entertainer's delight OR you can keep all this amazingness to yourself as you experience the serenity of this peaceful, well-manicured oasis. Back inside you will find 4 great-size bedrooms, 2 full bathrooms and a convenient half bath. The main floor primary bedroom suite is large and includes walk-in closets, inviting bathroom with double sinks, jetted tub AND a walk-in shower. Don't lose sight of the full-size basement that is ready for your finishing touches. It has a plethora of options for additional living spaces that could be potential income producing should you choose...as well as a walkout full-length riverfront patio. If that wasn't enough... a larger 2 car garage with additional driveway parking and the open landscape in front of the property makes the curb appeal a beautiful experience as you make your approach to this home. The bottom line - this is a truly pristine living experience that has endless opportunities in every corner of the property for your dreams to come to life. Come see this home today. It will not only excite you... it will inspire you!

Save
Ask
Tour
Hide
Share
Listing Snapshot
Price 
$405,000
Days On Site 
42 Days
Bedrooms 
4
Inside Area (SqFt) 
2,300 sqft
Total Baths 
3
Full Baths 
2
Partial Baths 
1
Lot Size 
0.21 Acres
Year Built 
2005
MLS Number 
65026050997
Status 
Active
Property Tax 
$2,956
HOA/Condo/Coop Fees 
$10 monthly
Sq Ft Source 
Other
Friends & Family
Recent Activity
a month agoListing first seen on site
a month agoListing updated with changes from the MLS
General Features
Acres 
0.21
Attached Garage 
Yes
Cross Street 
19 mile and 10th ave
Garage 
Yes
Garage Spaces 
2
Parking 
AttachedGarage Door OpenerPaved
Property Sub Type 
Single Family Residence
Sewer 
Septic Tank
Special Circumstances 
Standard
SqFt Above 
2300
SqFt Total 
3500
Style 
Colonial
Utilities 
Cable ConnectedPhone AvailablePhone ConnectedPropane
Water Source 
PrivateWell
Zoning 
Residential
Interior Features
Appliances 
DishwasherDisposalDryerMicrowaveOvenRefrigeratorRangeWasherWater Softener Owned
Basement 
FullPartially FinishedWalk-Out Access
Cooling 
Ceiling Fan(s)Central Air
Flooring 
CarpetCeramic TileWood
Heating 
Forced AirPropane
Interior 
Pantry
Laundry Features 
Gas Dryer HookupIn HallLower LevelMain LevelWasher Hookup
Spa 
Yes
Window Features 
Garden Window(s)Low Emissivity WindowsScreens
BathFull 
Level - Upper
BathLav 
Level - Main
Bedroom 2 
Dimensions - 20.9 x 9.2Level - UpperArea - 192
Bedroom 3 
Dimensions - 14.1 x 12.3Level - UpperArea - 173
Bedroom 4 
Dimensions - 16.2 x 11.0Level - UpperArea - 178
Bedroom 5 
Den 
Dining Room 
Description - Formal
Family Room 
Game Room 
Kitchen 
Dimensions - 12.9 x 14.0Level - MainArea - 181Description - Wood Floor
Laundry 
Living Room 
Dimensions - 12.9 x 15.0Level - MainArea - 194Description - Living
Master Bathroom 
Dimensions - 11.1 x 9.0Level - MainArea - 100
Master Bedroom 
Dimensions - 15.8 x 13.3Level - MainArea - 210
Other 
Save
Ask
Tour
Hide
Share
Exterior Features
Construction Details 
Vinyl Siding
Exterior 
Balcony
Fencing 
Other
Patio And Porch 
CoveredDeckOtherPorch
Road Frontage 
Private Road
Roof 
Composition
Spa 
Yes
Waterfront 
Yes
Waterfront Features 
River FrontWaterfrontWaterfront Access
Windows/Doors 
Garden Window(s)Low Emissivity WindowsScreens
Community Features
Accessibility Features 
Therapeutic Whirlpool
Association Fee 
$120.0
Association Fee Frequency 
Annually
MLS Area 
Area54241ForkTwp
School District 
ChippewaHills
Financing Terms Available 
CashConventionalFHAVA Loan
Roads 
Paved
Schools
School District
ChippewaHills
Elementary School
Unknown
Middle School
Unknown
High School
Unknown
Listing courtesy of Fathom Realty MI LLC: [email protected]


IDX provided courtesy of Realcomp II Ltd. via GreaterRegionalAllianceofREALTORS. Copyright © 2026 Realcomp II Ltd. Shareholders.

IDX information is provided exclusively for consumers' personal, non-commercial use and may not be used for any purpose other than to identify prospective properties consumers may be interested in purchasing and that the data is deemed reliable but not guaranteed accurate by the MLS.

Neighborhood & Commute
Source: Walkscore
Save
Ask
Tour
Hide
Share