Your Michigan Home Search Starts HERE!

Save
Ask
Tour
Hide
Share
$105,000
42 Days On Site

5610 Shanty Creek Road 114
Kearney Township, MI 49615

For Sale|Condominium|Active
1
Bed
1
Total Bath
1
Full Bath
350
SqFt
$300
/SqFt
2002
Built
County:
Antrim
Call Now: 810-360-3488
Is this the listing for you? We can help make it yours.
810-360-3488
5610 Shanty Creek Road 1145610 Shanty Creek Road 1145610 Shanty Creek Road 1145610 Shanty Creek Road 114
Save
Ask
Tour
Hide
Share

Mortgage Calculator

Monthly Payment (Est.)

Enter an interest rate to see your estimated monthly payment.
Calculator powered by Showcase IDX, a Constellation1 Company. Copyright ©2026 Information is deemed reliable but not guaranteed.

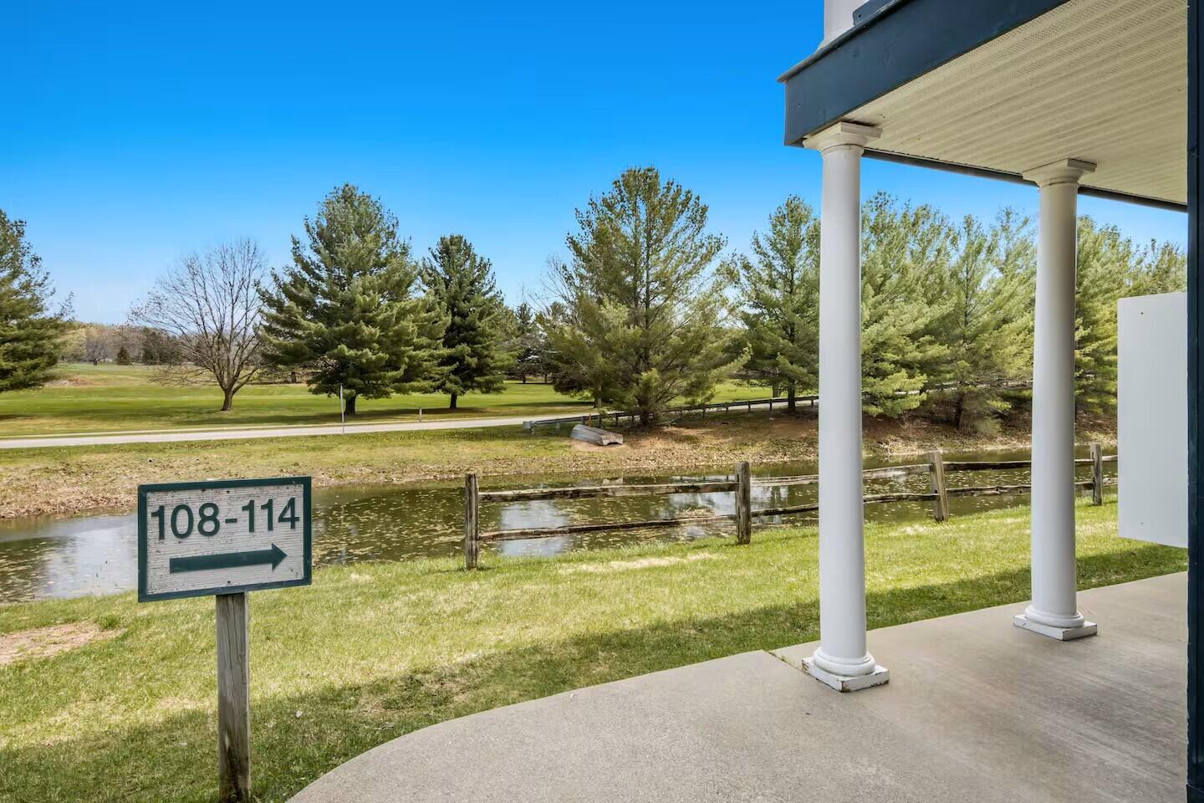
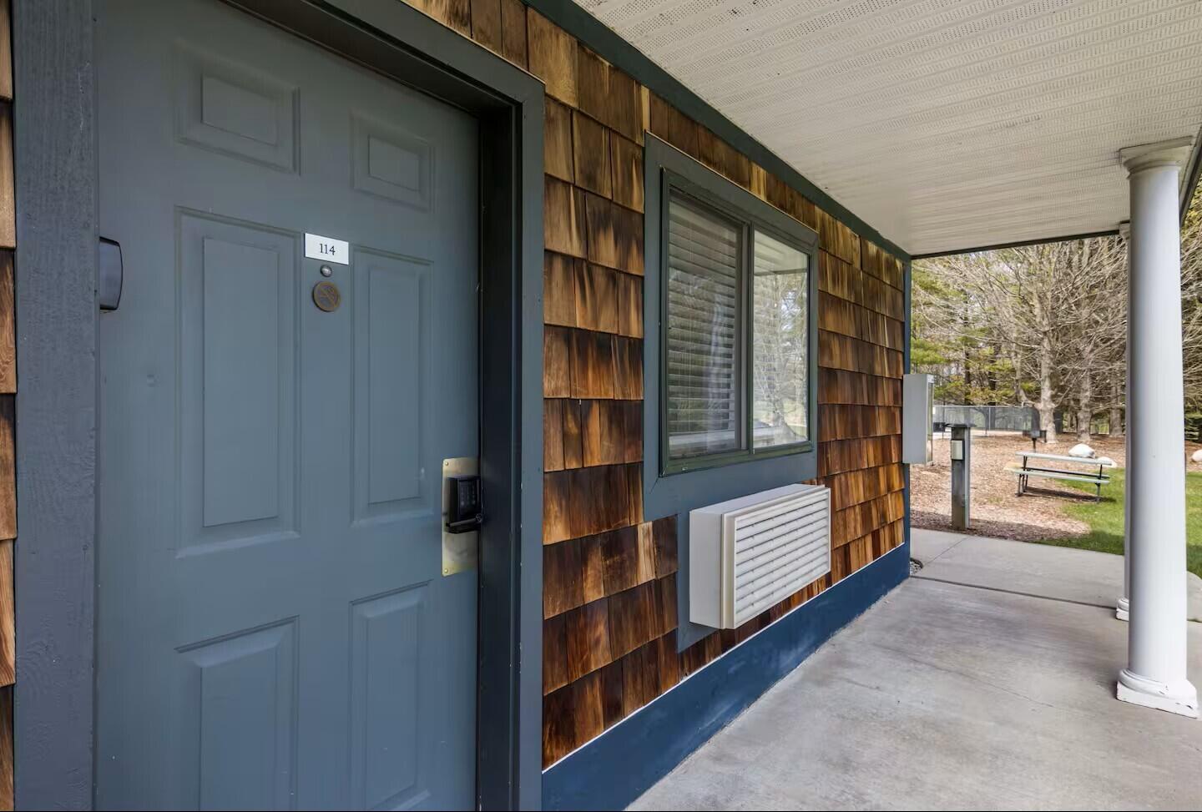
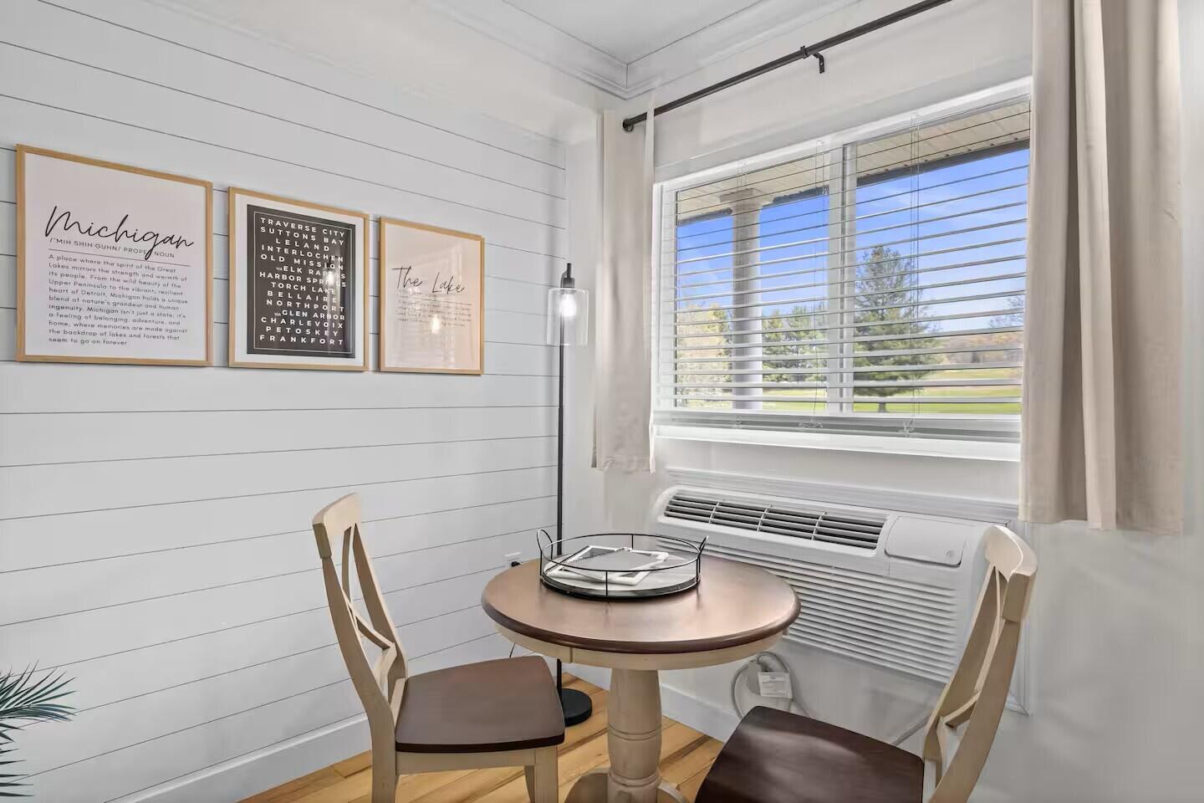
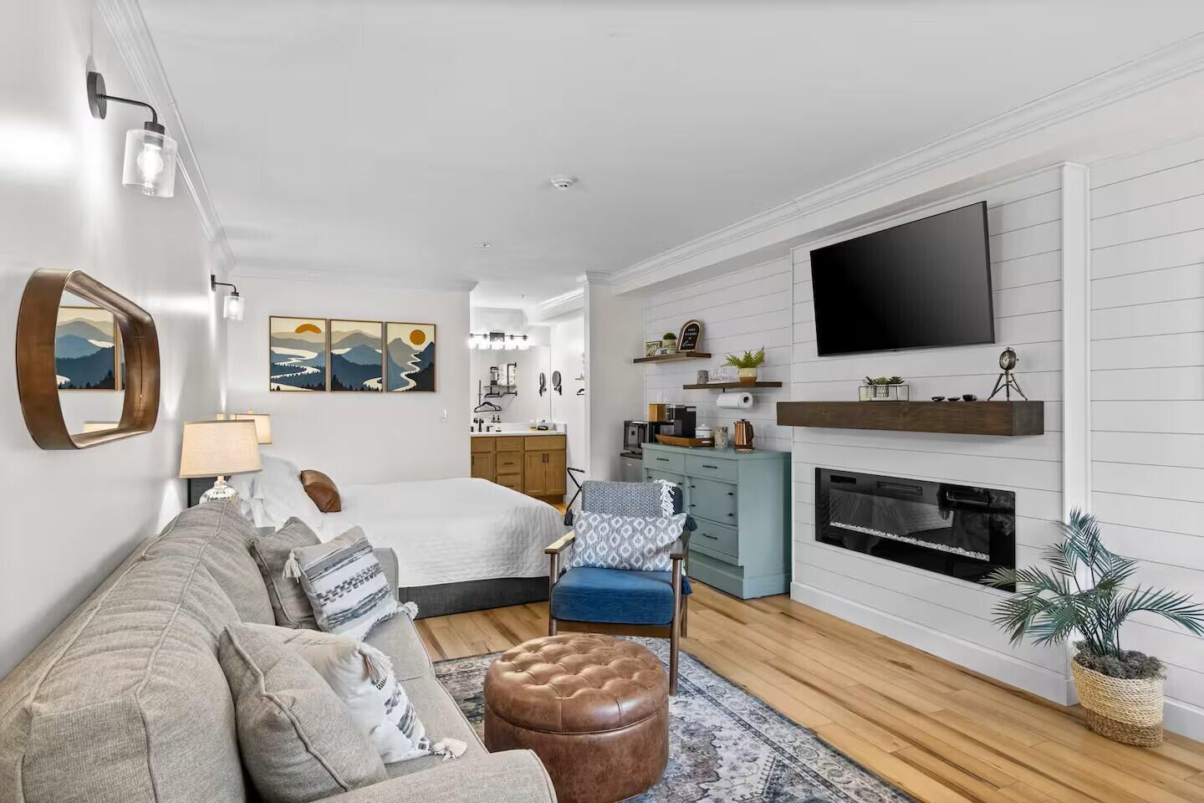
Condo Living, Vacation Getaway or Turn-Key Business Opportunity! Located in the heart of Shanty Creek Resort in beautiful Bellaire, Michigan, this fully furnished, updated end-unit condo combines resort-style living with rental potential. Featuring quartz countertops, a fireplace, large TV, golf course and pond views, and accommodations for up to 4 guests, this move-in ready unit is ideal for short-term rentals or your own getaway. Be your own boss with the opportunity to own and operate a short-term rental business from anywhere, or enjoy hands-free ownership with an established property manager and marketing team handling bookings, guest services, and cleaning. HOA dues include electricity/heat, private beach access, outdoor pool, pickleball courts, grills, and more. Convenient main-floor access with no stairs and easy parking.A unique opportunity is the option to purchase TWO side-by-side adjacent units (113 and 114) , offering ultimate flexibility for personal use, guest accommodations, or increased rental income potential. Resort amenities, restaurants, Starbucks, and year-round activities are just minutes away. A great opportunity to start or expand your short-term rental portfolio with low overhead and strong rental history.

Save
Ask
Tour
Hide
Share
Listing Snapshot
Price 
$105,000
Days On Site 
42 Days
Bedrooms 
1
Inside Area (SqFt) 
350 sqft
Total Baths 
1
Full Baths 
1
Partial Baths 
N/A
Lot Size 
N/A
Year Built 
2002
MLS Number 
65026051193
Status 
Active
Property Tax 
$1,135.15
HOA/Condo/Coop Fees 
$401 monthly
Sq Ft Source 
Public Records
Friends & Family
Recent Activity
a month agoListing first seen on site
a month agoListing updated with changes from the MLS
General Features
Cross Street 
N Crossover Dr
Disclosures 
Mineral Rights Excluded
Foundation 
Other
Parking 
Paved
Pets 
Yes
Property Sub Type 
Condominium
Sewer 
Private Sewer
Special Circumstances 
Standard
SqFt Above 
350
SqFt Total 
350
Style 
EndUnitOther
Water Source 
Private
Zoning 
Residential
Interior Features
Appliances 
MicrowaveRefrigerator
Cooling 
Wall Unit(s)
Fireplace 
Yes
Fireplace Features 
Living Room
Fireplaces 
1
Flooring 
Vinyl
Heating 
ElectricWall Furnace
Laundry Features 
None
BathFull 
Level - Main
Save
Ask
Tour
Hide
Share
Exterior Features
Construction Details 
Wood Siding
Exterior 
Private Entrance
Pool Features 
In Ground
Road Frontage 
Private Road
Roof 
Metal
View 
Water
Waterfront 
Yes
Waterfront Features 
Lake FrontWaterfrontWaterfront Access
Waterview 
Water
Community Features
Association Amenities 
Beach RightsBoat DockClubhouseFitness CenterPlaygroundTennis Court(s)
Association Fee 
$401.0
Association Fee Frequency 
Monthly
Community Features 
Fitness Center
MLS Area 
Area88081KearneyTwp
School District 
Bellaire
Financing Terms Available 
CashConventional
Roads 
Paved
Schools
School District
Bellaire
Elementary School
Unknown
Middle School
Unknown
High School
Unknown
Listing courtesy of City2Shore Real Estate Inc.: [email protected]


IDX provided courtesy of Realcomp II Ltd. via GreaterRegionalAllianceofREALTORS. Copyright © 2026 Realcomp II Ltd. Shareholders.

IDX information is provided exclusively for consumers' personal, non-commercial use and may not be used for any purpose other than to identify prospective properties consumers may be interested in purchasing and that the data is deemed reliable but not guaranteed accurate by the MLS.

Neighborhood & Commute
Source: Walkscore
Save
Ask
Tour
Hide
Share