Your Michigan Home Search Starts HERE!

Save
Ask
Tour
Hide
Share
$115,000
39 Days On Site

912 E James Street
Everett Township, MI 49349

For Sale|Single Family Residence|Active
2
Beds
1
Total Bath
1
Full Bath
960
SqFt
$120
/SqFt
2005
Built
County:
Newaygo
Call Now: 810-360-3488
Is this the listing for you? We can help make it yours.
810-360-3488
912 E James Street912 E James Street912 E James Street912 E James Street
Save
Ask
Tour
Hide
Share

Mortgage Calculator

Monthly Payment (Est.)

Enter an interest rate to see your estimated monthly payment.
Calculator powered by Showcase IDX, a Constellation1 Company. Copyright ©2026 Information is deemed reliable but not guaranteed.

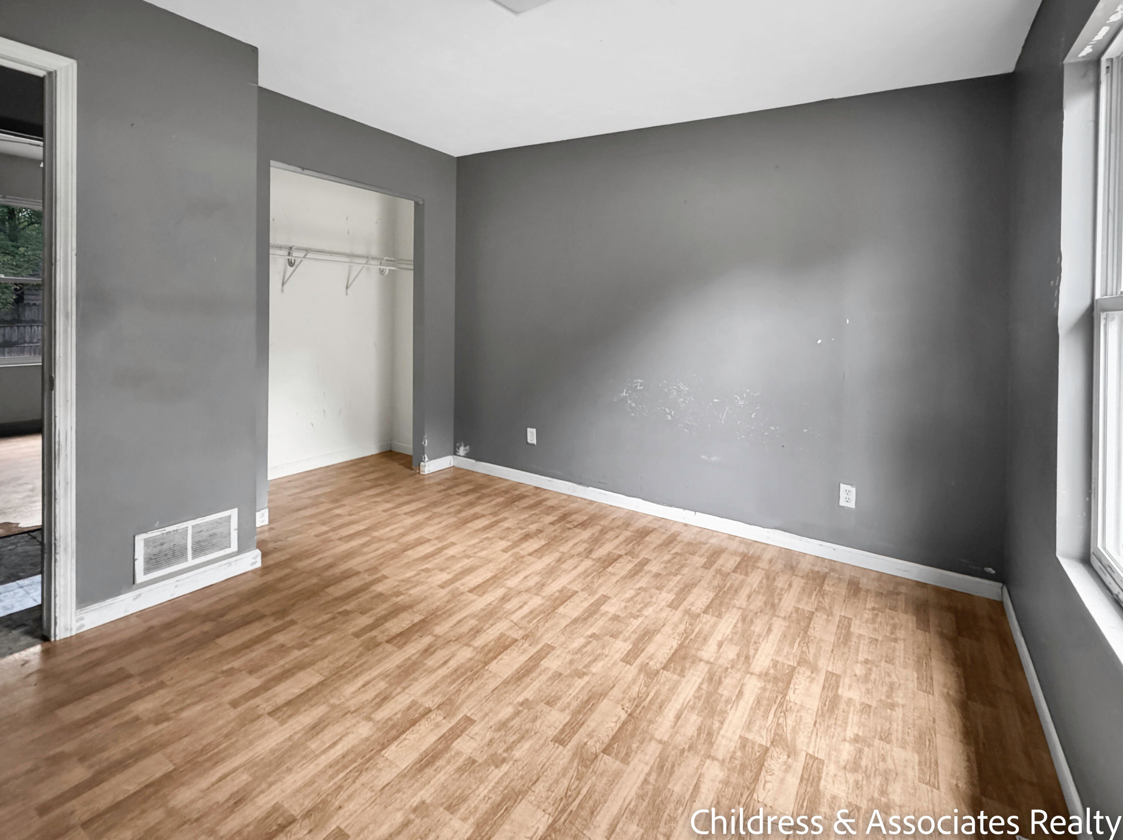
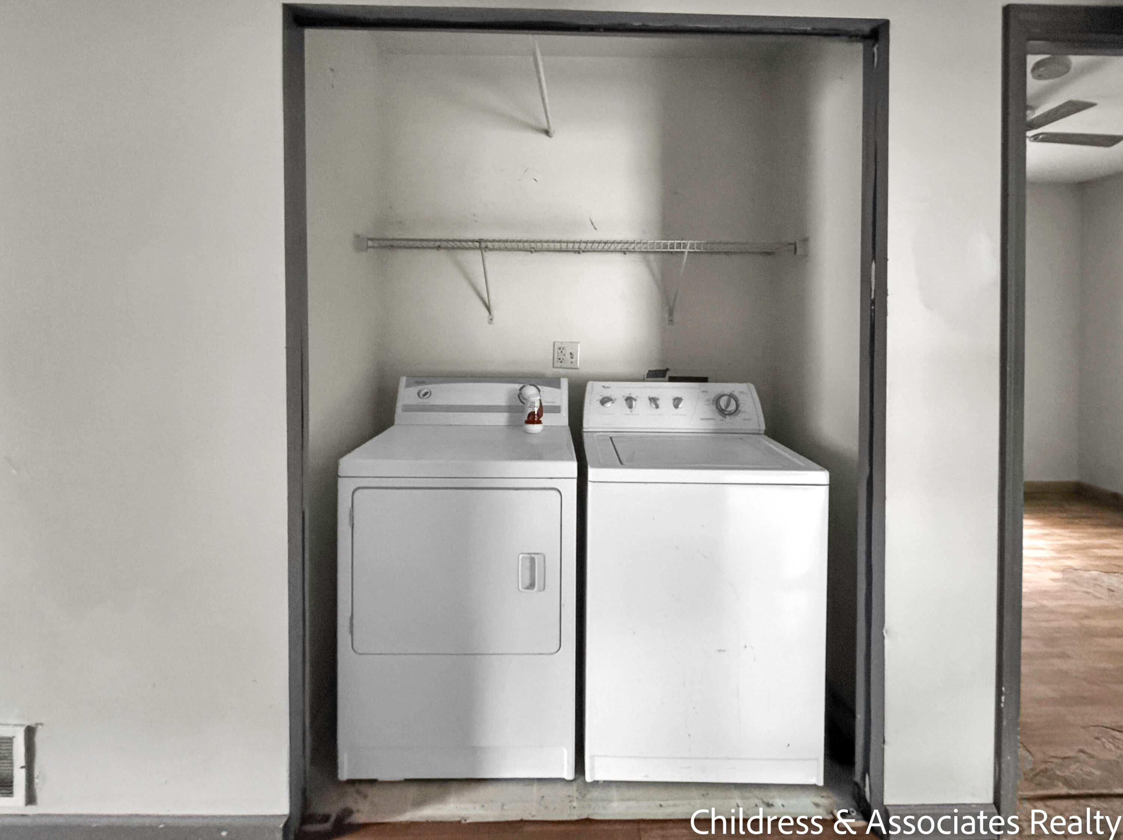
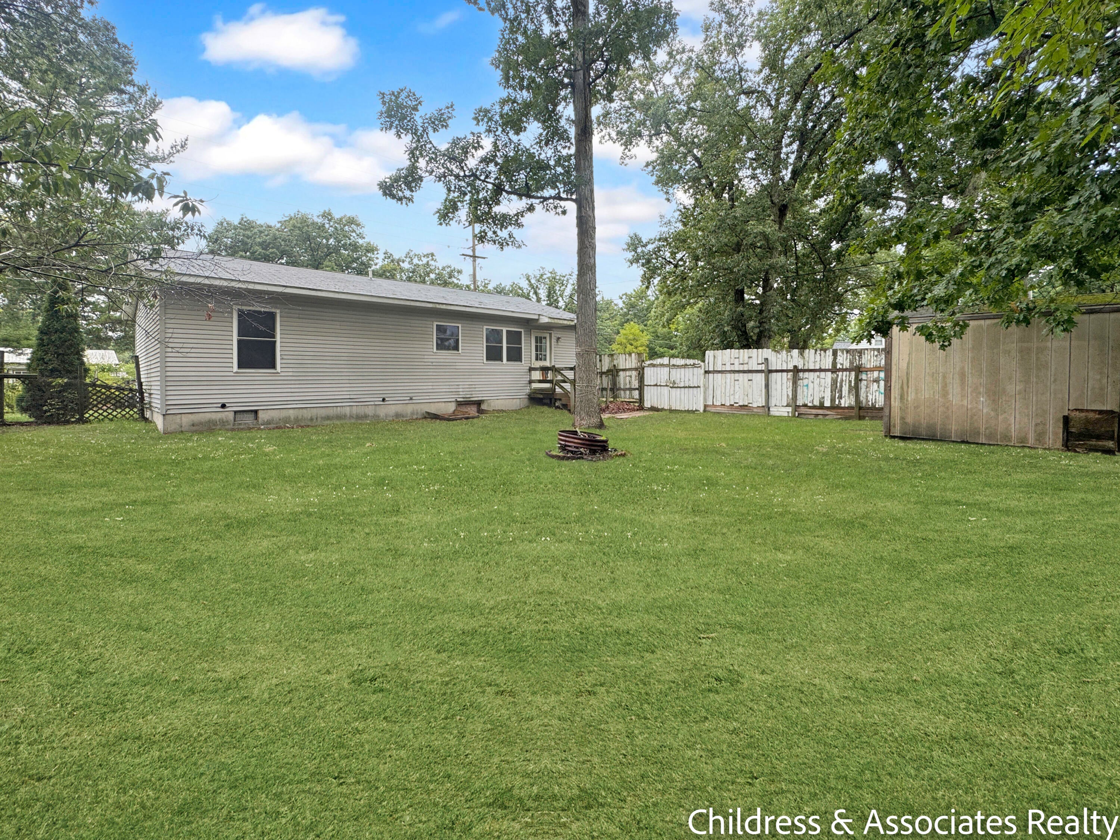
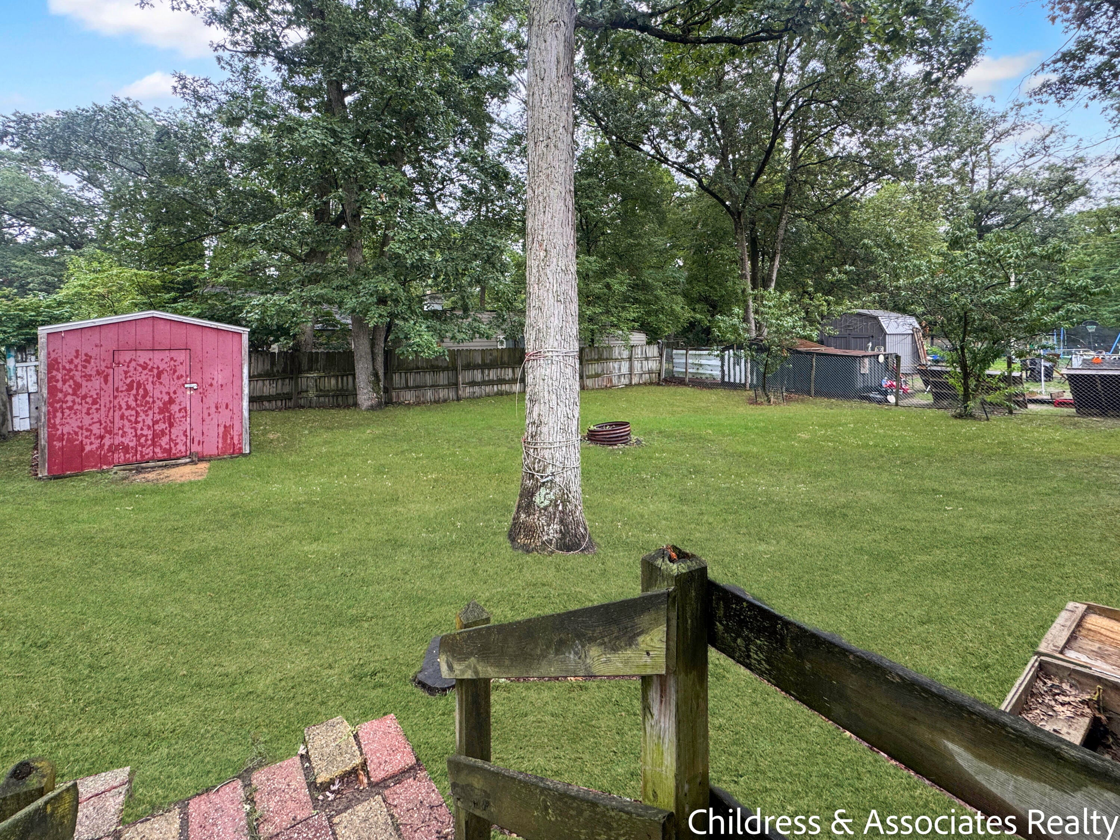
Bring your vision to this 2-bedroom, 1-bath single-family home in White Cloud. With 960 square feet of living space on a quarter-acre lot, it offers room to grow and plenty of potential for the right buyer. Outside, light-colored siding and a durable metal roof give the home solid curb appeal, and a covered front porch makes for a welcoming entry. Mature trees and privacy fencing surround the property, creating a quiet, private setting. Inside, the home is ready for your improvements, whether you're looking to build equity, renovate for resale, or add to a rental portfolio. A practical laundry closet with washer and dryer included adds everyday convenience. The expansive yard and storage shed give you space for outdoor projects, equipment, and storage. HUD homes can be a great way to enter the investment market. Reach out today to learn more about the bidding process and how to make this property your next project.

Save
Ask
Tour
Hide
Share
Listing Snapshot
Price 
$115,000
Days On Site 
39 Days
Bedrooms 
2
Inside Area (SqFt) 
960 sqft
Total Baths 
1
Full Baths 
1
Partial Baths 
N/A
Lot Size 
0.2 Acres
Year Built 
2005
MLS Number 
65026051587
Status 
Active
Property Tax 
$3,237
HOA/Condo/Coop Fees 
N/A
Sq Ft Source 
N/A
Friends & Family
Recent Activity
a week agoListing updated with changes from the MLS
a week agoPrice changed to $115,000
a month agoListing first seen on site
General Features
Acres 
0.2
Cross Street 
S Barton St & E St James
Parking 
Unpaved
Property Sub Type 
Single Family Residence
Sewer 
Public Sewer
Special Circumstances 
Real Estate Owned
SqFt Above 
960
SqFt Total 
960
Style 
Ranch
Utilities 
Natural Gas ConnectedPhone Available
Water Source 
Public
Zoning 
Residential
Interior Features
Appliances 
DryerRefrigeratorRangeWasher
Basement 
Crawl Space
Flooring 
VinylWood
Heating 
Forced AirNatural Gas
Laundry Features 
In HallLaundry Closet
Window Features 
Insulated Windows
BathFull 
Level - Main
Bedroom 2 
Dimensions - 9.0 x 14.0Level - MainArea - 126
Dining Room 
Dimensions - 9.0 x 12.0Level - MainArea - 108
Kitchen 
Dimensions - 9.0 x 11.0Level - MainArea - 99
Living Room 
Dimensions - 14.0 x 19.0Level - MainArea - 266
Master Bedroom 
Dimensions - 11.0 x 12.0Level - MainArea - 132
Save
Ask
Tour
Hide
Share
Exterior Features
Construction Details 
Vinyl Siding
Fencing 
Back Yard
Lot Features 
Corner LotLevel
Other Structures 
Shed(s)
Roof 
CompositionShingle
Windows/Doors 
Insulated Windows
Community Features
MLS Area 
Area62112WhiteCloud
School District 
WhiteCloud
Financing Terms Available 
CashConventionalFHA
Roads 
Paved
Schools
School District
WhiteCloud
Elementary School
Unknown
Middle School
Unknown
High School
Unknown
Listing courtesy of Childress Associates Realty: [email protected]


IDX provided courtesy of Realcomp II Ltd. via GreaterRegionalAllianceofREALTORS. Copyright © 2026 Realcomp II Ltd. Shareholders.

IDX information is provided exclusively for consumers' personal, non-commercial use and may not be used for any purpose other than to identify prospective properties consumers may be interested in purchasing and that the data is deemed reliable but not guaranteed accurate by the MLS.

Neighborhood & Commute
Source: Walkscore
Save
Ask
Tour
Hide
Share