
Save
Ask
Tour
Hide
$259,900
40 Days On Site
1192 Porter DriveCharlotte City, MI 48813
For Sale|Single Family Residence|Active
3
Beds
2
Total Baths
2
Full Baths
1,344
SqFt
$193
/SqFt
1998
Built
County:
Eaton
Call Now: 810-360-3488
Is this the listing for you? We can help make it yours.
810-360-3488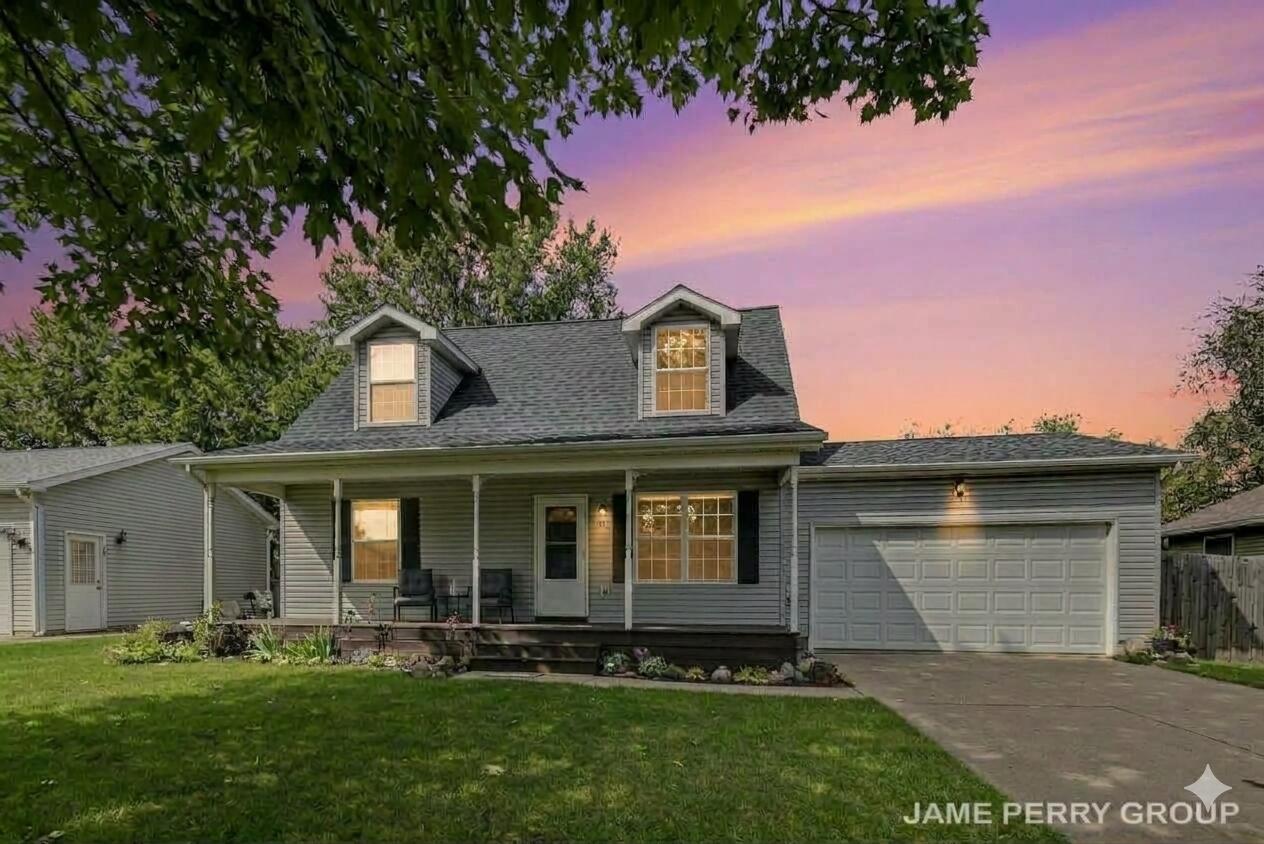
Save
Ask
Tour
Hide
Mortgage Calculator
Monthly Payment (Est.)
Enter an interest rate to see your estimated monthly payment.Calculator powered by Showcase IDX, a Constellation1 Company. Copyright ©2026 Information is deemed reliable but not guaranteed.
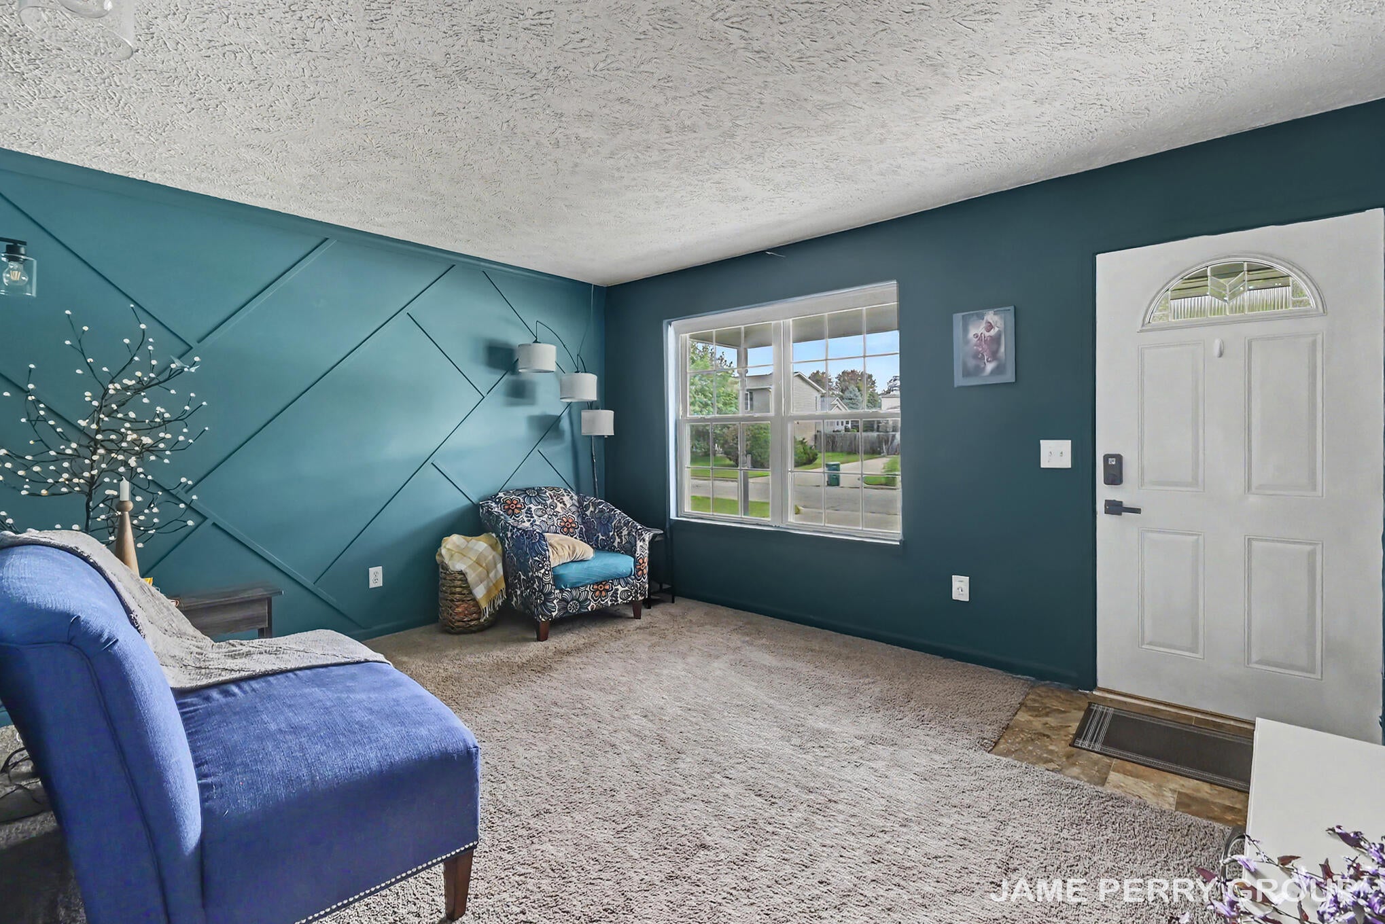
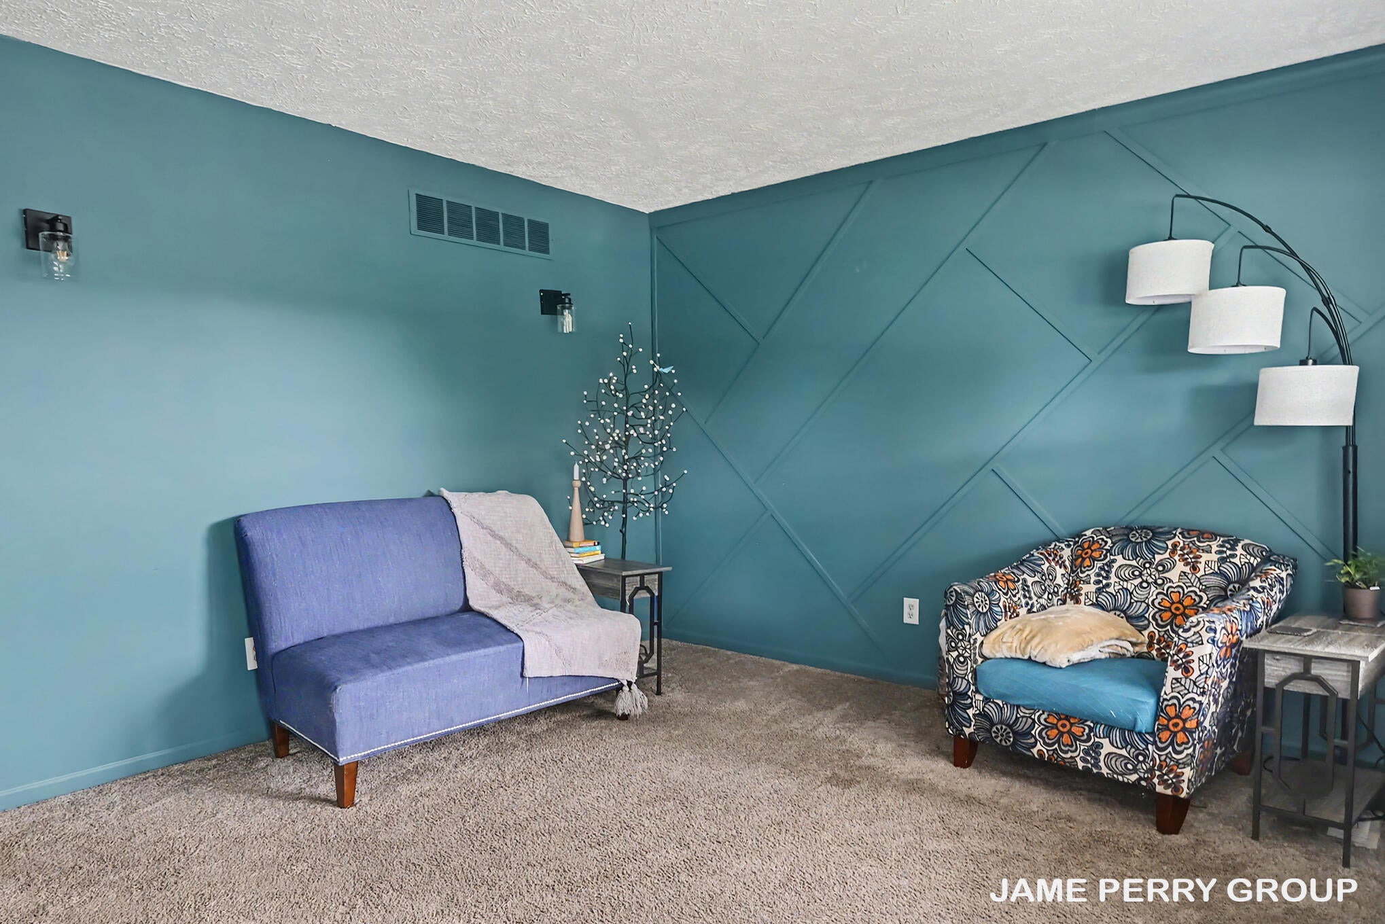
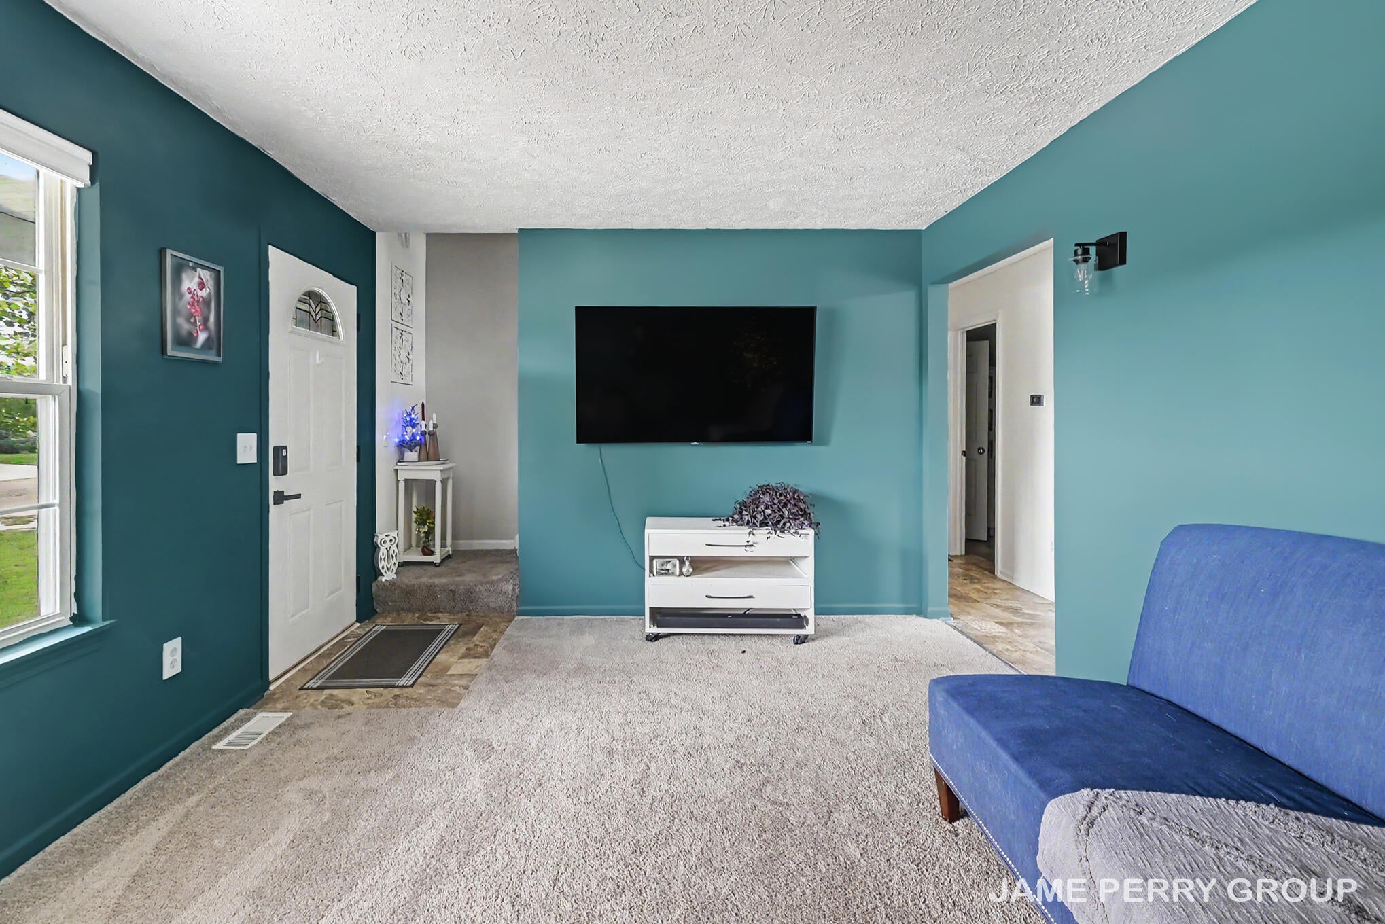
Super cute three-bedroom, two-bath home nestled in Charlotte offers 1,344 square feet of comfortable living space on a well-sized lot. Large covered front porch invites you right up the sidewalk to sit and stay awhile. Main floor primary suite with walk in closet just off eat in kitchen. Upper level has two additional well sized bedrooms and full bath. Basement has tons of storage space and is available to finish for additional bedrooms or living space. Two-car attached garage parking and fenced bard yard for privacy, pets or little ones. A great property designed for everyday living and long-term value.
Save
Ask
Tour
Hide
Listing Snapshot
Price
$259,900
Days On Site
40 Days
Bedrooms
3
Inside Area (SqFt)
1,344 sqft
Total Baths
2
Full Baths
2
Partial Baths
N/A
Lot Size
0.19 Acres
Year Built
1998
MLS Number
65026051607
Status
Active
Property Tax
$5,276.87
HOA/Condo/Coop Fees
N/A
Sq Ft Source
N/A
Friends & Family
Recent Activity
| a month ago | Listing updated with changes from the MLS | |
| a month ago | Price changed to $259,900 | |
| a month ago | Listing first seen on site |
General Features
Acres
0.19
Attached Garage
Yes
Cross Street
W 1st St
Disclosures
Mineral Rights Excluded
Garage
Yes
Garage Spaces
2
Parking
Attached
Property Sub Type
Single Family Residence
Security
Smoke Detector(s)
Sewer
Public Sewer
Special Circumstances
Standard
SqFt Above
1344
Style
CapeCodTraditional
Water Source
Public
Zoning
Residential
Interior Features
Appliances
Gas Water HeaterDishwasherDryerMicrowaveOvenRefrigeratorRangeWasher
Basement
Walk-Out AccessDaylightFull
Cooling
Ceiling Fan(s)Central Air
Flooring
CarpetVinyl
Heating
Forced AirNatural Gas
Laundry Features
In BasementWasher Hookup
BathFull
Level - Upper
Save
Ask
Tour
Hide
Exterior Features
Construction Details
Vinyl Siding
Fencing
Back Yard
Lot Features
Level
Patio And Porch
CoveredPorch
Roof
CompositionShingle
Community Features
MLS Area
Area23102Charlotte
School District
Charlotte
Financing Terms Available
CashConventionalFHAUSDA LoanVA Loan
Roads
Paved
Schools
School District
Charlotte
Elementary School
Unknown
Middle School
Unknown
High School
Unknown
Listing courtesy of Clarity Realty Allied: [email protected]

IDX provided courtesy of Realcomp II Ltd. via GreaterRegionalAllianceofREALTORS. Copyright © 2026 Realcomp II Ltd. Shareholders.
IDX information is provided exclusively for consumers' personal, non-commercial use and may not be used for any purpose other than to identify prospective properties consumers may be interested in purchasing and that the data is deemed reliable but not guaranteed accurate by the MLS.
IDX provided courtesy of Realcomp II Ltd. via GreaterRegionalAllianceofREALTORS. Copyright © 2026 Realcomp II Ltd. Shareholders.
IDX information is provided exclusively for consumers' personal, non-commercial use and may not be used for any purpose other than to identify prospective properties consumers may be interested in purchasing and that the data is deemed reliable but not guaranteed accurate by the MLS.
Neighborhood & Commute
Source: Walkscore
Save
Ask
Tour
Hide