Your Michigan Home Search Starts HERE!

Save
Ask
Tour
Hide
Share
$899,900
38 Days On Site

14076 Sheffield'S Way
Tallmadge Charter Township, MI 49435
For Sale|Single Family Residence|Active
4
Beds
3
Total Baths
2
Full Baths
1
Partial Bath
3,236
SqFt
$278
/SqFt
2027
Built
County:
Ottawa
Call Now: 810-360-3488
Is this the listing for you? We can help make it yours.
810-360-3488
14076 Sheffield'S Way14076 Sheffield'S Way14076 Sheffield'S Way14076 Sheffield'S Way
Save
Ask
Tour
Hide
Share

Mortgage Calculator

Monthly Payment (Est.)

Enter an interest rate to see your estimated monthly payment.
Calculator powered by Showcase IDX, a Constellation1 Company. Copyright ©2026 Information is deemed reliable but not guaranteed.

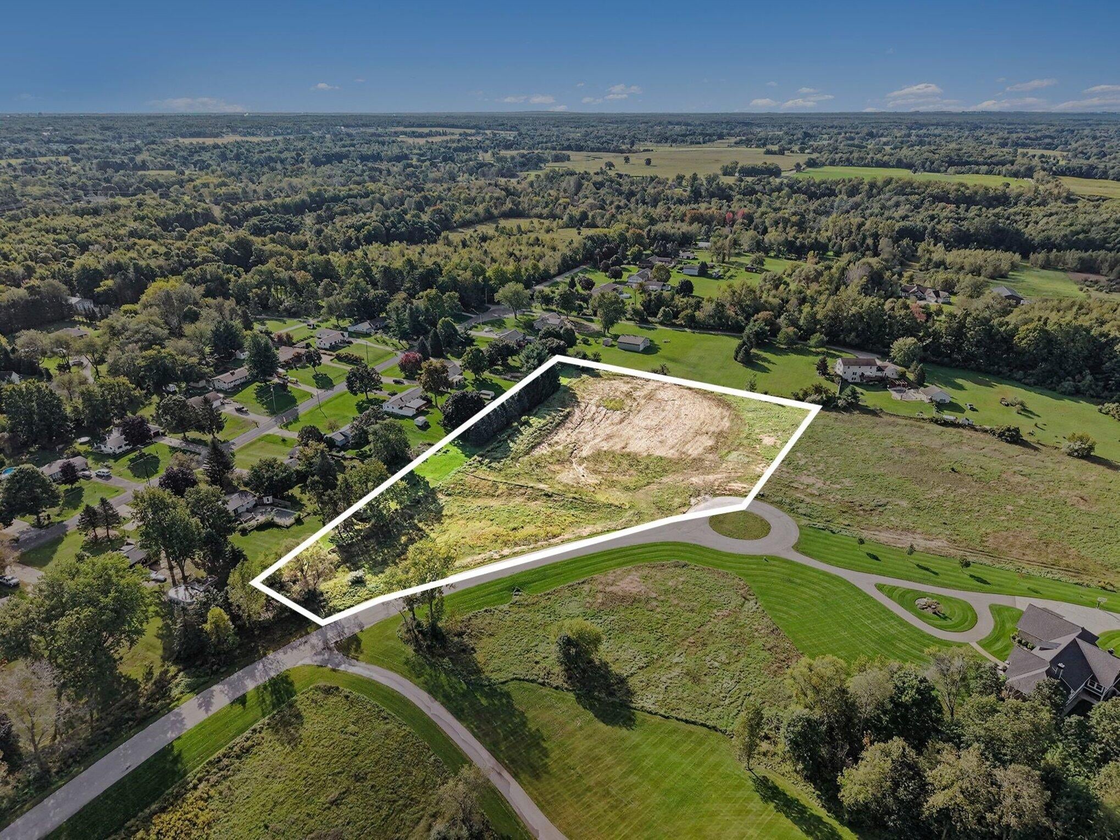
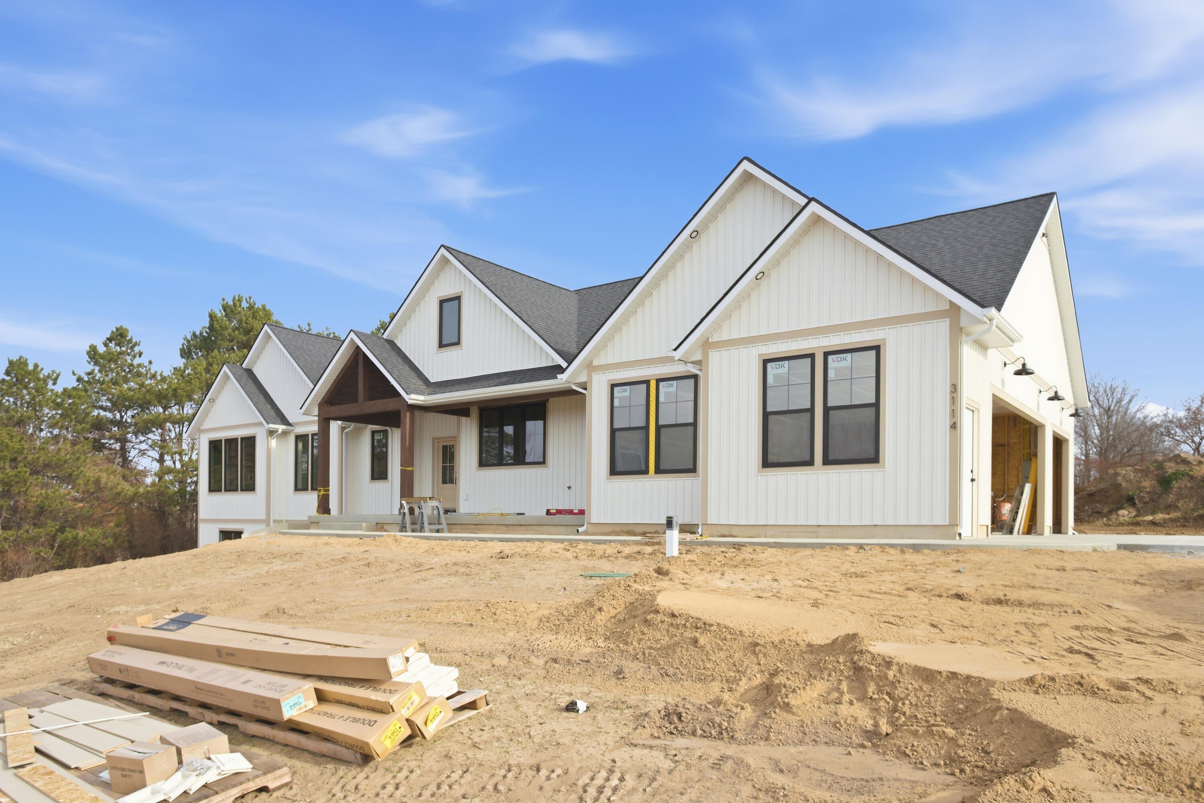
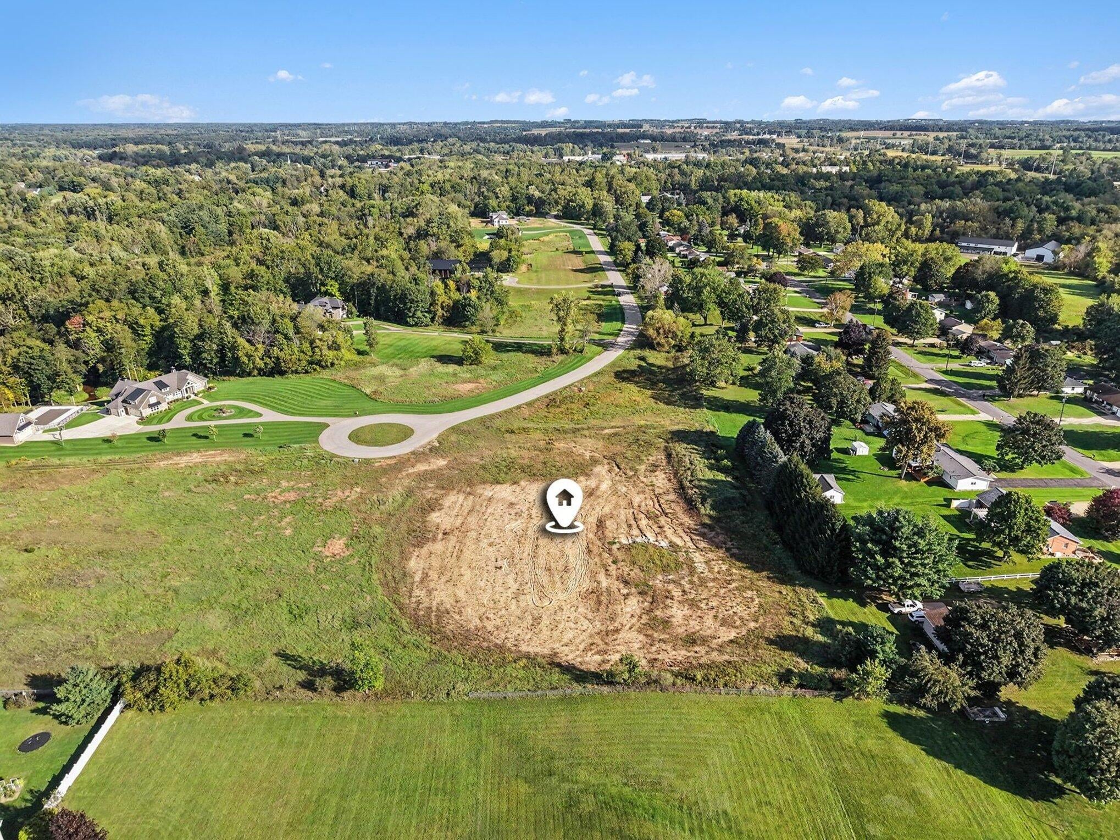
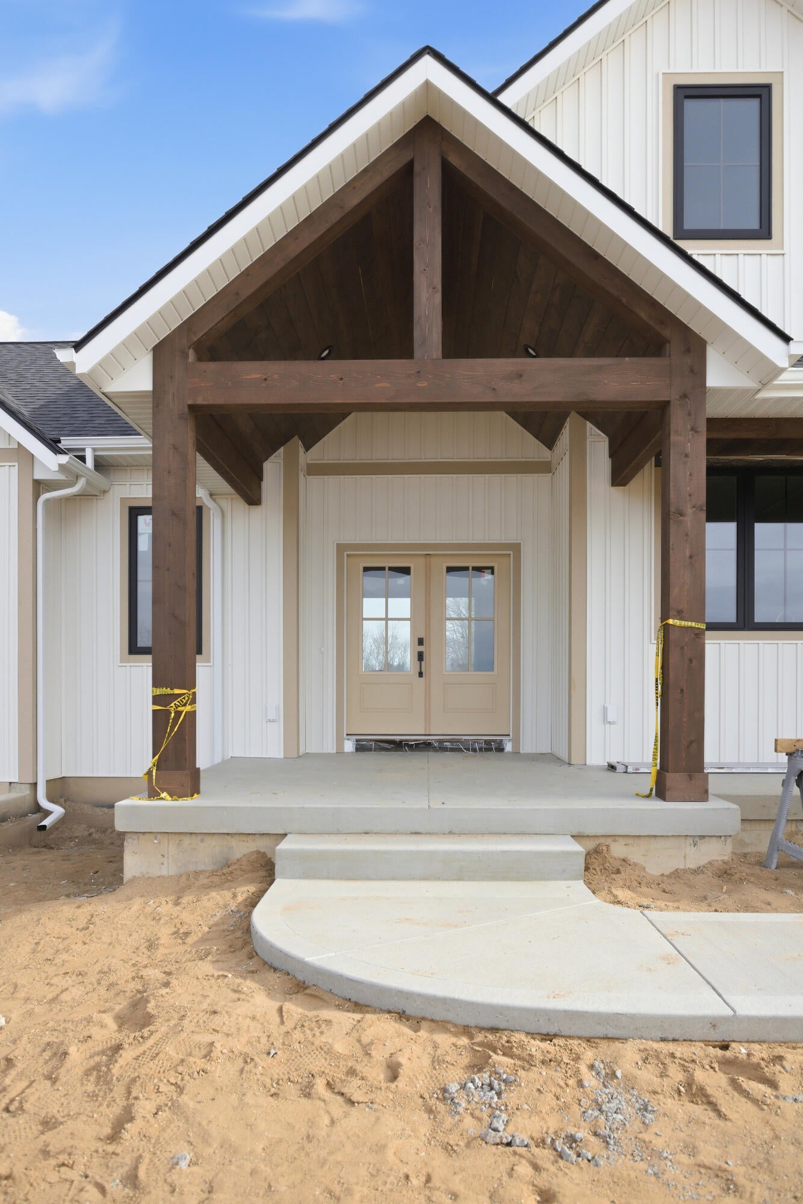
TO BE BUILT! Here is your opportunity to fully customize the stunning executive ranch shown in the photos, or work with Wierenga Builders to design a custom home tailored to your vision. This beautiful 4-acre homesite is nestled at the end of a private drive in Tallmadge Township, offering privacy, space, and the perfect setting for your new home. The featured floor plan showcases a thoughtfully designed executive ranch with a spacious main-level primary suite, private office, fireplace, covered porch, and luxury kitchen. Step directly from the dining area onto your covered patio or screened-in porch--with no stairs! The main floor also features the convenience of laundry, a walk-in pantry, and a three-stall garage. The finished walkout level offers 3 additional bedrooms, a spacious family room, and plenty of storage. *PRICING is based on home shown in photos. This is subject to change depending on finishes chosen, and if floor plans are altered by buyer.* Vacant land listed also.

Save
Ask
Tour
Hide
Share
Listing Snapshot
Price 
$899,900
Days On Site 
38 Days
Bedrooms 
4
Inside Area (SqFt) 
3,236 sqft
Total Baths 
3
Full Baths 
2
Partial Baths 
1
Lot Size 
4.1 Acres
Year Built 
2027
MLS Number 
65026051746
Status 
Active
Property Tax 
$539.16
HOA/Condo/Coop Fees 
N/A
Sq Ft Source 
Plans
Friends & Family
Recent Activity
a month agoListing first seen on site
a month agoListing updated with changes from the MLS
General Features
Acres 
4.1
Attached Garage 
Yes
Cross Street 
Hayes & Sheffields Way
Disclosures 
Mineral Rights Excluded
Garage 
Yes
Garage Spaces 
3
Parking 
Attached
Property Condition 
New Construction
Property Sub Type 
Single Family Residence
Sewer 
Septic Tank
Special Circumstances 
Standard
SqFt Above 
2000
SqFt Below 
1236
SqFt Total 
4000
Style 
Ranch
Utilities 
Natural Gas Connected
Water Source 
PrivateWell
Interior Features
Basement 
Walk-Out AccessDaylight
Heating 
Forced AirNatural Gas
Laundry Features 
Main Level
BathFull 
Level - Lower
BathLav 
Level - Main
Save
Ask
Tour
Hide
Share
Exterior Features
Construction Details 
Other
Lot Features 
Cul-De-SacLevel
Patio And Porch 
CoveredOther
Road Frontage 
Private Road
Community Features
Additional Association Fee Frequency 
One Time
MLS Area 
Area70091TallmadgeTwp
School District 
KenowaHills
Financing Terms Available 
CashConventional
Roads 
Paved
Schools
School District
KenowaHills
Elementary School
Unknown
Middle School
Unknown
High School
Unknown
Listing courtesy of Five Star Real Estate (Main): [email protected]


IDX provided courtesy of Realcomp II Ltd. via GreaterRegionalAllianceofREALTORS. Copyright © 2026 Realcomp II Ltd. Shareholders.

IDX information is provided exclusively for consumers' personal, non-commercial use and may not be used for any purpose other than to identify prospective properties consumers may be interested in purchasing and that the data is deemed reliable but not guaranteed accurate by the MLS.

Neighborhood & Commute
Source: Walkscore
Save
Ask
Tour
Hide
Share