Your Michigan Home Search Starts HERE!

Save
Ask
Tour
Hide
Share
$675,000
38 Days On Site

1524 Lakeshore Drive
Muskegon City, MI 49441

For Sale|Single Family Residence|Active
4
Beds
4
Total Baths
4
Full Baths
2,384
SqFt
$283
/SqFt
1999
Built
County:
Muskegon
Call Now: 810-360-3488
Is this the listing for you? We can help make it yours.
810-360-3488
1524 Lakeshore Drive1524 Lakeshore Drive1524 Lakeshore Drive1524 Lakeshore Drive
Save
Ask
Tour
Hide
Share

Mortgage Calculator

Monthly Payment (Est.)

Enter an interest rate to see your estimated monthly payment.
Calculator powered by Showcase IDX, a Constellation1 Company. Copyright ©2026 Information is deemed reliable but not guaranteed.

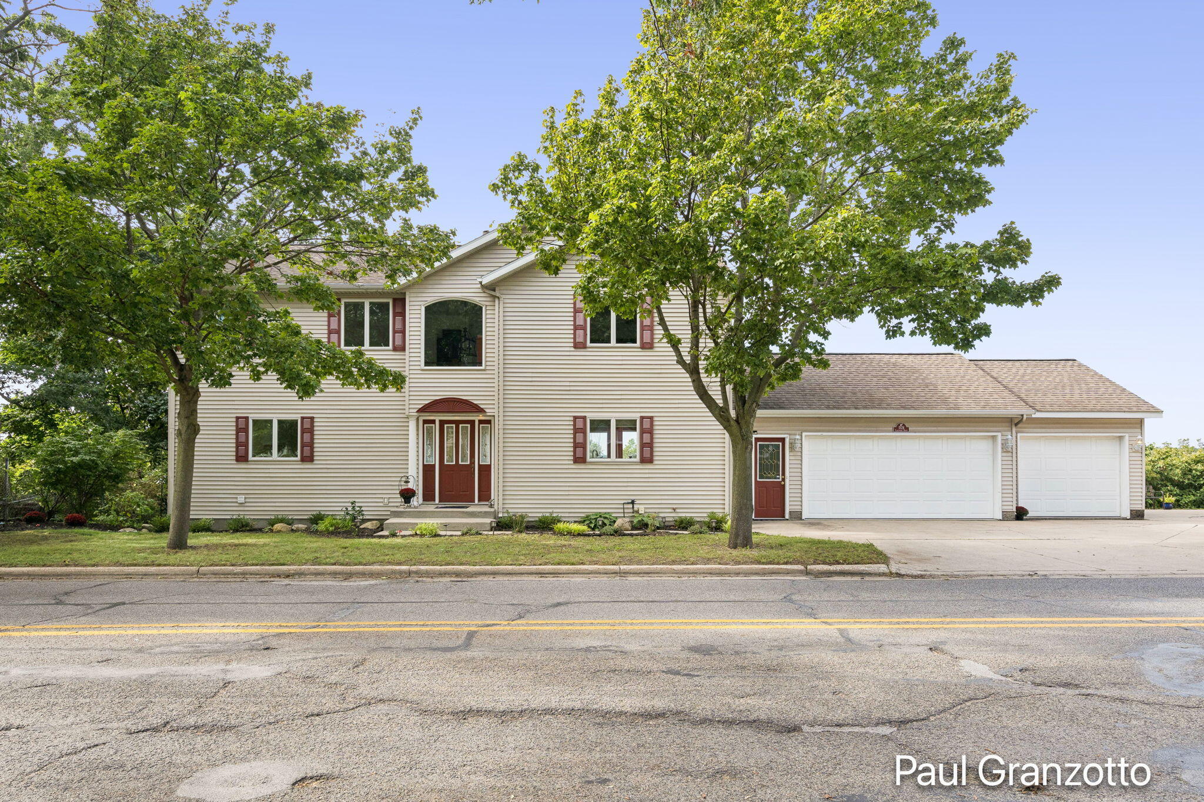
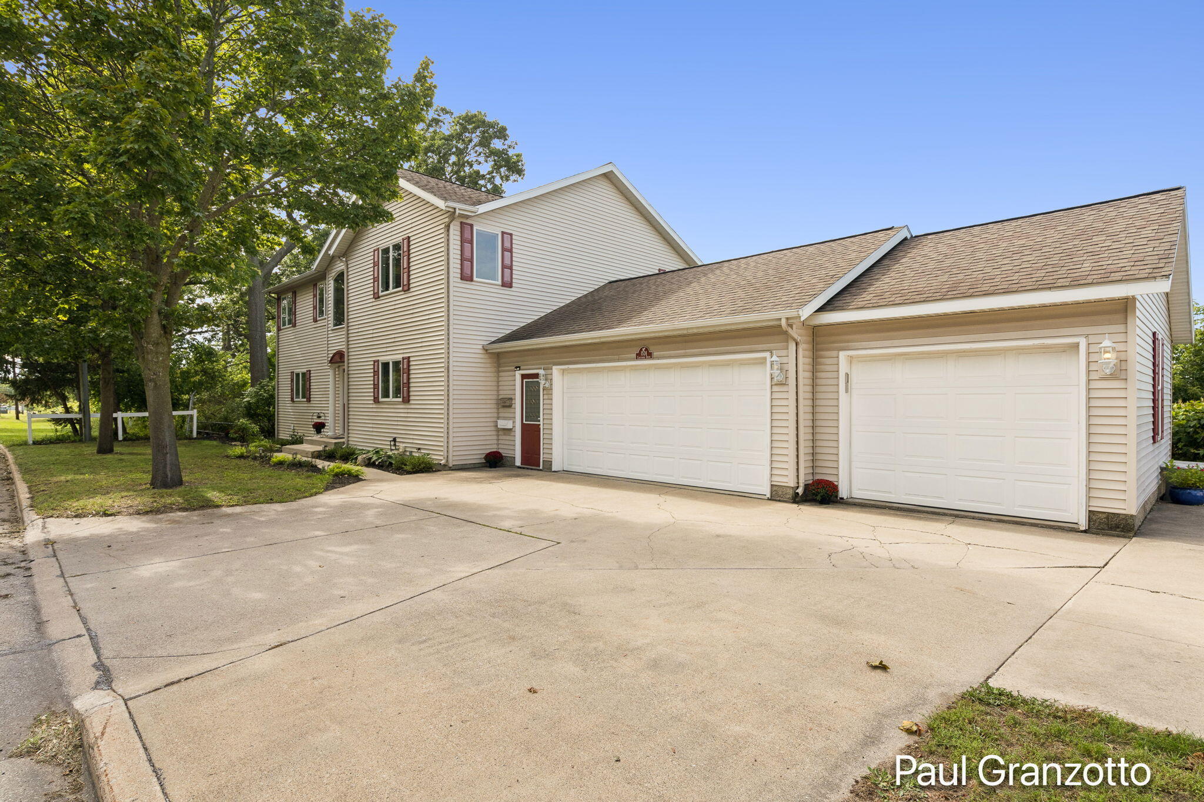
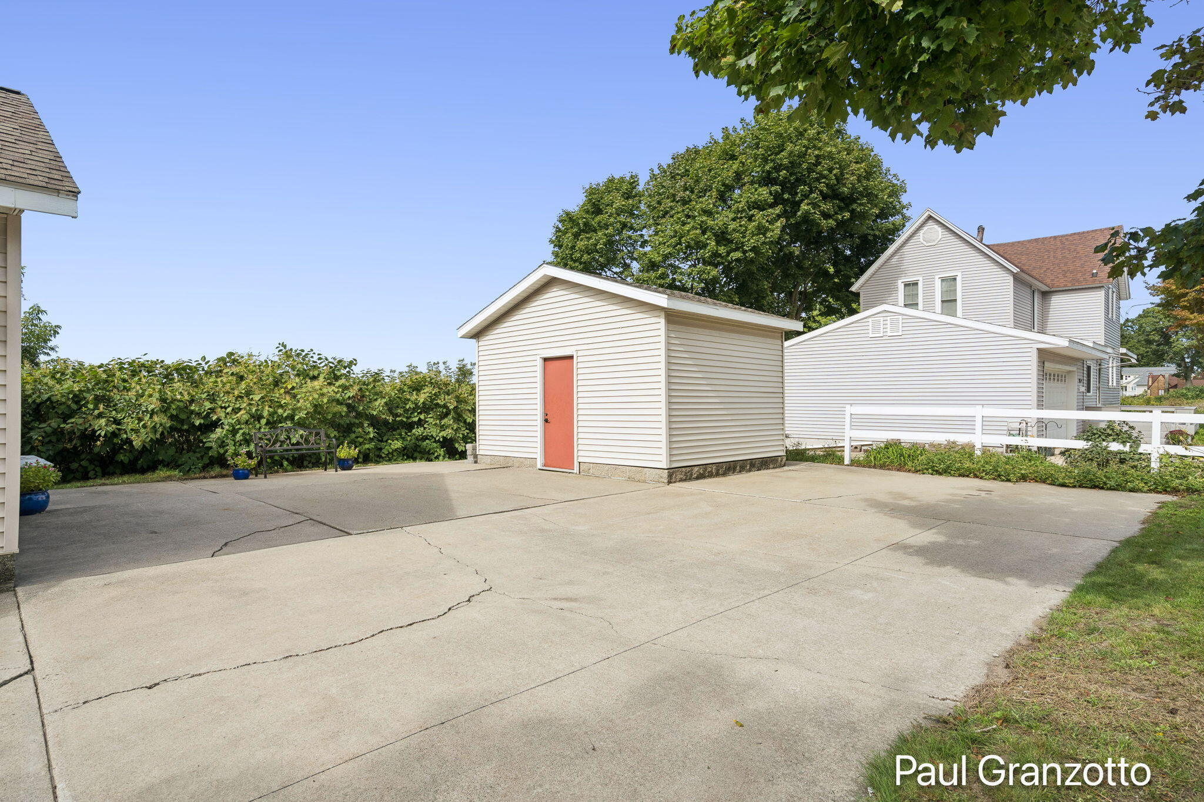
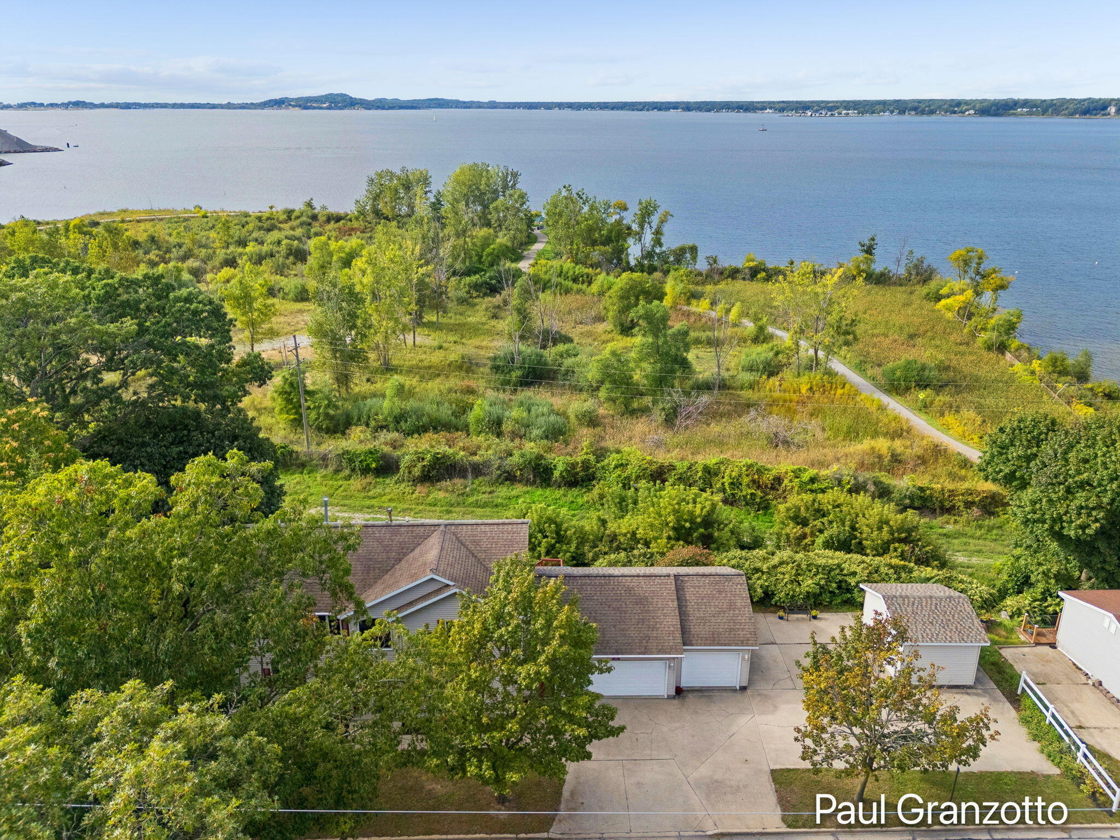
The view alone makes this home truly spectacular! Featuring 4 bedrooms and 4 full bathrooms, this spacious single-family home offers 2,384 square feet of finished living space on an impressive 12,632-square-foot lot. A brand-new roof provides peace of mind for years to come, while abundant natural light fills the home, creating a bright, warm, and welcoming atmosphere throughout. A 3-car garage provides plenty of room for vehicles, storage, hobbies, or additional workspace. Outside, the expansive lot offers ample space to enjoy the outdoors, entertain guests, or explore future possibilities for the property. With four full bathrooms, generous living space, solid bones, and plenty of potential, this home offers the perfect combination of comfort, functionality, and opportunity. Whether you're looking for room to grow, space to entertain, or simply a peaceful place to call home.

Save
Ask
Tour
Hide
Share
Listing Snapshot
Price 
$675,000
Days On Site 
38 Days
Bedrooms 
4
Inside Area (SqFt) 
2,384 sqft
Total Baths 
4
Full Baths 
4
Partial Baths 
N/A
Lot Size 
0.33 Acres
Year Built 
1999
MLS Number 
65026051782
Status 
Active
Property Tax 
$9,200
HOA/Condo/Coop Fees 
N/A
Sq Ft Source 
Other
Friends & Family
Recent Activity
4 weeks agoListing updated with changes from the MLS
4 weeks agoPrice changed to $675,000
a month agoListing first seen on site
General Features
Acres 
0.33
Attached Garage 
Yes
Cross Street 
w laketon and Lakeshore dr
Disclosures 
Mineral Rights
Garage 
Yes
Garage Spaces 
3
Parking 
AttachedGarage Door OpenerPaved
Property Sub Type 
Single Family Residence
Sewer 
Public Sewer
Special Circumstances 
Standard
SqFt Above 
2384
SqFt Below 
1300
SqFt Total 
2684
Style 
Contemporary
Utilities 
Cable ConnectedNatural Gas Connected
Water Source 
Public
Zoning 
Residential
Interior Features
Appliances 
Gas Water HeaterDishwasherDryerMicrowaveOvenRefrigeratorRangeWasher
Basement 
FullWalk-Out Access
Cooling 
Central Air
Fireplace 
Yes
Fireplace Features 
Family RoomGas LogLiving RoomMaster Bedroom
Fireplaces 
3
Flooring 
Ceramic Tile
Heating 
Forced AirNatural Gas
Laundry Features 
In BasementLower Level
Spa 
Yes
Window Features 
Insulated Windows
BathFull 
Level - Upper
Bedroom 2 
Dimensions - 13.0 x 15.0Level - MainArea - 195
Bedroom 3 
Dimensions - 16.0 x 13.0Level - UpperArea - 208
Bedroom 4 
Dimensions - 13.0 x 13.0Level - LowerArea - 169
Family Room 
Dimensions - 13.0 x 10.0Level - MainArea - 130
Kitchen 
Dimensions - 11.0 x 14.0Level - MainArea - 154
Laundry 
Dimensions - 8.0 x 6.0Level - MainArea - 48
Living Room 
Dimensions - 28.0 x 13.0Level - MainArea - 364
Master Bedroom 
Dimensions - 18.0 x 13.0Level - UpperArea - 234
Save
Ask
Tour
Hide
Share
Exterior Features
Construction Details 
Aluminum SidingVinyl Siding
Exterior 
Balcony
Fencing 
Back Yard
Lot Features 
Corner LotWooded
Other Structures 
Shed(s)
Patio And Porch 
Deck
Roof 
Composition
Spa 
Yes
View 
Water
Waterfront Features 
Lake
Waterview 
Water
Windows/Doors 
Insulated Windows
Community Features
Accessibility Features 
Therapeutic Whirlpool
Community Features 
Sidewalks
MLS Area 
Area61102Muskegon
School District 
Muskegon
Financing Terms Available 
AssumableCashConventionalFHAVA Loan
Roads 
Paved
Schools
School District
Muskegon
Elementary School
Unknown
Middle School
Unknown
High School
Unknown
Listing courtesy of Keller Williams GR North: [email protected]


IDX provided courtesy of Realcomp II Ltd. via GreaterRegionalAllianceofREALTORS. Copyright © 2026 Realcomp II Ltd. Shareholders.

IDX information is provided exclusively for consumers' personal, non-commercial use and may not be used for any purpose other than to identify prospective properties consumers may be interested in purchasing and that the data is deemed reliable but not guaranteed accurate by the MLS.

Neighborhood & Commute
Source: Walkscore
Save
Ask
Tour
Hide
Share