
90590 County Road 215Hamilton Township, MI 49045
Mortgage Calculator
Monthly Payment (Est.)
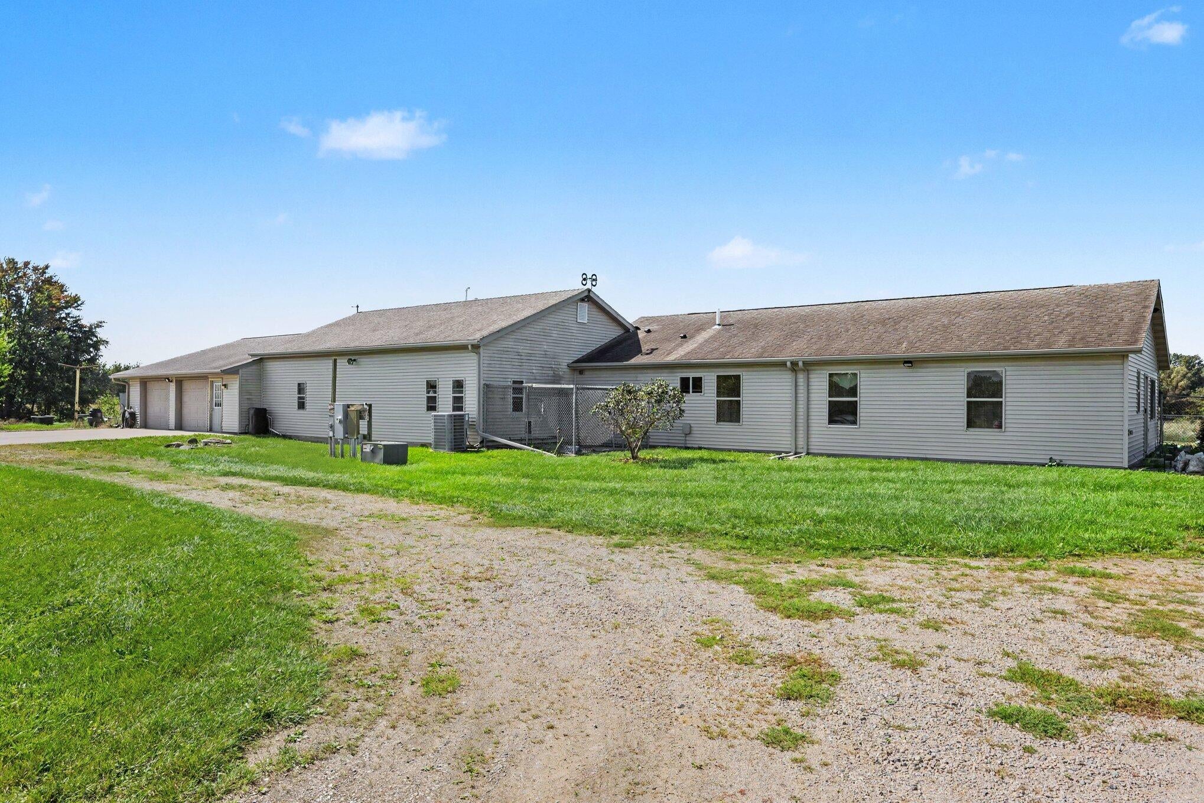
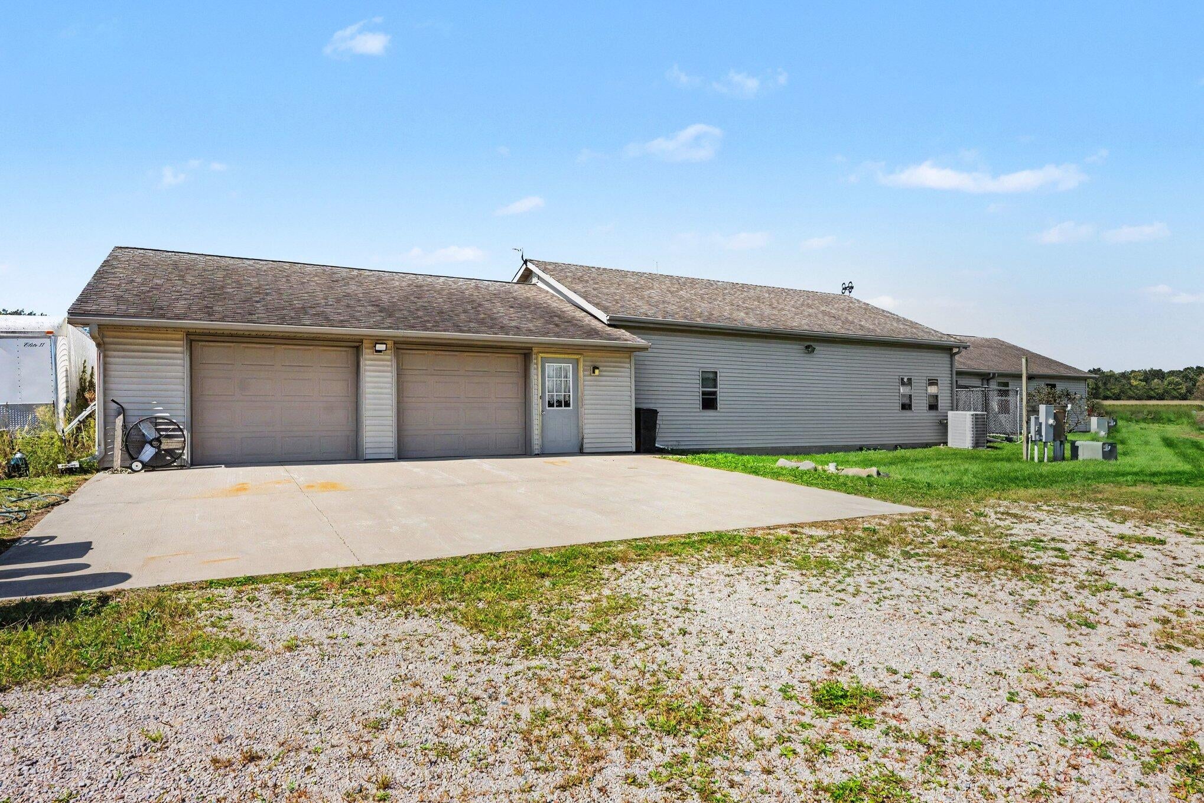
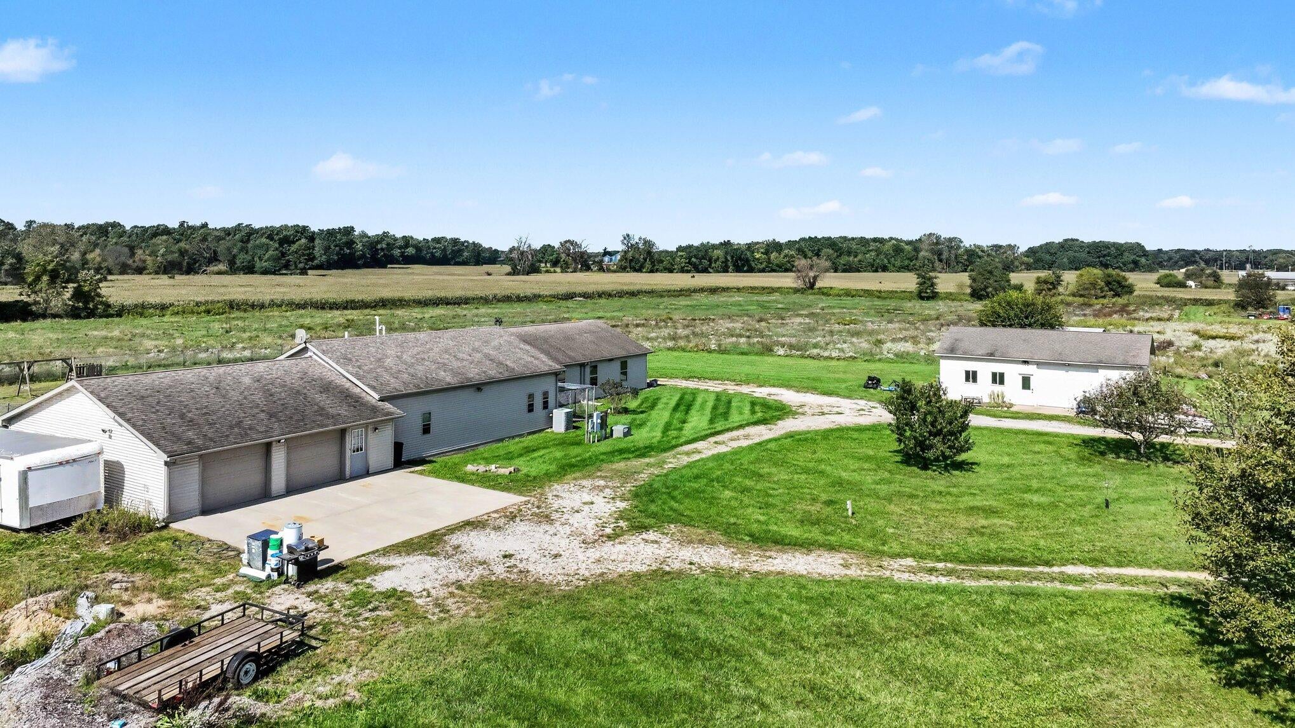
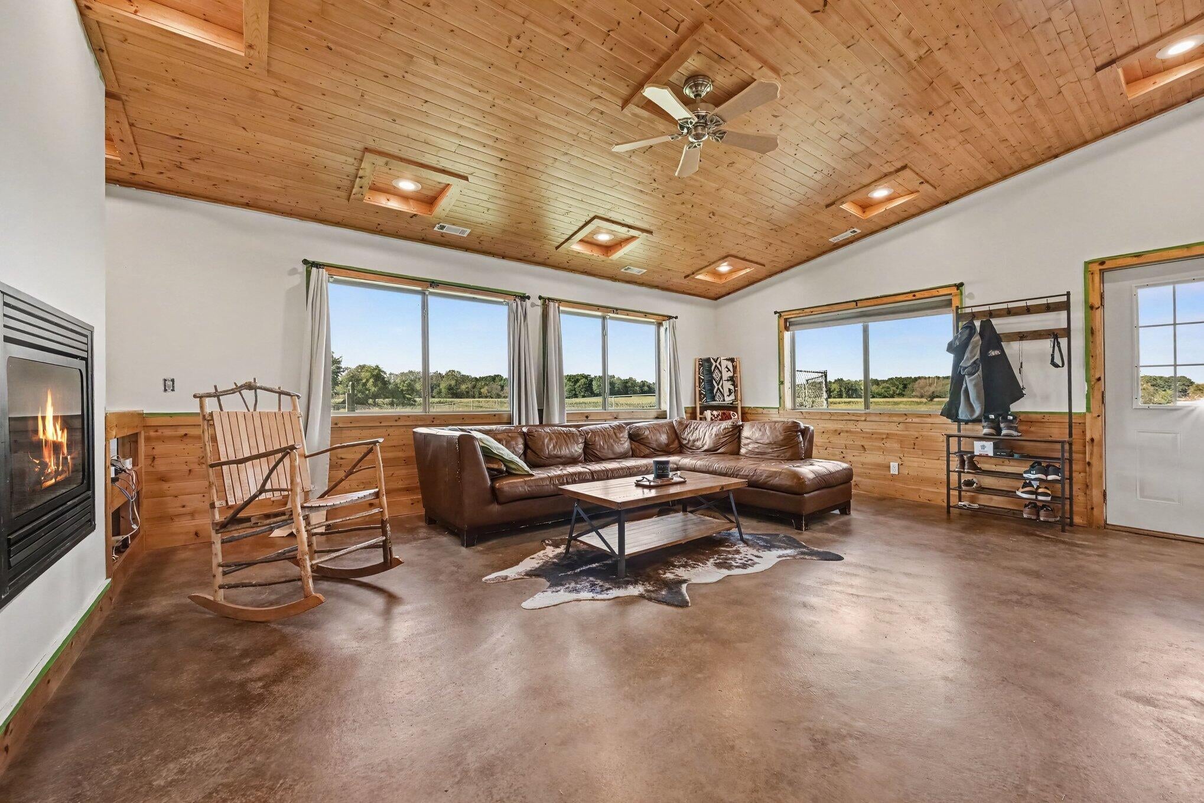
Enter an interest rate to see your estimated monthly payment.Your Homestead Dream Starts Here! If you've been searching for the perfect place to spread out, enjoy the land, and create a true homestead, this exceptional property offers it all! Set on more than 21 acres, this stunning custom-built ranch combines beautifully designed living space with the land, outbuildings, and flexibility needed for a hobby farm, multi-generational living, or simply enjoying the peace and privacy of country life. From the moment you step inside, you'll appreciate the quality and thoughtful design throughout this 4-bedroom, 31/2-bath home with over 3,000 square feet of exceptional living space. Soaring vaulted ceilings, expansive windows, and panoramic views bring the beauty of the surrounding property indoors. The impressive primary suite offers a luxurious retreat, complete with a custom oversized tile shower and beautiful finishes.One of the home's most unique features is the separate attached in-law suite, thoughtfully positioned on the far south side of the home to provide privacy and independence while keeping loved ones close. This flexible space is ideal for extended family, guests, or a private living arrangement. There is room for everyone with a large entertainment room, private office, abundant storage, and a spacious open-concept living area designed for gathering. A state-of-the-art HVAC system and newer appliances add modern comfort and convenience. Step outside to the large pavilion-style covered porch, where you can relax, entertain, and take in peaceful views of the open acreage and abundant wildlife. The property offers everything needed for a small-scale homestead, including a huge garden area, tillable acreage, fenced paddock, and plenty of room for animals, gardens, recreation, or future projects. For the hobbyist or entrepreneur, the property also features a large heated pole barn with workshop space, in addition to the oversized attached garage???providing an incredible amount of space for equipment, vehicles, hobbies, and storage. This is more than a home???i
| 4 weeks ago | Listing updated with changes from the MLS | |
| 4 weeks ago | Price changed to $525,000 | |
| a month ago | Listing first seen on site |

IDX provided courtesy of Realcomp II Ltd. via GreaterRegionalAllianceofREALTORS. Copyright © 2026 Realcomp II Ltd. Shareholders.
IDX information is provided exclusively for consumers' personal, non-commercial use and may not be used for any purpose other than to identify prospective properties consumers may be interested in purchasing and that the data is deemed reliable but not guaranteed accurate by the MLS.
Did you know? You can invite friends and family to your search. They can join your search, rate and discuss listings with you.