Your Michigan Home Search Starts HERE!

Save
Ask
Tour
Hide
Share
$1,585,000
37 Days On Site

7269 Biscayne Way SE
Cascade Charter Township, MI 49546

Single Family Residence|Pending
5
Beds
6
Total Baths
4
Full Baths
2
Partial Baths
4,419
SqFt
$359
/SqFt
2026
Built
Subdivision:
BISCAYNE WAY
County:
Kent
Call Now: 810-360-3488
Is this the listing for you? We can help make it yours.
810-360-3488
7269 Biscayne Way SE7269 Biscayne Way SE7269 Biscayne Way SE7269 Biscayne Way SE
Save
Ask
Tour
Hide
Share

Mortgage Calculator

Monthly Payment (Est.)

Enter an interest rate to see your estimated monthly payment.
Calculator powered by Showcase IDX, a Constellation1 Company. Copyright ©2026 Information is deemed reliable but not guaranteed.

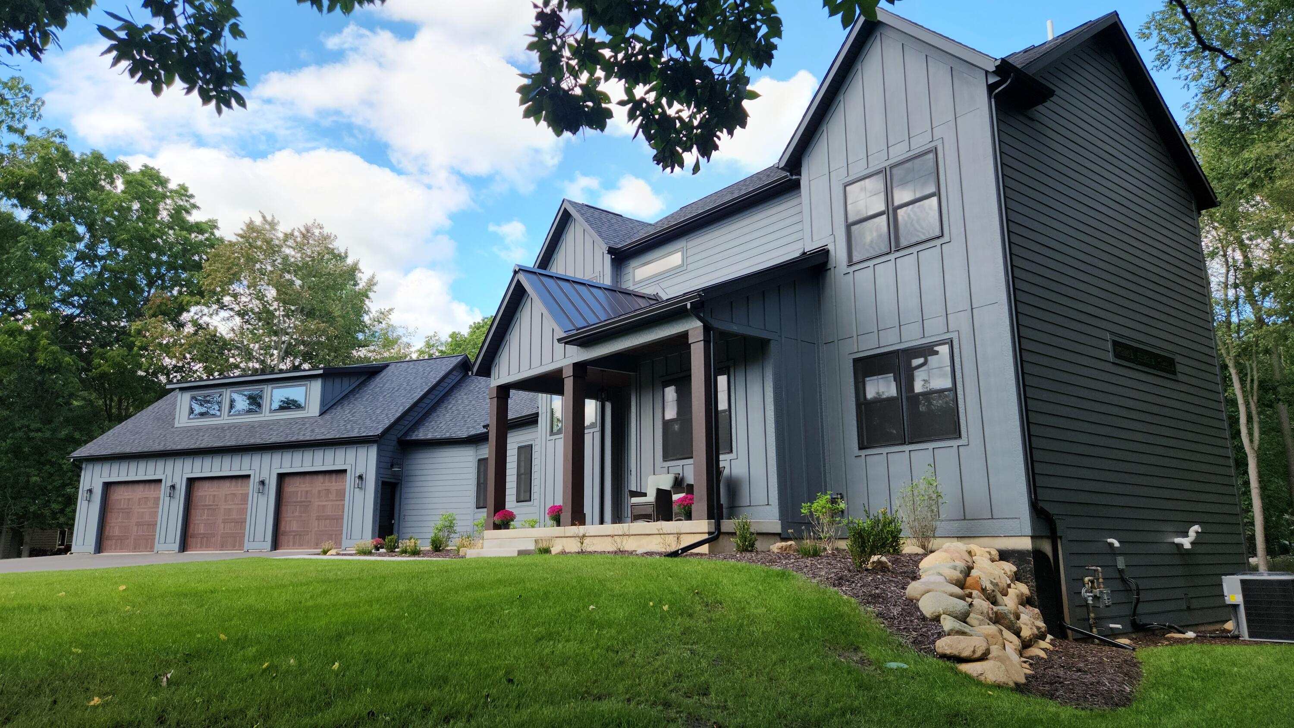
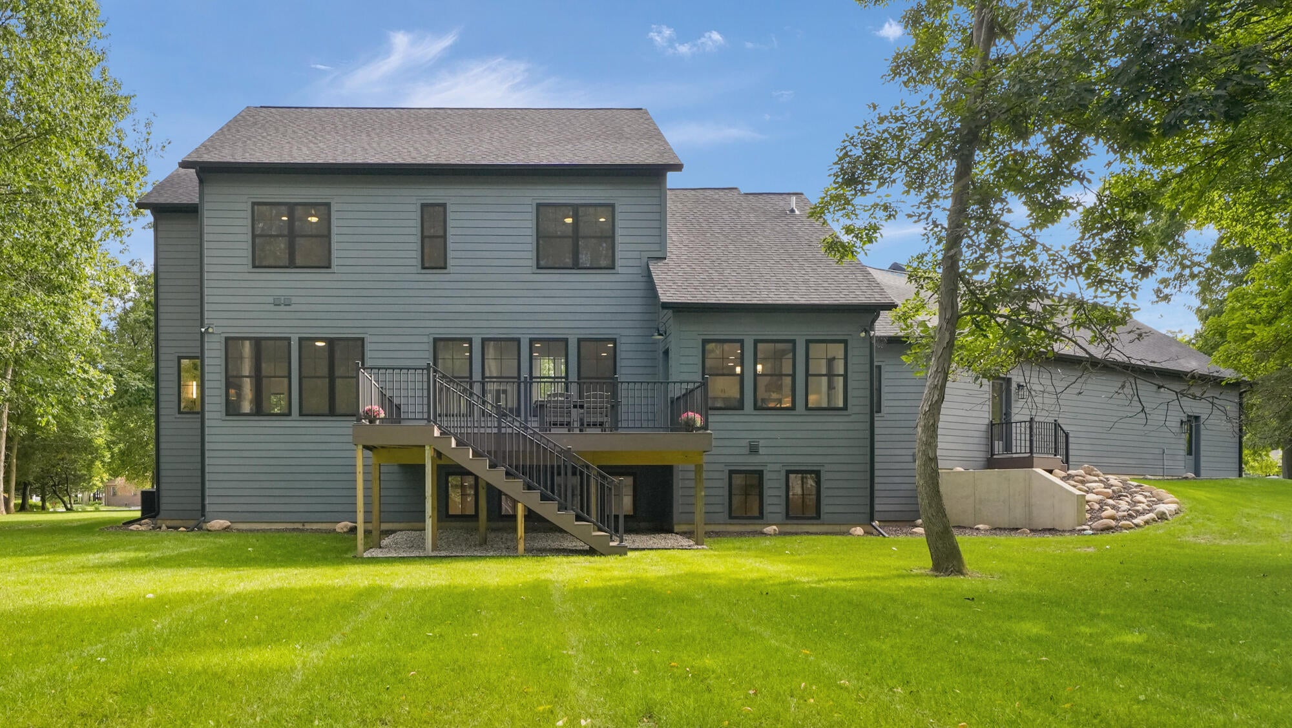
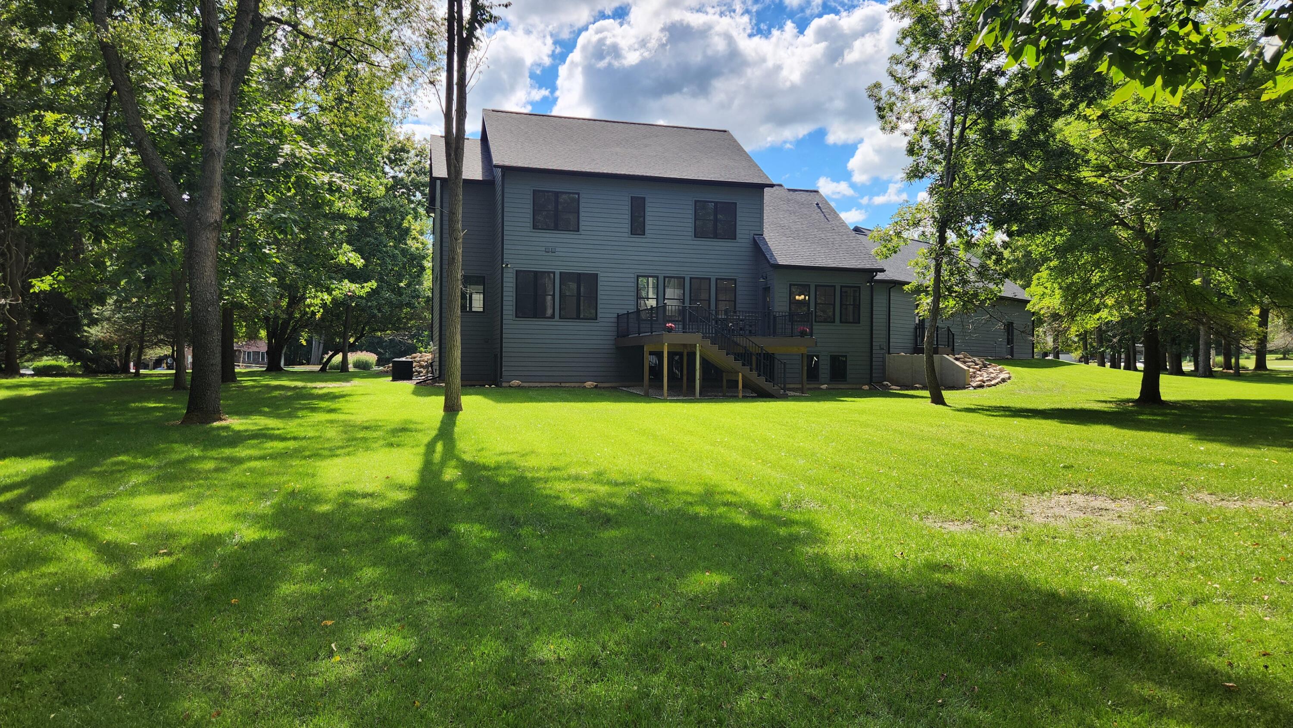
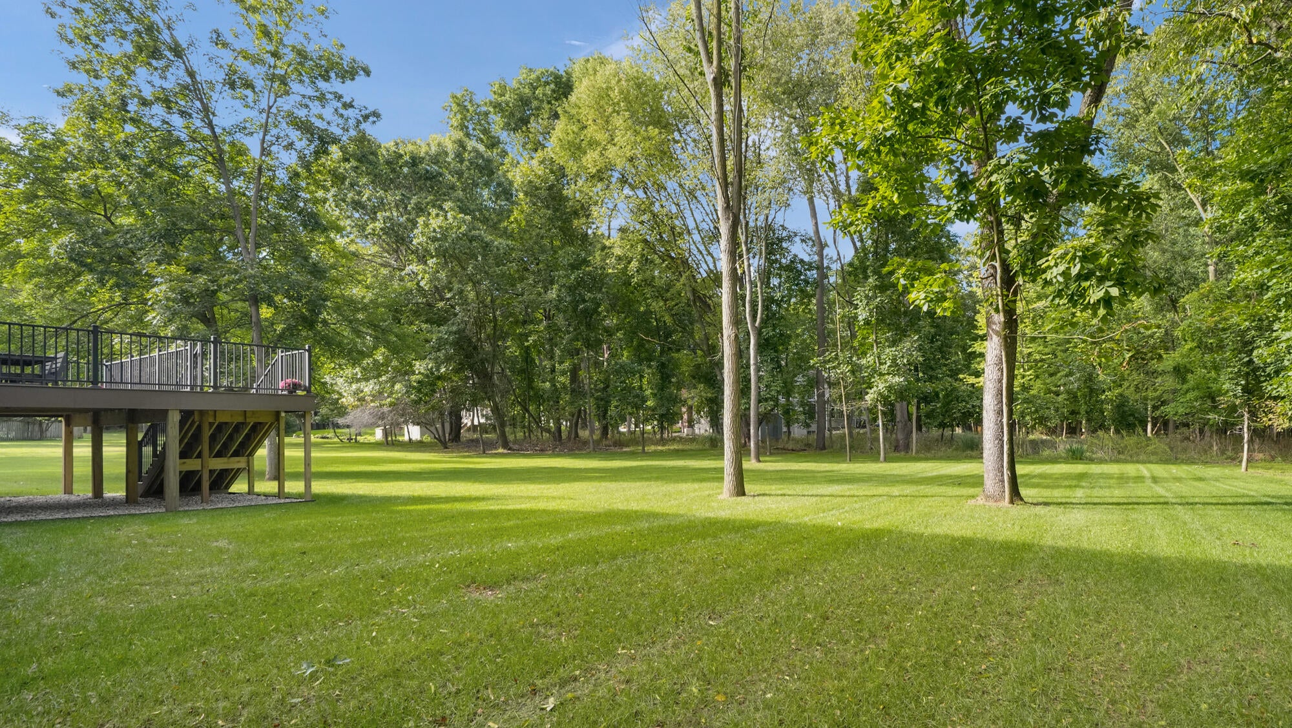
Exceptional new construction offering nearly 4,500 finished sq. ft. on 1.22 acres along a private drive, just minutes from Ada and Cascade. This beautifully designed 5-bedroom, 6-bath 2 story home pairs sophisticated finishes with thoughtful functionality. A welcoming front porch opens to a grand two-story foyer with open stair case and spacious rooms ideal for everyday living and entertaining. Quartz countertops and a generous pantry with a second refrigerator elevate the heart of the home. The luxurious primary suite features a spa-inspired bath with heated floors, jetted tub, and expansive shower with rain head and handheld sprayer. An oversized 3-stall garage leads to a well-appointed mudroom with a second staircase that leads to the lower level. Upstairs, two bedrooms offer private en-suite baths, while a third has direct access to a full bath also accessible from the hallway. The expansive lower-level rec space provides room to entertain and unwind, along with abundant storageand a fun under stair area with color changing lights and option to add a sliding door in the future for a kids' secret room. Hardie siding, underground sprinkling, and a peaceful setting complete this distinctive home, where luxury, comfort, and thoughtful design come together beautifully. Seller is a licensed Real Estate Agent in the state of Michigan

Save
Ask
Tour
Hide
Share
Listing Snapshot
Price 
$1,585,000
Days On Site 
37 Days
Bedrooms 
5
Inside Area (SqFt) 
4,419 sqft
Total Baths 
6
Full Baths 
4
Partial Baths 
2
Lot Size 
1.22 Acres
Year Built 
2026
MLS Number 
65026051901
Status 
Pending
Property Tax 
$11,606.73
HOA/Condo/Coop Fees 
N/A
Sq Ft Source 
Plans
Friends & Family
Recent Activity
7 days agoListing updated with changes from the MLS
a week agoStatus changed to Pending
a month agoListing first seen on site
General Features
Acres 
1.22
Attached Garage 
Yes
Cross Street 
Thornapple River and Biscayne
Garage 
Yes
Garage Spaces 
3
Parking 
AsphaltAttachedGarage Faces FrontGarage Door Opener
Property Condition 
New Construction
Property Sub Type 
Single Family Residence
Security 
Carbon Monoxide Detector(s)Smoke Detector(s)
Sewer 
Septic Tank
Special Circumstances 
Standard
SqFt Above 
3342
SqFt Below 
1077
SqFt Total 
5615
Style 
Other
Utilities 
Cable ConnectedNatural Gas Connected
Water Source 
PrivateWell
Zoning 
Residential
Interior Features
Appliances 
Gas Water HeaterDishwasherDryerMicrowaveRefrigeratorRangeWasher
Basement 
Walk-Out AccessDaylightPartially FinishedSump Pump
Cooling 
Ceiling Fan(s)Central Air
Fireplace 
Yes
Fireplace Features 
Family Room
Fireplaces 
1
Flooring 
CarpetLaminateTile
Heating 
Forced AirNatural Gas
Interior 
Pantry
Laundry Features 
Laundry RoomMain LevelSink
Spa 
Yes
Window Features 
Insulated WindowsScreens
BathFull 
Level - Upper
BathLav 
Level - Upper
Save
Ask
Tour
Hide
Share
Exterior Features
Construction Details 
Wood Siding
Fencing 
Other
Lot Features 
Cul-De-Sac
Patio And Porch 
DeckOther
Road Frontage 
Private Road
Roof 
Shingle
Spa 
Yes
Windows/Doors 
Insulated WindowsScreens
Community Features
Accessibility Features 
Therapeutic Whirlpool
MLS Area 
Area41191CascadeTwp
School District 
ForestHills
Financing Terms Available 
CashConventional
Roads 
Paved
Schools
School District
ForestHills
Elementary School
Unknown
Middle School
Unknown
High School
Unknown
Listing courtesy of Five Star Real Estate (Ada): [email protected]


IDX provided courtesy of Realcomp II Ltd. via GreaterRegionalAllianceofREALTORS. Copyright © 2026 Realcomp II Ltd. Shareholders.

IDX information is provided exclusively for consumers' personal, non-commercial use and may not be used for any purpose other than to identify prospective properties consumers may be interested in purchasing and that the data is deemed reliable but not guaranteed accurate by the MLS.

Neighborhood & Commute
Source: Walkscore
Save
Ask
Tour
Hide
Share