Your Michigan Home Search Starts HERE!

Save
Ask
Tour
Hide
Share
$474,900
37 Days On Site

3215 Buchanan Street
Tallmadge Charter Township, MI 49435
Single Family Residence|Pending
3
Beds
2
Total Baths
2
Full Baths
2,593
SqFt
$183
/SqFt
1995
Built
County:
Ottawa
Call Now: 810-360-3488
Is this the listing for you? We can help make it yours.
810-360-3488
3215 Buchanan Street3215 Buchanan Street3215 Buchanan Street3215 Buchanan Street
Save
Ask
Tour
Hide
Share

Mortgage Calculator

Monthly Payment (Est.)

Enter an interest rate to see your estimated monthly payment.
Calculator powered by Showcase IDX, a Constellation1 Company. Copyright ©2026 Information is deemed reliable but not guaranteed.

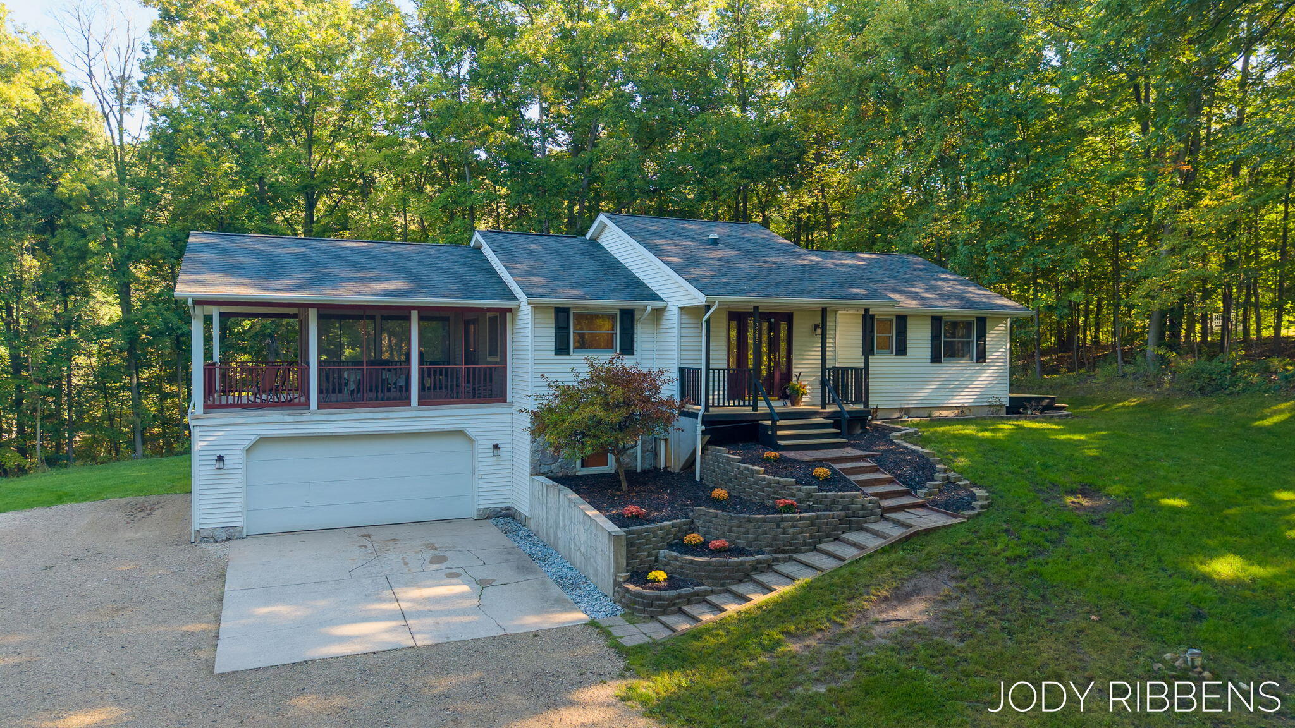
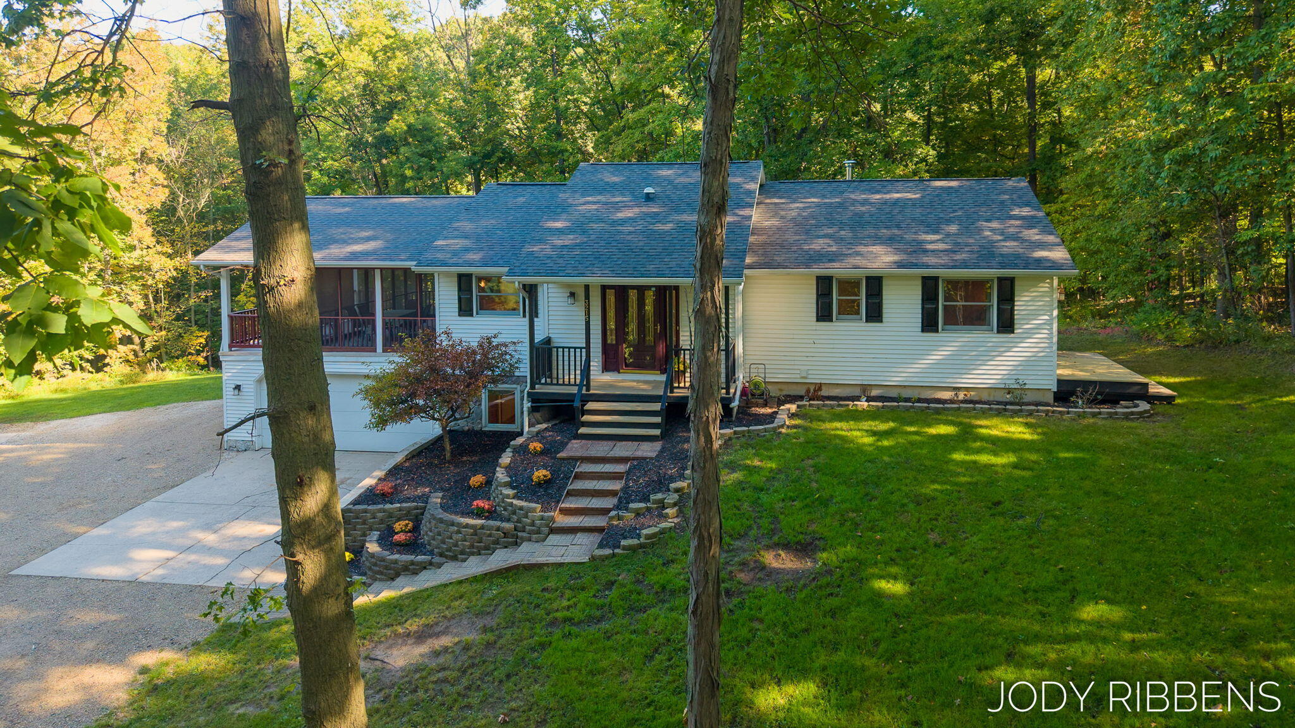
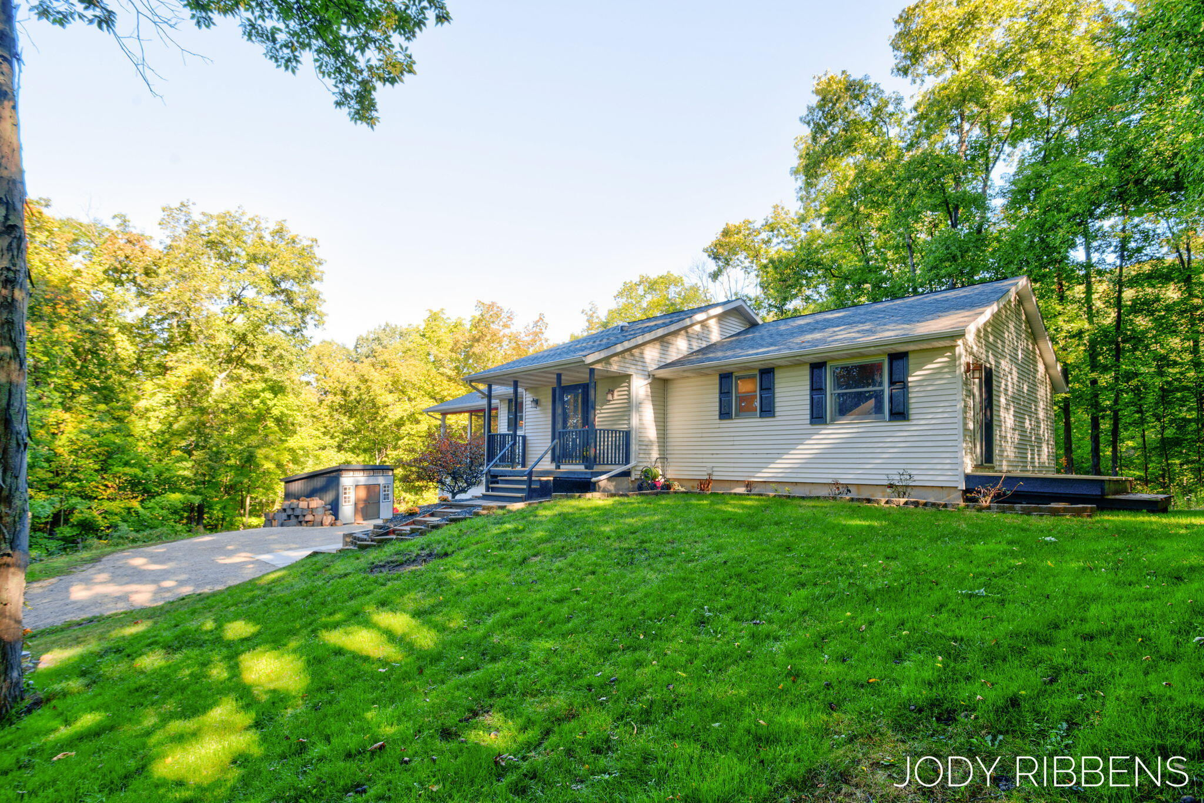
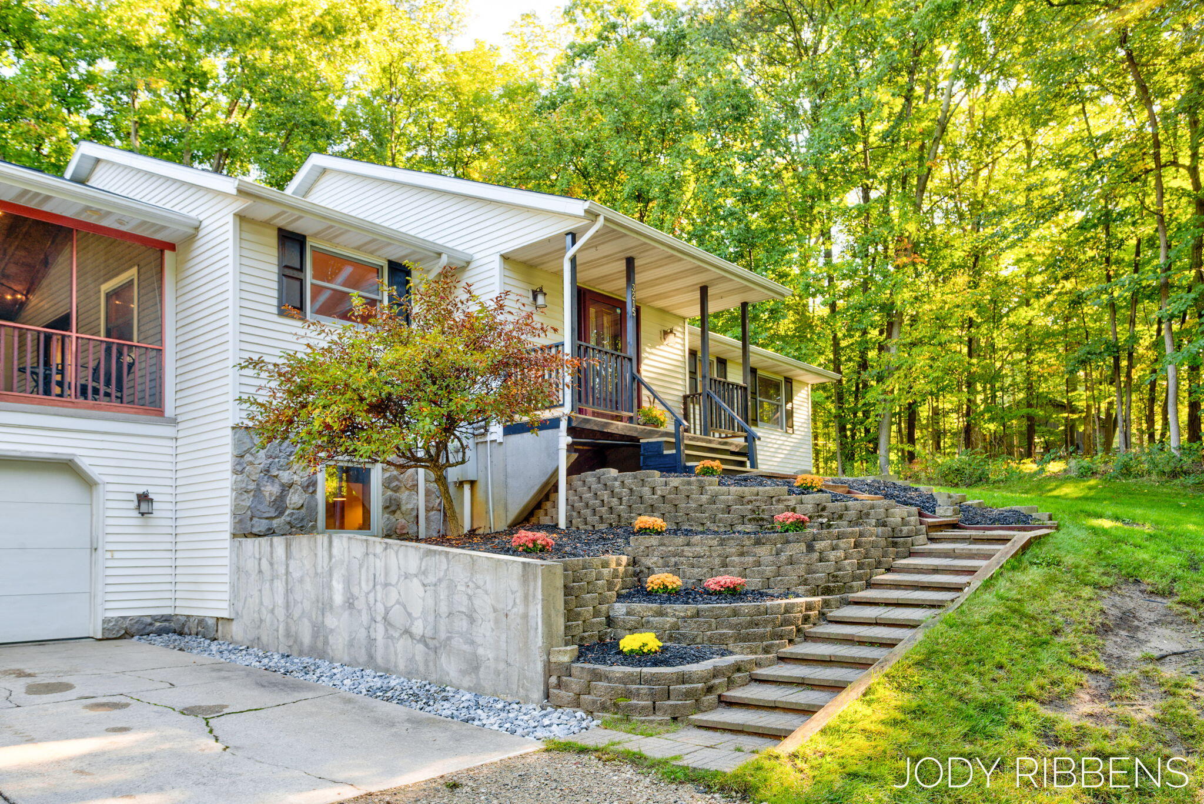
Privacy, location and a beautiful natural setting situated on 3.84 acres overlooking a scenic ravine all come together in this special property. Enjoy over 2,500 sq ft of living space and a versitile walk out lower level. The open-concept main floor features a wood burning fireplace, spacious master bedroom with French doors to the outdoors, large bath, expansive screened porch - perfect for relaxing and taking in the peaceful surroundings. The walk out lower level provides a second gathering area, separate kitchen, 2 large bedrooms , full bath, laundry, offering a wonderful flexibility for guests or extended family. Laundry is conveniently located on both levels. Additional highlights include forced-air geo thermal heat, a high-efficiency wood burning fireplace, 2 stall heated attached garage with propane tank and furnace included in sale. There is a storage shed. Wow, privacy, acreage, space, and flexibility. Note, all steel trusses throughout in this quality built home.

Save
Ask
Tour
Hide
Share
Listing Snapshot
Price 
$474,900
Days On Site 
37 Days
Bedrooms 
3
Inside Area (SqFt) 
2,593 sqft
Total Baths 
2
Full Baths 
2
Partial Baths 
N/A
Lot Size 
3.69 Acres
Year Built 
1995
MLS Number 
65026051910
Status 
Pending
Property Tax 
$4,543.16
HOA/Condo/Coop Fees 
N/A
Sq Ft Source 
N/A
Friends & Family
Recent Activity
2 weeks agoListing updated with changes from the MLS
2 weeks agoStatus changed to Pending
3 weeks agoPrice changed to $474,900
a month agoListing first seen on site
General Features
Acres 
3.69
Attached Garage 
Yes
Cross Street 
Linden & M-45 (Lake MI Drive)
Garage 
Yes
Garage Spaces 
2
Parking 
AttachedGravelGarage Door OpenerUnpaved
Property Sub Type 
Single Family Residence
Security 
Carbon Monoxide Detector(s)Smoke Detector(s)
Sewer 
Septic Tank
Special Circumstances 
Standard
SqFt Above 
1325
SqFt Below 
1325
SqFt Total 
1344
Style 
Ranch
Water Source 
PrivateWell
Zoning 
Residential
Interior Features
Appliances 
Electric Water HeaterBar FridgeDishwasherDisposalDryerMicrowaveOvenRefrigeratorRangeWasherWater Softener Owned
Basement 
FinishedWalk-Out Access
Cooling 
Ceiling Fan(s)Central Air
Fireplace 
Yes
Fireplace Features 
Living RoomWood Burning
Fireplaces 
1
Flooring 
Ceramic TileWood
Heating 
Forced AirGeothermalHeat Pump
Interior 
Central VacuumPantryWet Bar
Laundry Features 
Lower LevelMain Level
Spa 
Yes
Window Features 
Insulated Windows
BathFull 
Level - Lower
Bedroom 2 
Dimensions - 13.7 x 12.3Level - LowerArea - 169
Bedroom 3 
Dimensions - 11.8 x 23.1Level - LowerArea - 273
Bedroom 4 
Bedroom 5 
Den 
Dining Room 
Description - Formal
Family Room 
Dimensions - 18.8 x 12.7Level - LowerArea - 239
Game Room 
Kitchen 
Dimensions - 12.0 x 13.5Level - MainArea - 162
Laundry 
Level - MainDescription - Also laundry area in lower level
Living Room 
Dimensions - 33.4 x 13.7Level - MainArea - 458Description - Living and Dining Area
Master Bathroom 
Dimensions - 13.0 x 10.0Level - MainArea - 130Description - Walk-in Closet and Jacuzzi Tub
Master Bedroom 
Dimensions - 12.1 x 18.9Level - MainArea - 229Description - WIC 12.1 x 8.5
Other 
Save
Ask
Tour
Hide
Share
Exterior Features
Construction Details 
Vinyl Siding
Exterior 
Playground
Lot Features 
Wooded
Other Structures 
Shed(s)
Patio And Porch 
CoveredDeckPorchScreened
Road Frontage 
Private Road
Roof 
Composition
Spa 
Yes
Windows/Doors 
Insulated Windows
Community Features
Accessibility Features 
Therapeutic Whirlpool
MLS Area 
Area70091TallmadgeTwp
School District 
Coopersville
Financing Terms Available 
CashConventionalVA Loan
Roads 
Paved
Schools
School District
Coopersville
Elementary School
Unknown
Middle School
Unknown
High School
Unknown
Listing courtesy of Five Star Real Estate (Grandv): [email protected]


IDX provided courtesy of Realcomp II Ltd. via GreaterRegionalAllianceofREALTORS. Copyright © 2026 Realcomp II Ltd. Shareholders.

IDX information is provided exclusively for consumers' personal, non-commercial use and may not be used for any purpose other than to identify prospective properties consumers may be interested in purchasing and that the data is deemed reliable but not guaranteed accurate by the MLS.

Neighborhood & Commute
Source: Walkscore
Save
Ask
Tour
Hide
Share