Your Michigan Home Search Starts HERE!

Save
Ask
Tour
Hide
Share
$310,000
36 Days On Site

5236 N Whites Bridge Road
Otisco Township, MI 48809

Single Family Residence|Pending
2
Beds
1
Total Bath
1
Full Bath
1,590
SqFt
$195
/SqFt
1994
Built
County:
Ionia
Call Now: 810-360-3488
Is this the listing for you? We can help make it yours.
810-360-3488
5236 N Whites Bridge Road5236 N Whites Bridge Road5236 N Whites Bridge Road5236 N Whites Bridge Road
Save
Ask
Tour
Hide
Share

Mortgage Calculator

Monthly Payment (Est.)

Enter an interest rate to see your estimated monthly payment.
Calculator powered by Showcase IDX, a Constellation1 Company. Copyright ©2026 Information is deemed reliable but not guaranteed.

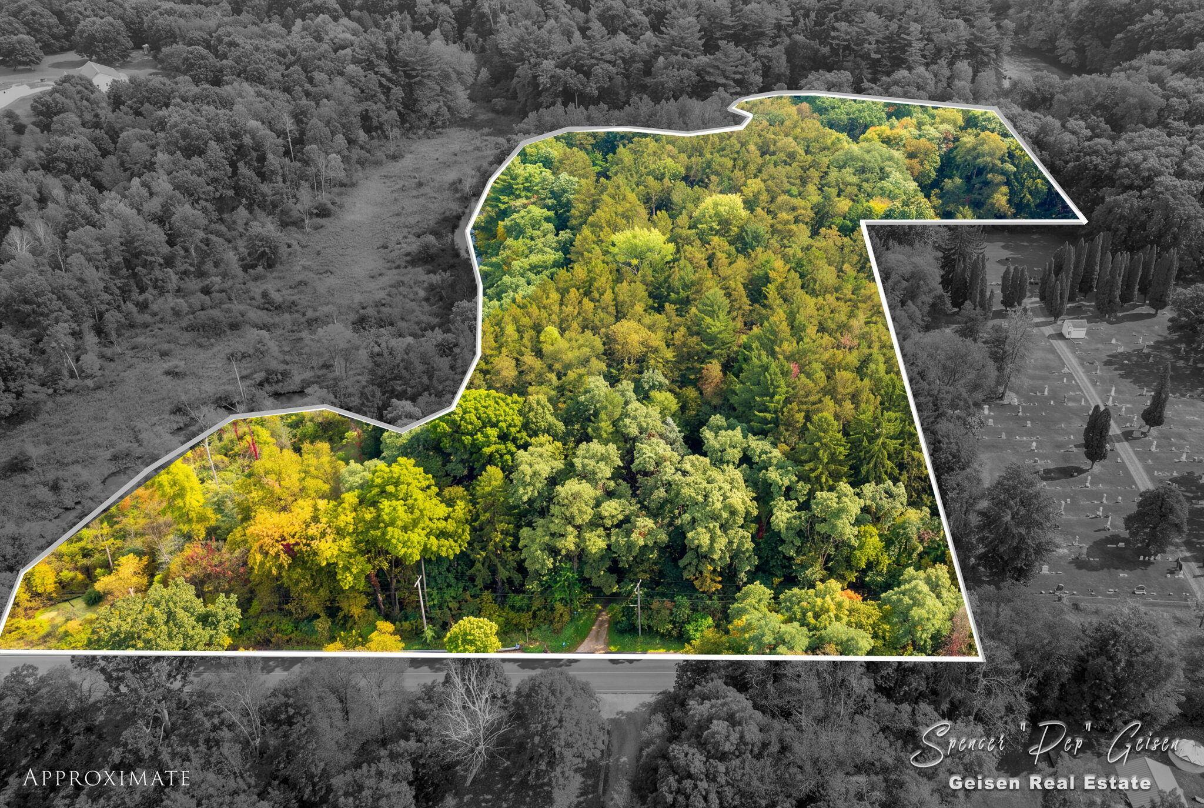
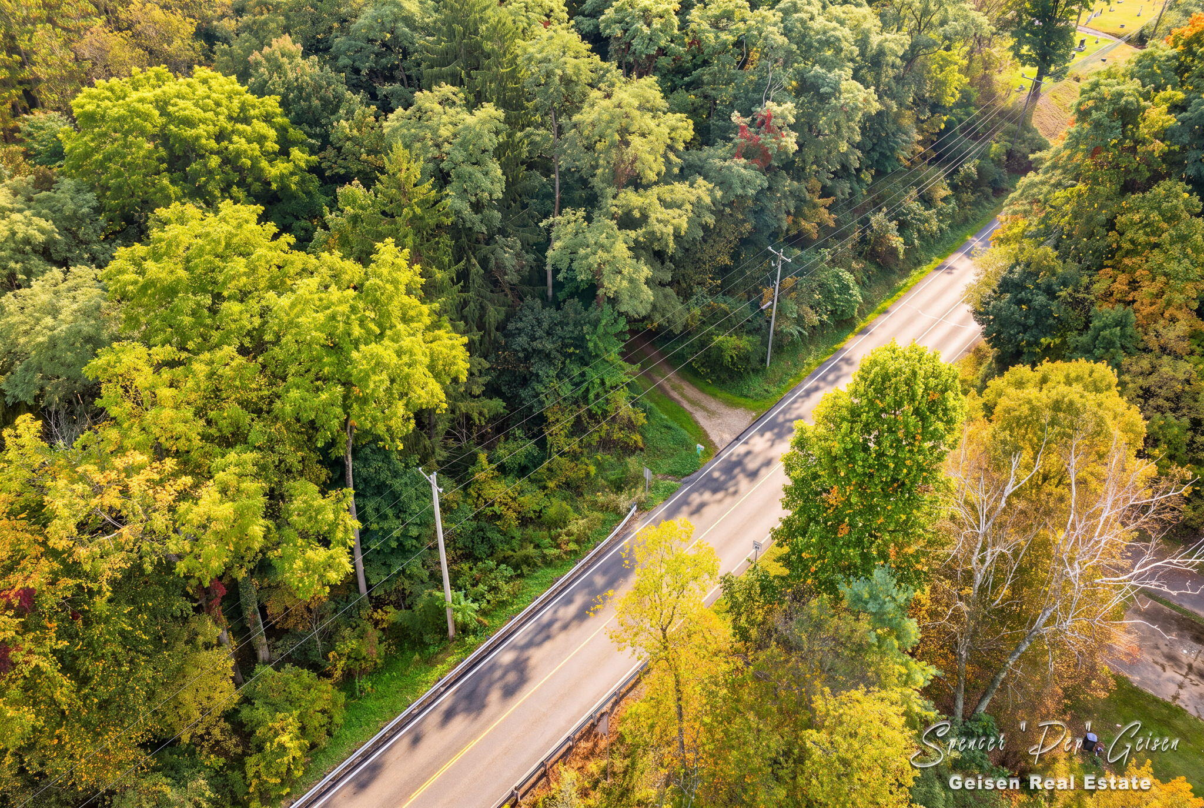
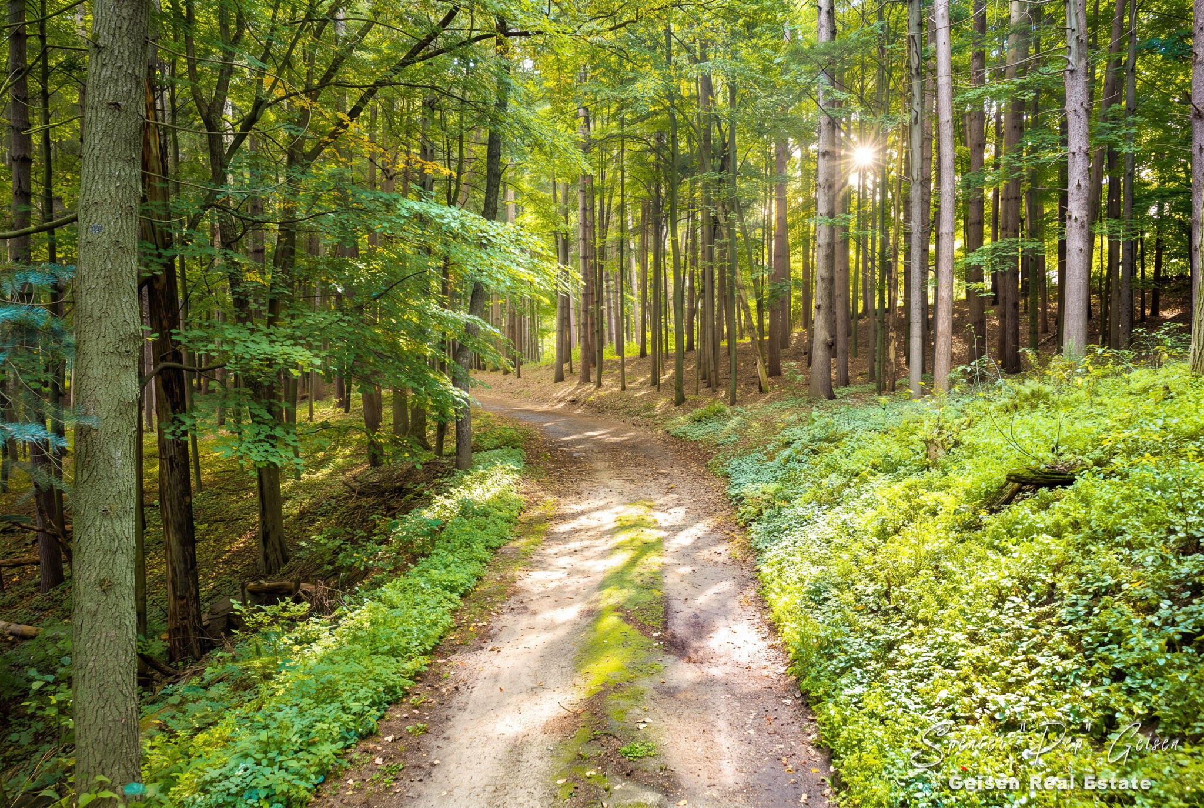
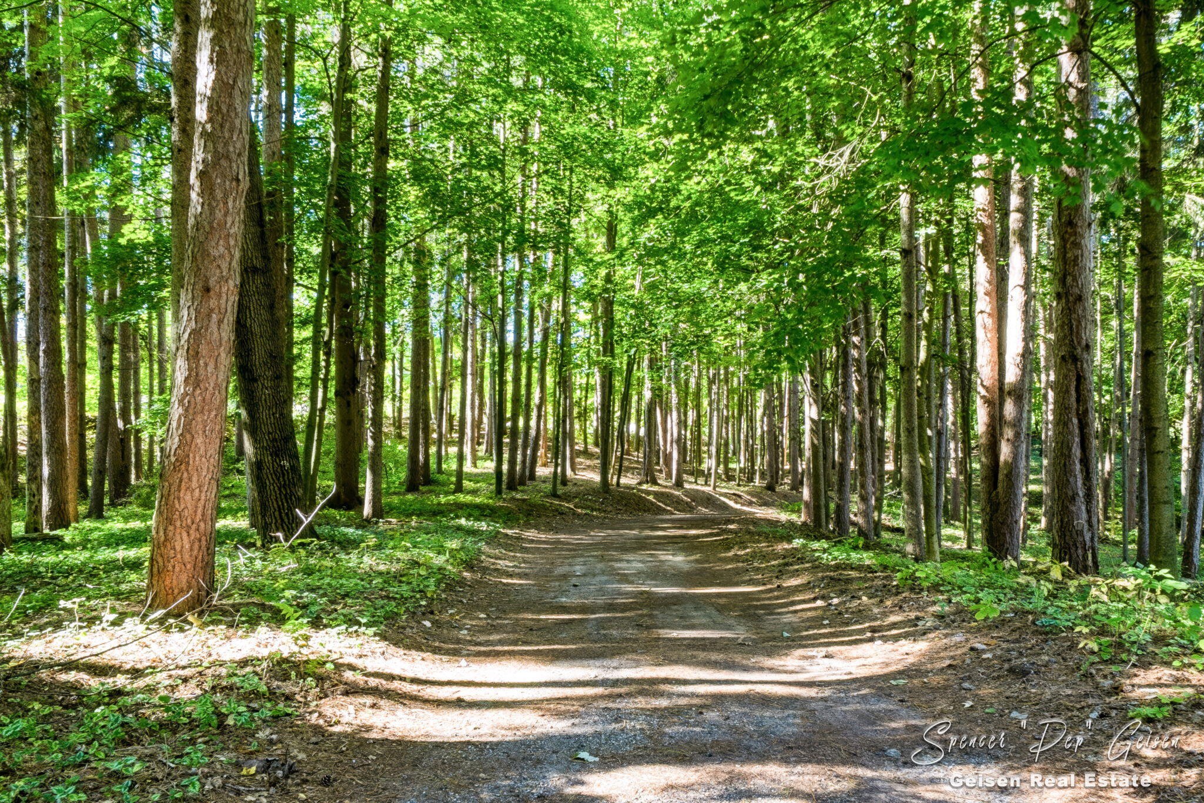
This is the "perfect place" for those searching for a small, simple home that will allow the new owner to make totally "their own" but the surroundings needs to have that beautiful and peaceful feeling with flowing water and space to "get away" from the chaos of the world and that which you have limited control over. YOU WILL NOT find a better answer than this 2 bedroom, 1 bath, walkout ranch with approximately 1,590 sq' of finished living area on the 2 levels and sets back off the road behind a tree lined and canopy covered drive into the comfort of your 8 acres and approximaely 1,770' of private waterfront along Seeley Creek boarding the property on 2 sides! A boundary survey is in the process of being completed and the seller is providing for the knowledge of a buyer's viewing, a complete pre-list home inspection report along with a complete well, water and septic evaluation including septic pump. I assure you...your heart will feel good when you get here!!

Save
Ask
Tour
Hide
Share
Listing Snapshot
Price 
$310,000
Days On Site 
36 Days
Bedrooms 
2
Inside Area (SqFt) 
1,590 sqft
Total Baths 
1
Full Baths 
1
Partial Baths 
N/A
Lot Size 
8 Acres
Year Built 
1994
MLS Number 
65026052215
Status 
Pending
Property Tax 
$1,805
HOA/Condo/Coop Fees 
N/A
Sq Ft Source 
Public Records
Friends & Family
Recent Activity
a month agoListing updated with changes from the MLS
a month agoStatus changed to Pending
a month agoListing first seen on site
General Features
Acres 
8
Attached Garage 
Yes
Cross Street 
Button Rd / 6 Mile Rd
Garage 
Yes
Garage Spaces 
2
Parking 
AttachedGarage Faces FrontGravelGarage Door OpenerUnpaved
Property Sub Type 
Single Family Residence
Sewer 
Private Sewer
Special Circumstances 
Standard
SqFt Above 
864
SqFt Below 
726
SqFt Total 
1728
Style 
Ranch
Utilities 
Propane
Water Source 
PrivateWell
Zoning 
Other
Interior Features
Appliances 
DryerRefrigeratorRangeWasherWater Softener Owned
Basement 
FinishedWalk-Out Access
Cooling 
Ceiling Fan(s)
Flooring 
Vinyl
Heating 
Forced AirPropane
Laundry Features 
Lower Level
Window Features 
Insulated WindowsWindow Treatments
BathFull 
Level - Main
Bedroom 2 
Level - Lower
Family Room 
Level - Lower
Kitchen 
Level - Main
Laundry 
Level - Lower
Living Room 
Level - Main
Master Bedroom 
Level - Main
Other 
Level - Main
Save
Ask
Tour
Hide
Share
Exterior Features
Construction Details 
Vinyl Siding
Lot Features 
LevelWetlandsWooded
Patio And Porch 
CoveredDeck
Roof 
CompositionShingle
Waterfront 
Yes
Waterfront Features 
StreamWaterfront
Windows/Doors 
Insulated WindowsWindow Treatments
Community Features
MLS Area 
Area34011OtiscoTwp
School District 
Belding
Financing Terms Available 
CashConventionalFHAUSDA LoanVA Loan
Roads 
Paved
Schools
School District
Belding
Elementary School
Unknown
Middle School
Unknown
High School
Unknown
Listing courtesy of Five Star Real Estate (E. Division): [email protected]


IDX provided courtesy of Realcomp II Ltd. via GreaterRegionalAllianceofREALTORS. Copyright © 2026 Realcomp II Ltd. Shareholders.

IDX information is provided exclusively for consumers' personal, non-commercial use and may not be used for any purpose other than to identify prospective properties consumers may be interested in purchasing and that the data is deemed reliable but not guaranteed accurate by the MLS.

Neighborhood & Commute
Source: Walkscore
Save
Ask
Tour
Hide
Share